
85 Deer Valley Estate RDSautee Nacoochee, GA 30571
Mortgage Calculator
Monthly Payment (Est.)
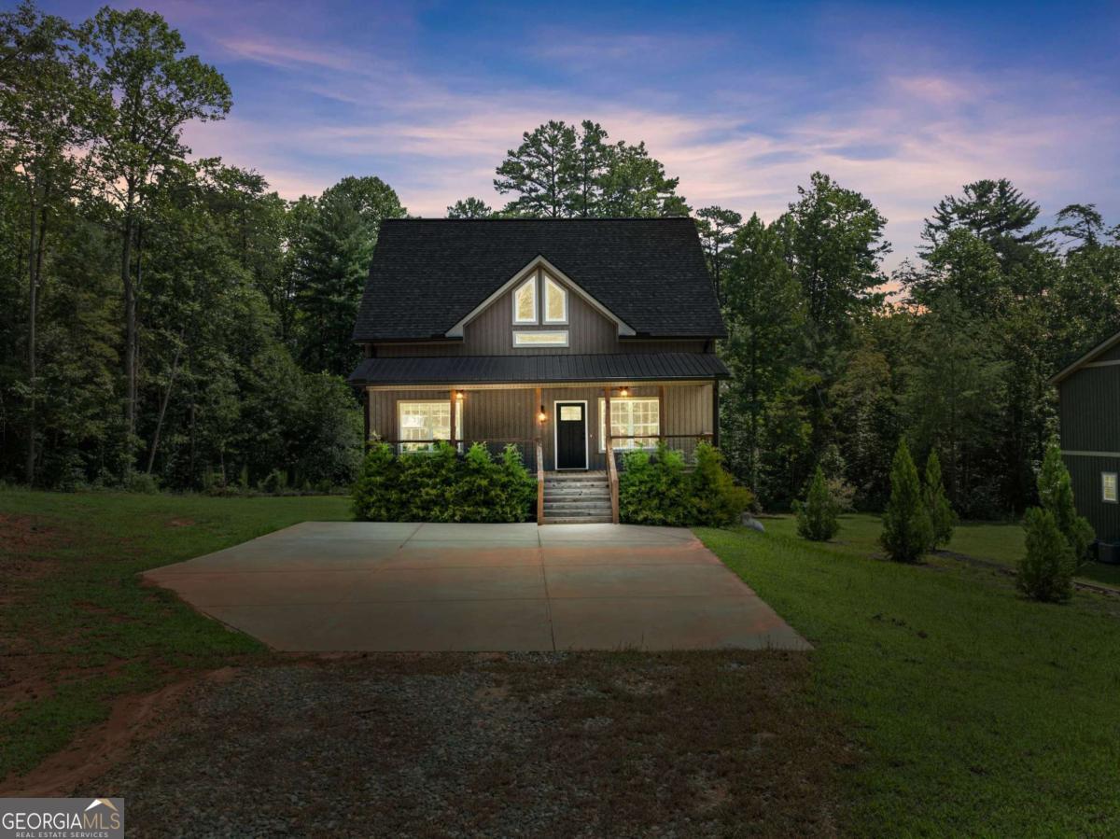
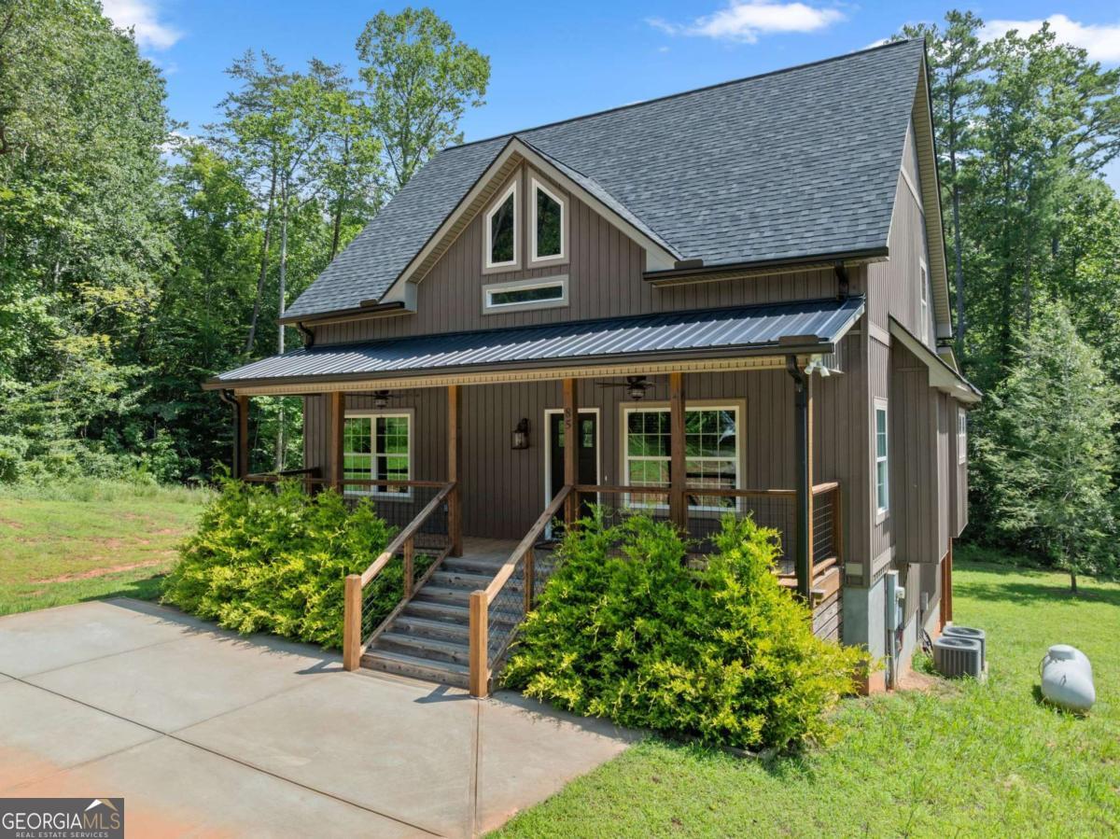
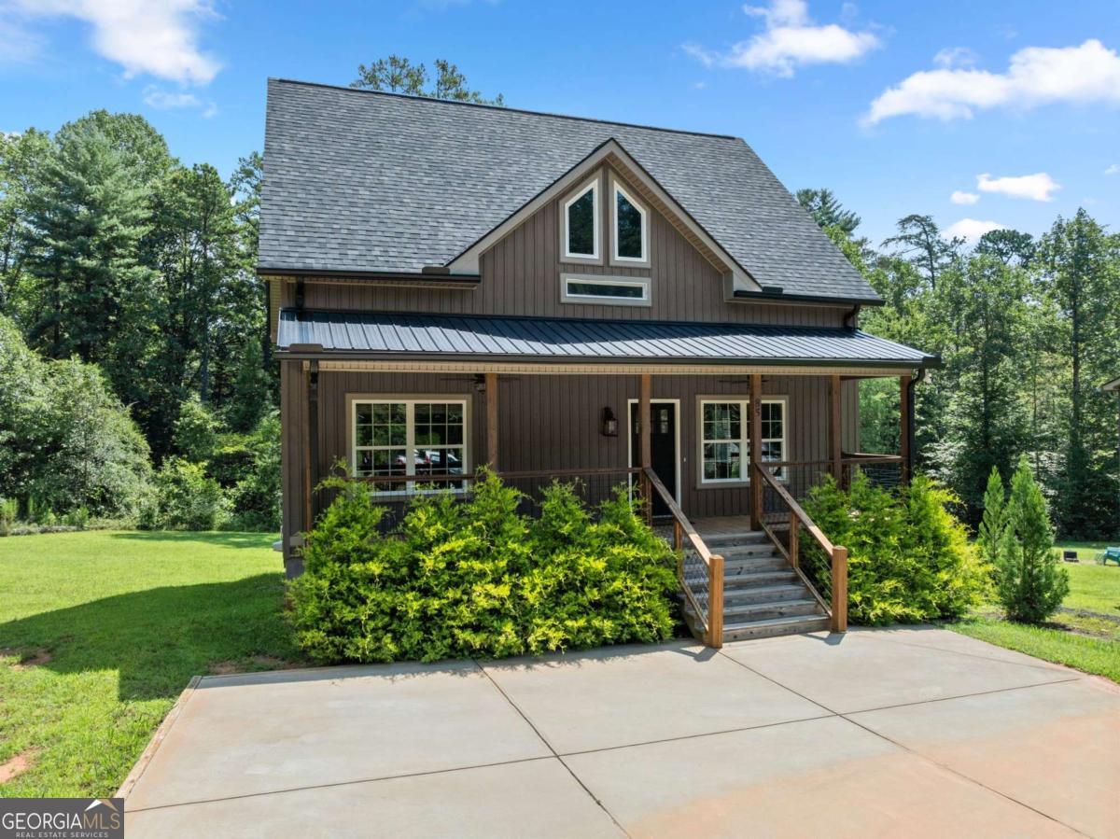
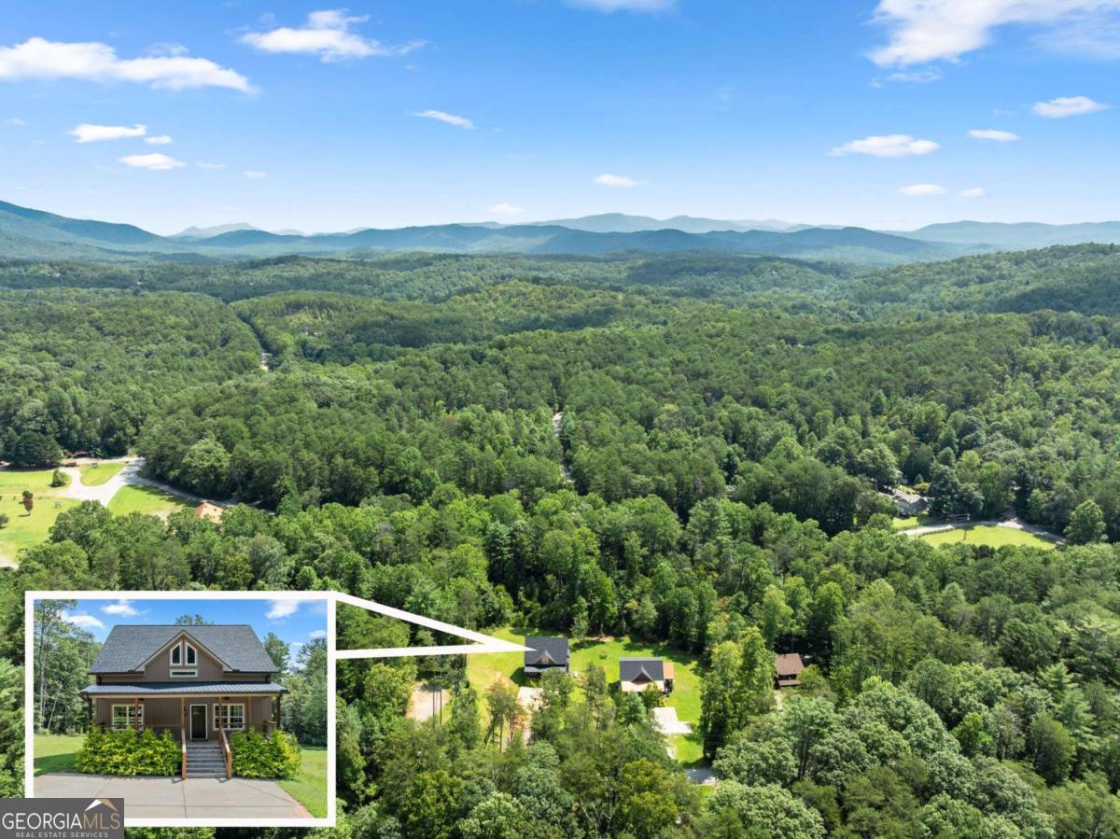
Enter an interest rate to see your estimated monthly payment.Welcome to your North Georgia mountain escape! Tucked away in the heart of beautiful Sautee Nacoochee, this inviting 3-bedroom, 2.5-bath cabin sits on 1.16 acres and delivers the perfect combination of rustic mountain charm, comfortable living, and outdoor adventure. Whether you're searching for a full-time residence, weekend getaway, or place to escape the everyday, this one checks all the boxes. Step inside and immediately feel at home in the open-concept living space, where soaring vaulted tongue-and-groove wood ceilings create an impressive sense of warmth and volume. A striking rock fireplace with gas logs anchors the living room and sets the stage for cozy evenings after a day exploring the mountains. The chef's kitchen is designed to be both beautiful and functional, featuring granite countertops and an open layout that keeps everyone connected. The primary suite is conveniently located on the main level and offers a relaxing retreat with a spacious bath featuring double vanities and a walk-in tiled shower. Upstairs, two additional bedrooms and a full bath provide plenty of room for family, friends, or guests. One of the home's favorite gathering spots is sure to be the screened-in, covered back deck. Enjoy your morning coffee, dine al fresco, or unwind in the evening while surrounded by the peaceful sights and sounds of nature. Steps from the deck, the backyard offers even more space to enjoy the outdoors. Need more space? The unfinished daylight basement is already stubbed for a bathroom and offers tremendous potential for future expansion. Create a game room, additional living space, home gym, guest suite, workshop, or whatever your mountain lifestyle demands. And then there's the location. From this peaceful Sautee Nacoochee setting, you're just minutes from the charming mountain communities of Helen, Clarkesville, and Cleveland, with easy access to hiking trails, parks, wineries, streams, waterfalls, and endless outdoor adventures. Spend the morning exploring, the afternoon enjoying local wineries, and the evening relaxing by the fire. Mountain charm. Modern comfort. Room to grow. An unbeatable North Georgia location. Whether you're ready to make Sautee Nacoochee your full-time home or looking for that perfect weekend retreat, this is the kind of place you'll want to come home to.
| 6 hours ago | Listing first seen on site | |
| 6 hours ago | Listing updated with changes from the MLS® |

Information deemed reliable but not guaranteed. The data relating to real estate for sale on this web site comes in part from the Broker Reciprocity Program of Georgia MLS. Real estate listings held by brokerage firms other than this office are marked with the Broker Reciprocity logo and detailed information about them includes the name of the listing brokers. Copyright © 2020-present Georgia MLS. All rights reserved.
Last checked: 2026-10-06 03:32 AM UTC