AI Home Broker

2700 Bear Creek RD, Tarrytown, GA, 30470

Save
Ask
Tour
Hide
Share
$1,200,000
New Listing

2700 Bear Creek RD
Tarrytown, GA 30470

For Sale|Single Family Residence|Active
6
Beds
3.5
Total Baths
3
Full Baths
1
Partial Bath
3,434
SqFt
$349
/SqFt
2016
Built
Subdivision:
None
County:
Montgomery
Call Now: (478) 335-0702
Is this the listing for you? We can help make it yours.
(478) 335-0702
2700 Bear Creek RD2700 Bear Creek RD2700 Bear Creek RD2700 Bear Creek RD
Save
Ask
Tour
Hide
Share

Mortgage Calculator

Monthly Payment (Est.)

Enter an interest rate to see your estimated monthly payment.
Calculator powered by Showcase IDX, a Constellation1 Company. Copyright ©2026 Information is deemed reliable but not guaranteed.

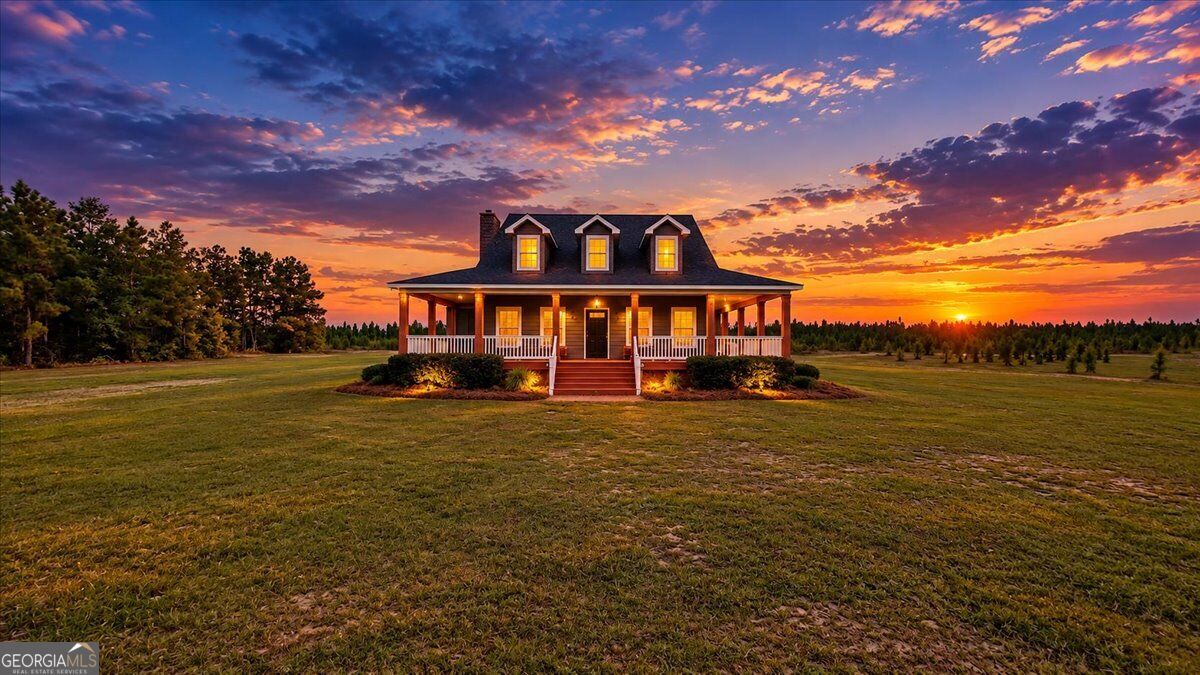
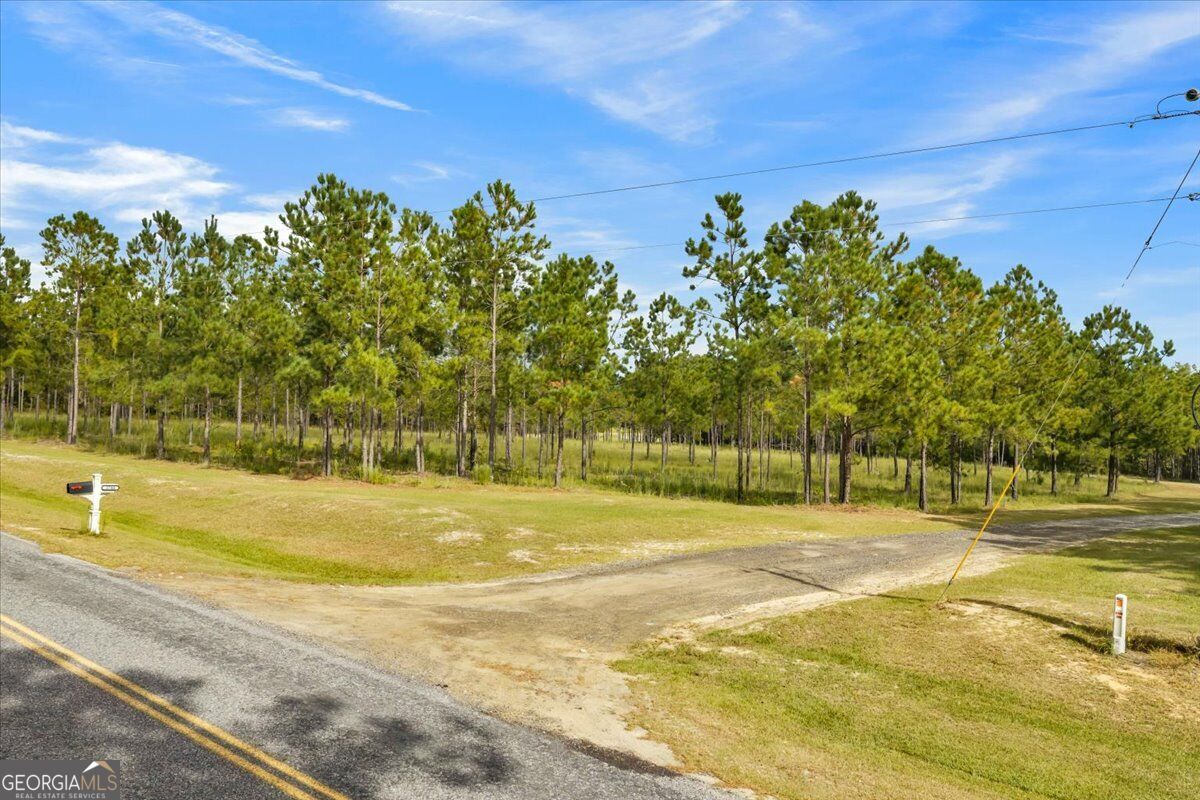
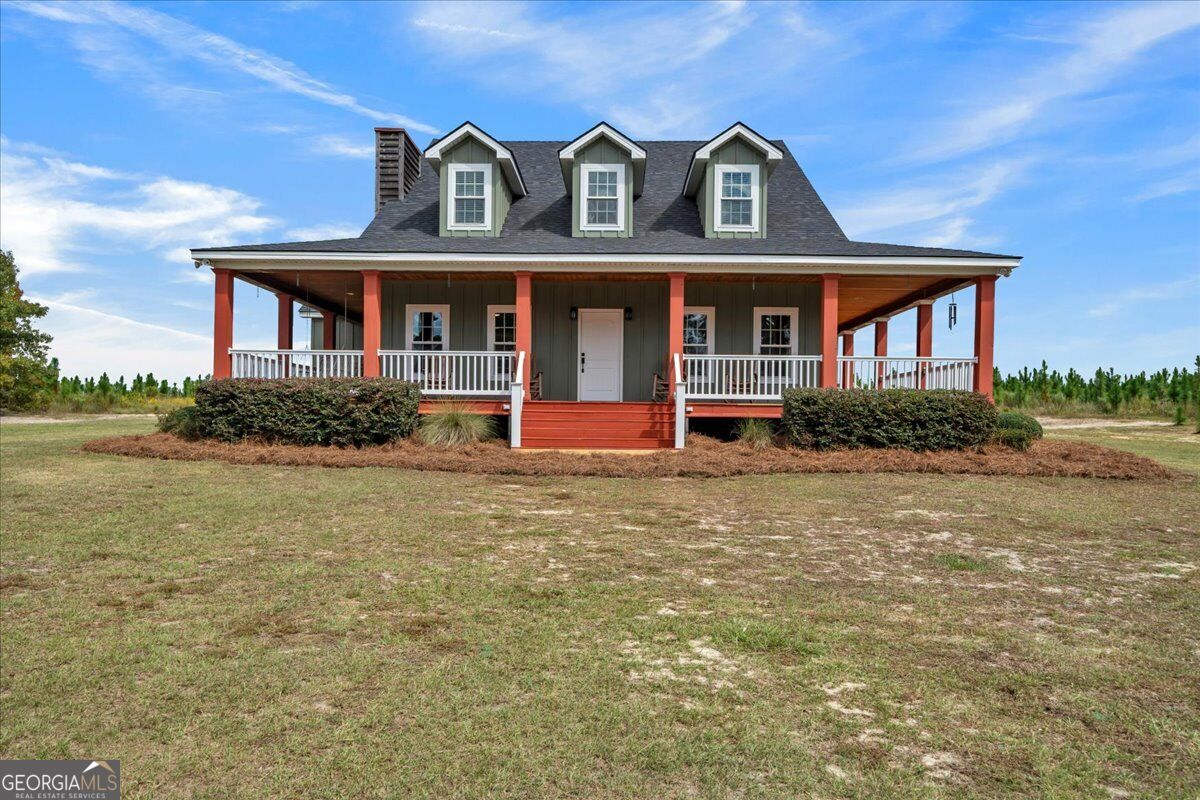
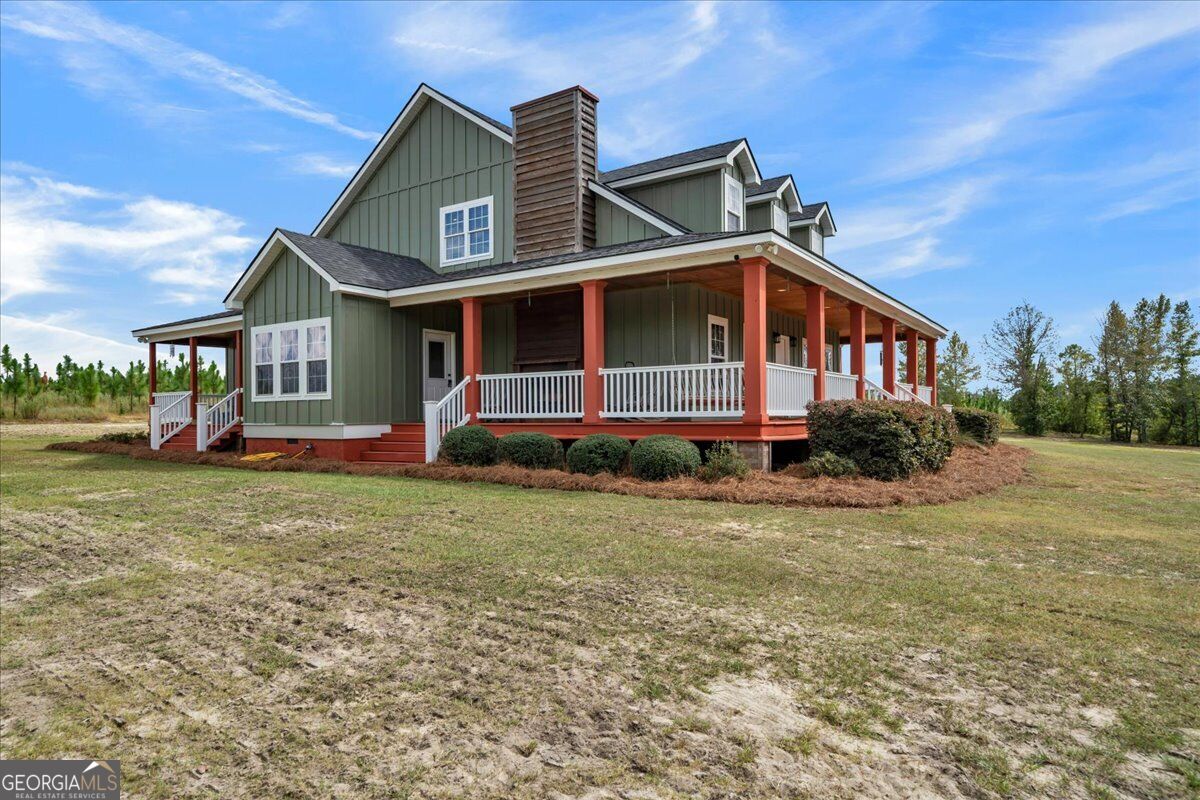
Rare 47+ Acre Private Retreat with Modern Upgrades & Custom Features. Escape to your own private 47.66-acre sanctuary! This fully renovated 6-bedroom home offers peaceful country living surrounded by manicured trails through longleaf pines and an accessible duck pond. The newly updated interior features fresh paint, brand-new flooring, and elegant granite countertops throughout the kitchen, laundry/mudroom, and renovated primary bath. Designed for entertaining, the home boasts a large bonus room and a stunning porch with an outdoor fireplace for seamless indoor-outdoor hosting. A standout safety feature is the center-home reinforced concrete and steel storm room/pantry, engineered for ultimate protection with removable custom shelving and interior steel locks. Enjoy absolute privacy and room to roam, all with convenient access to I-16. Schedule your private tour today!

Save
Ask
Tour
Hide
Share
Listing Snapshot
Price 
$1,200,000
Days On Site 
0 Days
Bedrooms 
6
Inside Area (SqFt) 
3,434 sqft
Total Baths 
3.5
Full Baths 
3
Partial Baths 
1
Lot Size 
47.66 Acres
Year Built 
2016
MLS® Number 
10867573
Status 
Active
Property Tax 
$3,600
HOA/Condo/Coop Fees 
N/A
Sq Ft Source 
Owner
Friends & Family
Recent Activity
10 hours agoListing first seen on site
10 hours agoListing updated with changes from the MLS®
General Features
Acres 
47.66
Home Warranty 
Yes
Land Lease 
No
Levels 
Two
Parking 
None
Property Condition 
Updated/Remodeled
Property Sub Type 
Single Family Residence
Sewer 
Septic Tank
SqFt Above 
3434
Style 
Traditional
Utilities 
Other
Water Source 
PrivateWell
Interior Features
Appliances 
CooktopMicrowaveRefrigerator
Basement 
None
Cooling 
Central Air
Fireplace 
Yes
Fireplace Features 
Family RoomOutside
Fireplaces 
2
Flooring 
CarpetOtherTile
Heating 
Central
Interior 
Vaulted Ceiling(s)Master Downstairs
Laundry Features 
Other
Main Level Bedrooms 
4
Save
Ask
Tour
Hide
Share
Exterior Features
Construction Details 
Wood Siding
Lot Features 
Level
Other Structures 
Shed(s)
Roof 
Composition
Community Features
Community Features 
None
Schools
School District
Unknown
Elementary School
Montgomery
Middle School
Montgomery
High School
Montgomery
Listing courtesy of Premier Properties of Dublin, LLC


Information deemed reliable but not guaranteed. The data relating to real estate for sale on this web site comes in part from the Broker Reciprocity Program of Georgia MLS. Real estate listings held by brokerage firms other than this office are marked with the Broker Reciprocity logo and detailed information about them includes the name of the listing brokers. Copyright © 2020-present Georgia MLS. All rights reserved.
Last checked: 2026-10-06 08:17 AM UTC

Neighborhood & Commute
Source: Walkscore
Save
Ask
Tour
Hide
Share