AI Home Broker

657 Lockton PL, Sandy Springs, GA, 30342

Save
Ask
Tour
Hide
Share
$699,900
4 Days On Site

657 Lockton PL
Sandy Springs, GA 30342

For Sale|Townhouse|Active
4
Beds
4.5
Total Baths
4
Full Baths
1
Partial Bath
3,477
SqFt
$201
/SqFt
2007
Built
Subdivision:
Glenridge Heights
County:
Fulton
Call Now: (478) 335-0702
Is this the listing for you? We can help make it yours.
(478) 335-0702
657 Lockton PL657 Lockton PL657 Lockton PL657 Lockton PL
Save
Ask
Tour
Hide
Share

Mortgage Calculator

Monthly Payment (Est.)

Enter an interest rate to see your estimated monthly payment.
Calculator powered by Showcase IDX, a Constellation1 Company. Copyright ©2026 Information is deemed reliable but not guaranteed.

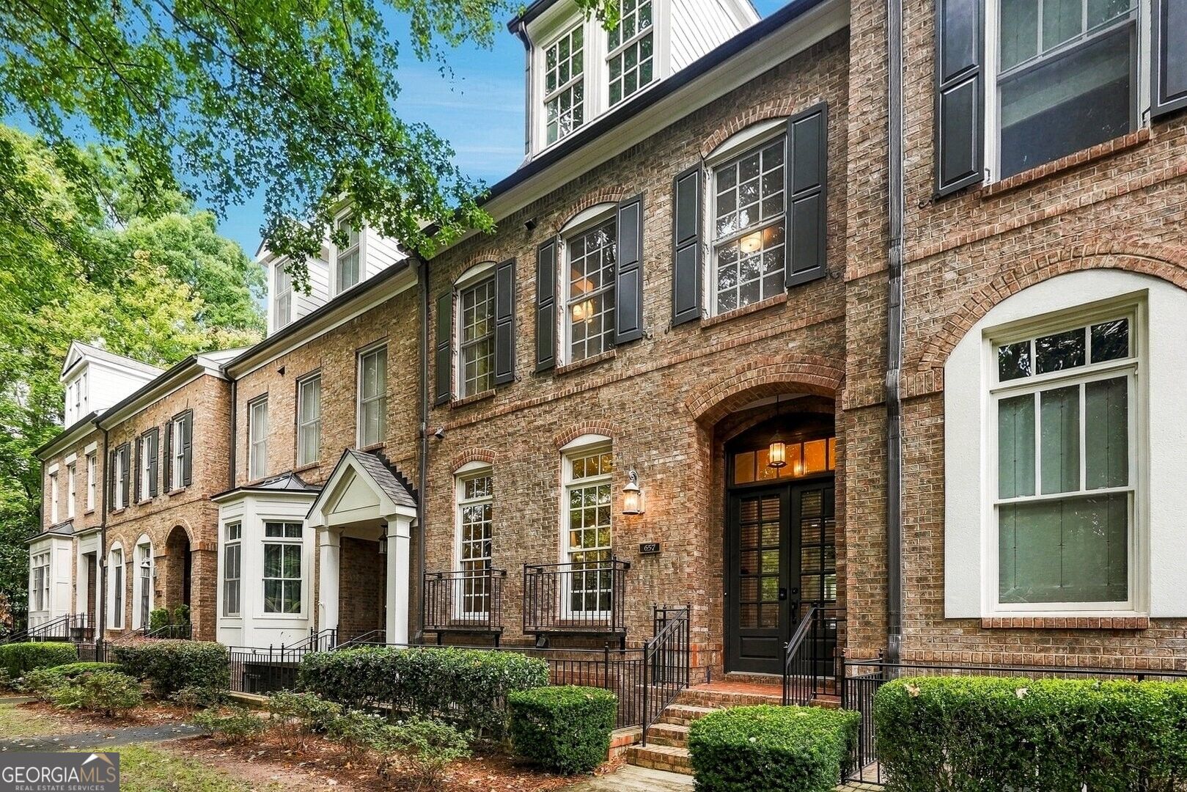
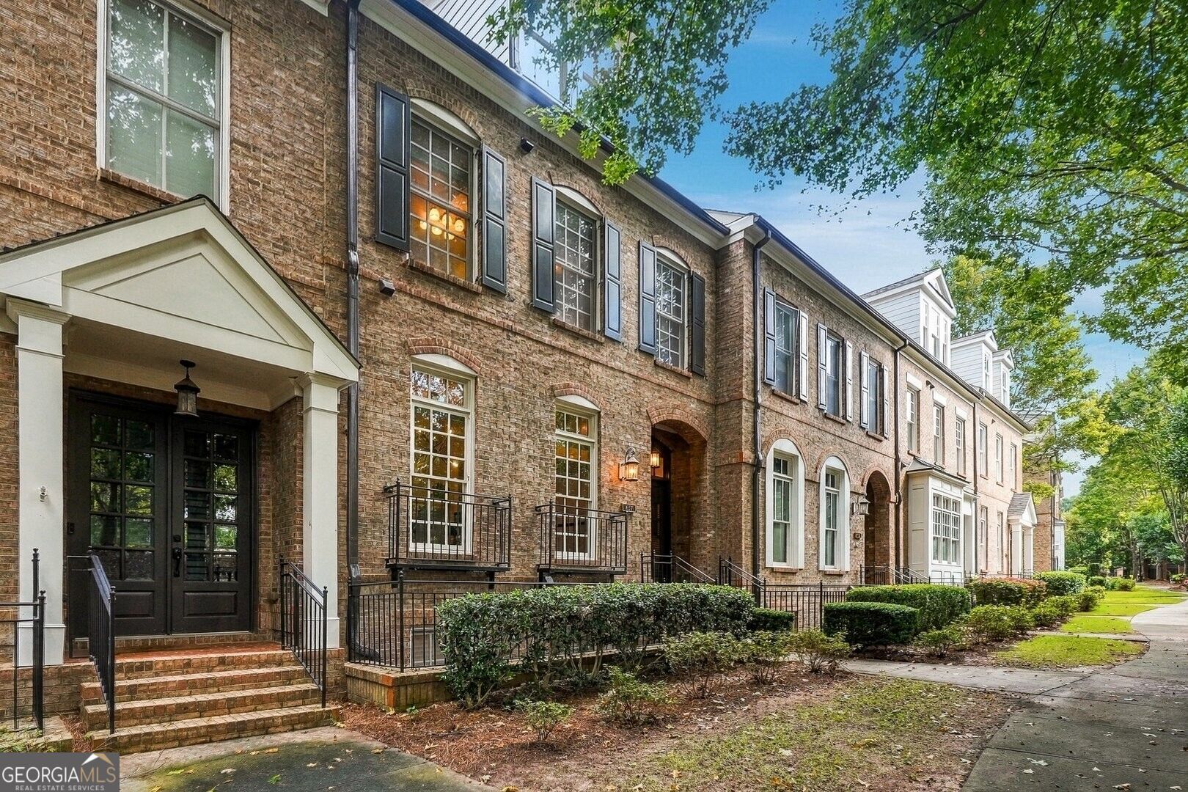
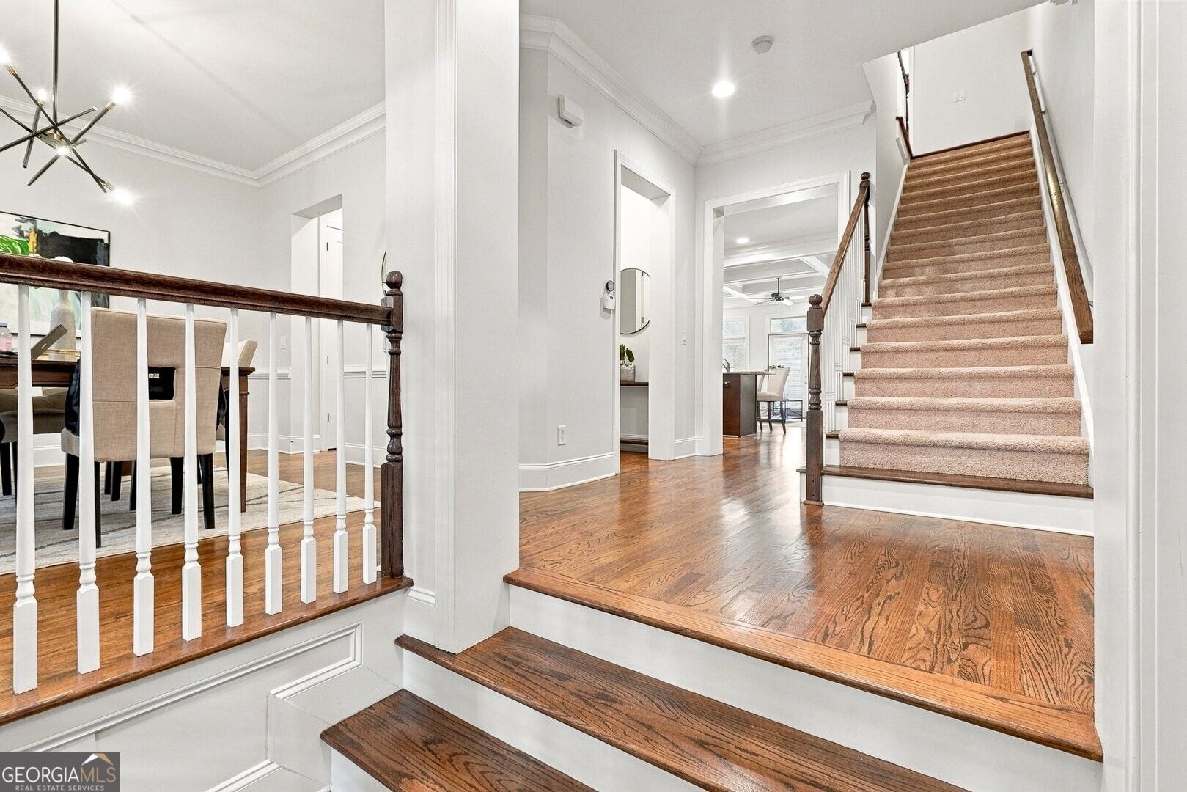
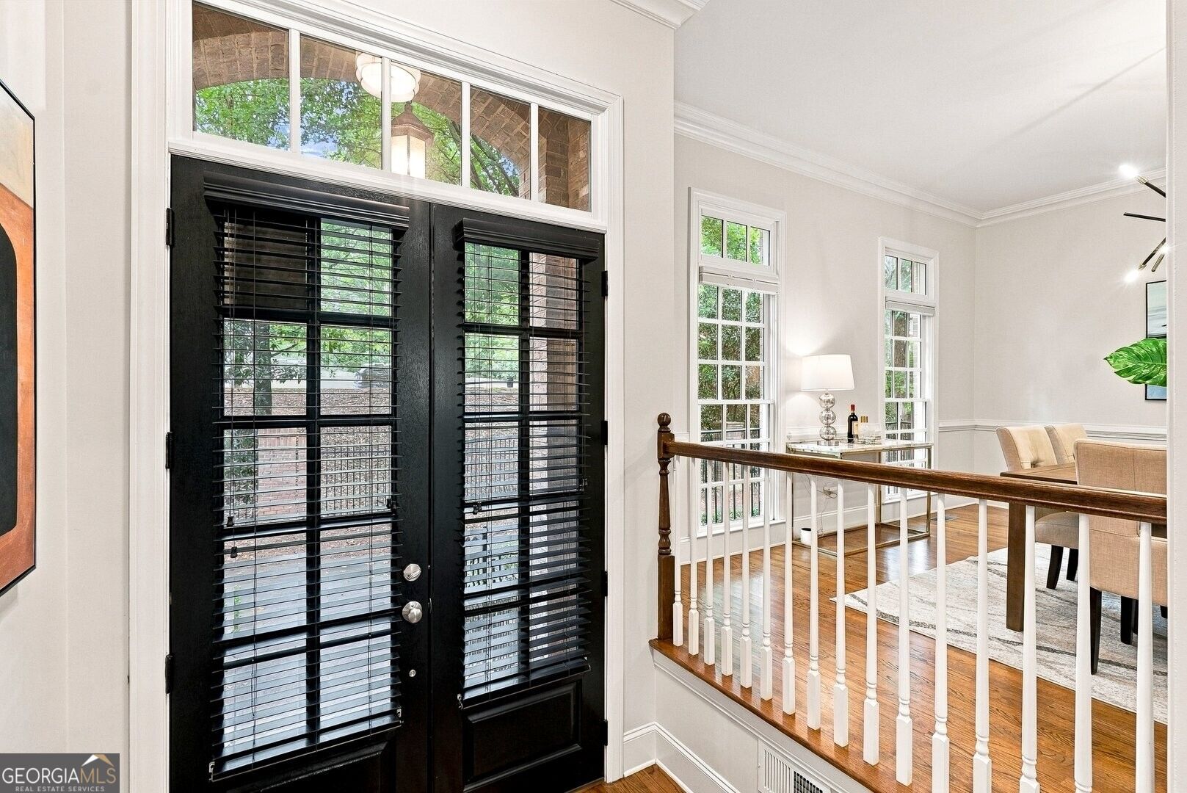
Enjoy the feeling of luxury single-family living at 657 Lockton Place, a sophisticated move-in-ready townhome residence offering nearly 3,500 square feet across four spacious levels with 4 bedrooms and 4.5 baths in the gated community of Glenridge Heights, priced BELOW APPRAISAL! Built by Williamscraft, a custom home builder known for working with renowned local architects including Lew Oliver and William T. Baker, this sophisticated residence stands apart with expansive living spaces, wide hallways and a thoughtfully designed floor plan that delivers the scale, flow and presence of a traditional single-family home. Fresh interior paint, designer lighting and a newer roof replaced within the past five years enhance the home's polished appeal. Four generous levels offer remarkable flexibility for entertaining, guests, a private office, fitness studio or media retreat, while a 2-car garage adds everyday convenience. Glenridge Heights offers a pool, clubhouse, fitness center and dog park, all in an incredibly convenient location. Neighborhood favorites including Sushi Nami, Blue Moon Pizza, Qdoba, DaVinci's Donuts and more are right next door. You're approximately three minutes from GA-400, I-285 and Pill Hill, and just 10 minutes from Chastain Park and Perimeter Mall. Enjoy single-family scale, gated-community amenities and low-maintenance living in one of Sandy Springs' most convenient locations to Buckhead.

Save
Ask
Tour
Hide
Share
Listing Snapshot
Price 
$699,900
Days On Site 
4 Days
Bedrooms 
4
Inside Area (SqFt) 
3,477 sqft
Total Baths 
4.5
Full Baths 
4
Partial Baths 
1
Lot Size 
0.024 Acres
Year Built 
2007
MLS® Number 
10867837
Status 
Active
Property Tax 
$7,220
HOA/Condo/Coop Fees 
$450 monthly
Sq Ft Source 
Public Records
Friends & Family
Recent Activity
4 days agoStatus changed to Active
4 days agoListing updated with changes from the MLS®
4 days agoListing first seen on site
General Features
Acres 
0.024
Attached Garage 
Yes
Garage 
Yes
Green Energy Efficient 
Thermostat
Land Lease 
No
Levels 
Three Or More
Parking 
AttachedGarageGarage Door OpenerOff Street
Property Sub Type 
Townhouse
Security 
Fire Sprinkler SystemGated CommunitySecurity SystemSmoke Detector(s)
Sewer 
Public Sewer
SqFt Above 
2895
SqFt Below 
582
Style 
Traditional
Utilities 
Cable AvailableElectricity AvailableNatural Gas AvailablePhone AvailableSewer AvailableUnderground UtilitiesWater Available
Water Source 
Public
Interior Features
Appliances 
OvenCooktopDishwasherDisposalMicrowaveRefrigeratorStainless Steel Appliance(s)
Basement 
ConcreteDaylightExterior EntryFinishedInterior Entry
Cooling 
Ceiling Fan(s)Central AirElectric
Fireplace 
Yes
Fireplace Features 
Family RoomGas LogGas Starter
Fireplaces 
1
Flooring 
CarpetHardwoodTile
Heating 
CentralNatural Gas
Interior 
Breakfast BarKitchen IslandPantryEntrance FoyerBookcasesDouble VanityHigh CeilingsSoaking TubWalk-In Closet(s)High Speed Internet
Laundry Features 
Upper Level
Dining Room 
Kitchen 
Save
Ask
Tour
Hide
Share
Exterior Features
Construction Details 
Brick
Lot Features 
Level
Patio And Porch 
DeckPorch
Roof 
Composition
Waterfront Features 
None
Community Features
Association Fee 
$5400.0
Association Fee Frequency 
Annually
Community Features 
GatedClubhouseFitness CenterPoolSidewalksStreet Lights
Schools
School District
Unknown
Elementary School
High Point
Middle School
Other
High School
Riverwood
Listing courtesy of Bolst


Information deemed reliable but not guaranteed. The data relating to real estate for sale on this web site comes in part from the Broker Reciprocity Program of Georgia MLS. Real estate listings held by brokerage firms other than this office are marked with the Broker Reciprocity logo and detailed information about them includes the name of the listing brokers. Copyright © 2020-present Georgia MLS. All rights reserved.
Last checked: 2026-10-12 03:47 AM UTC

Neighborhood & Commute
Source: Walkscore
Save
Ask
Tour
Hide
Share