
1321 Gates CIR SEAtlanta, GA 30316
Mortgage Calculator
Monthly Payment (Est.)
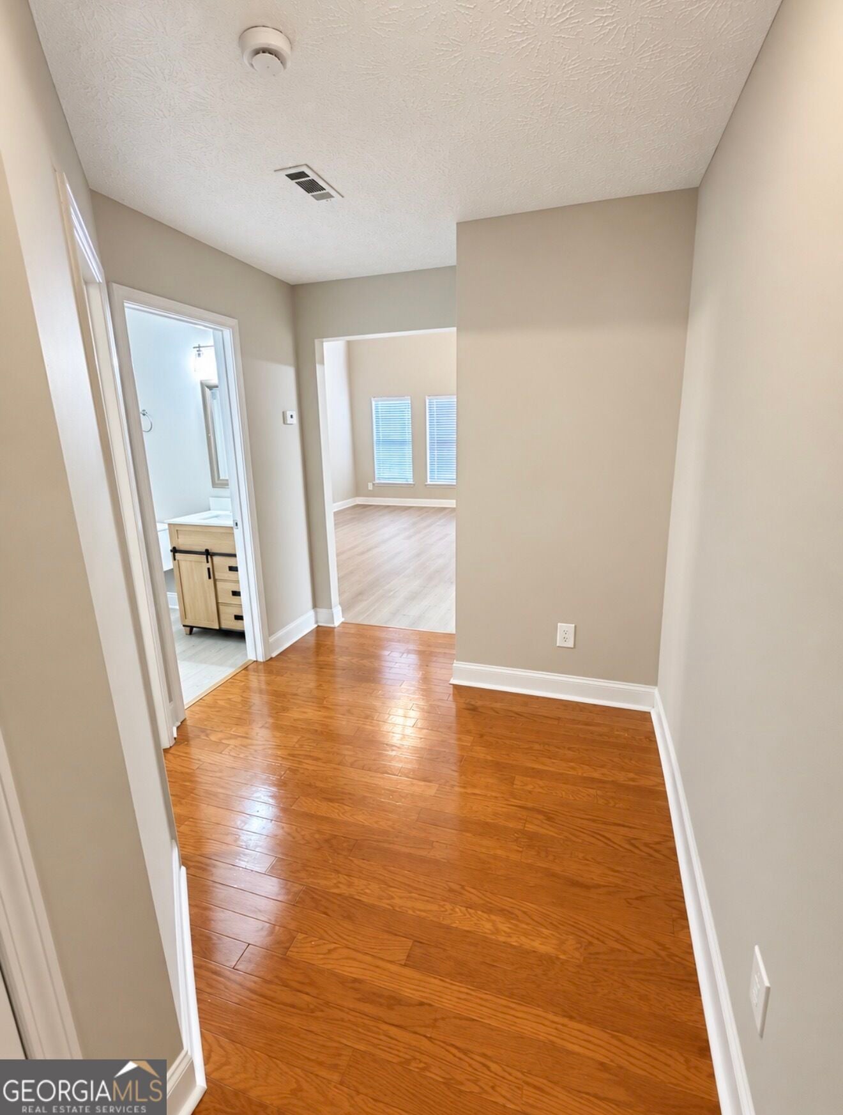
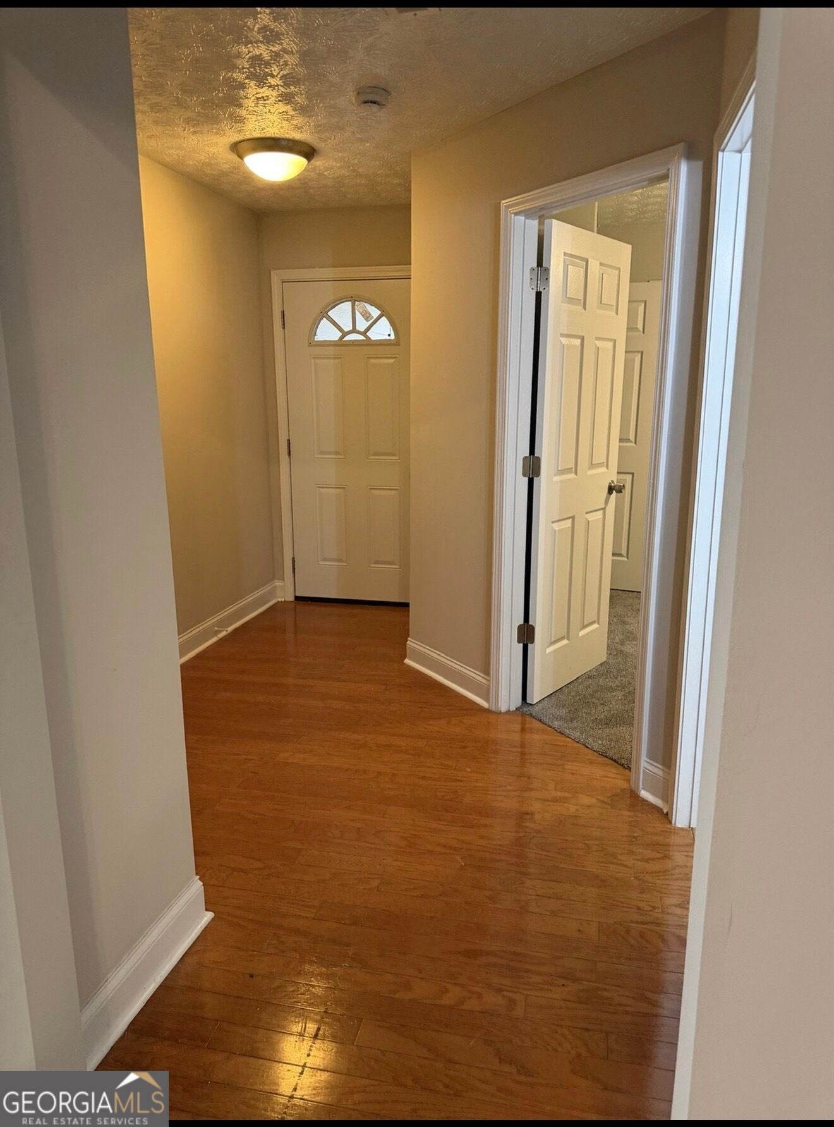
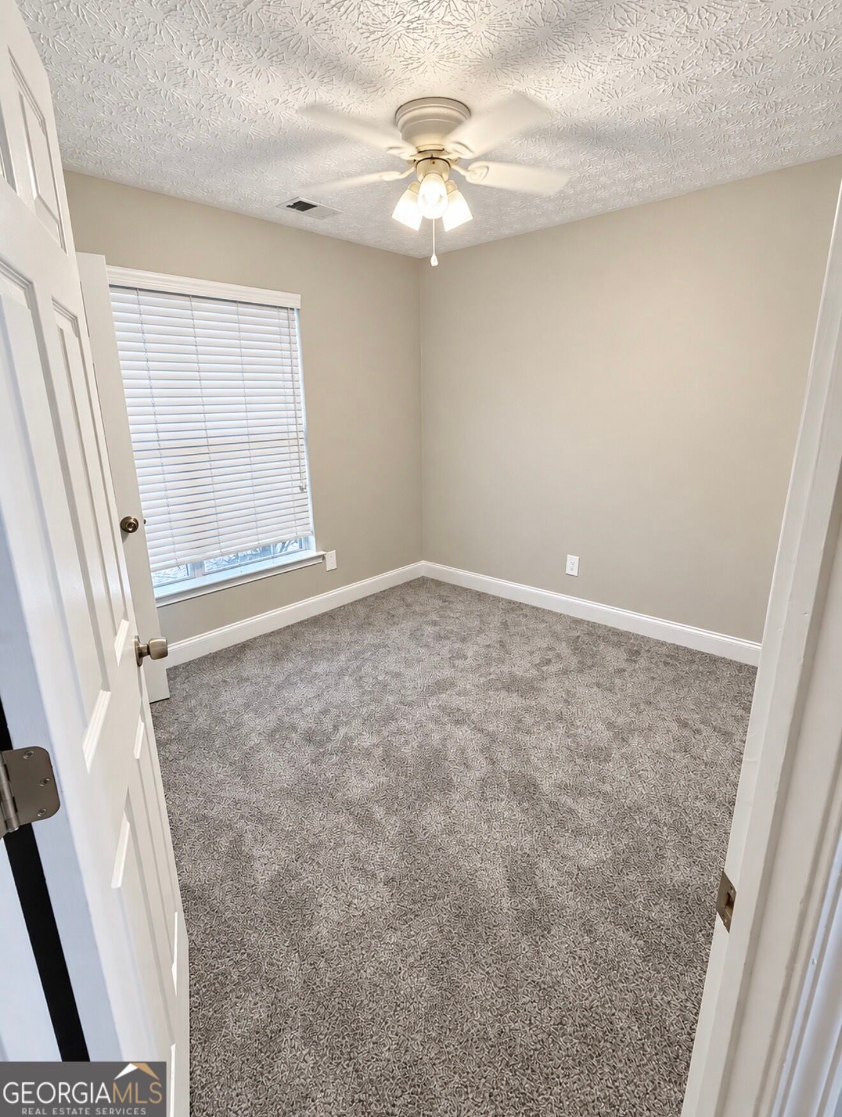
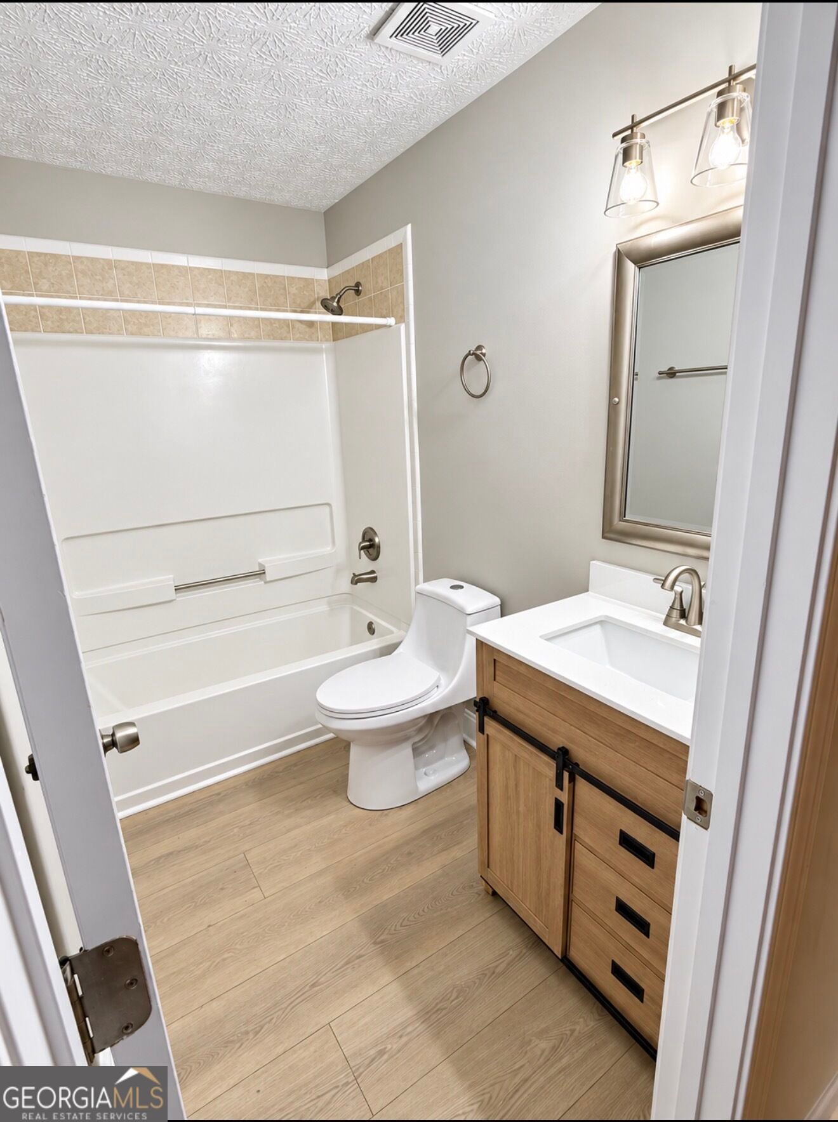
Enter an interest rate to see your estimated monthly payment.Welcome home to this beautifully updated 2-story brick-front home located in a gated East Atlanta community. Featuring one of the largest floor plans in the community, this spacious residence offers 3 bedrooms, 3 full bathrooms, generous living spaces, and thoughtful upgrades throughout. Step inside to a bright, refreshed interior featuring neutral paint, updated flooring, and an open layout designed for both everyday living and entertaining. The dramatic two-story family room is one of the home's standout features, offering soaring ceilings, a fireplace, multiple windows, and an abundance of natural light. The updated eat-in kitchen features white cabinetry, quartz-style countertops, subway-tile backsplash, stainless-steel appliances, generous counter space, and a large center island that provides additional prep and gathering space. The adjoining dining area makes entertaining and family meals effortless. Upstairs, the spacious primary suite offers a peaceful retreat with a vaulted ceiling, ceiling fan, and an impressive walk-in closet. The beautifully updated primary bathroom features dual sinks, a modern double vanity, separate soaking tub, separate glass-enclosed shower, contemporary lighting, updated flooring, and plenty of space to get ready comfortably. Two additional bedrooms provide flexible space for guests, children, a home office, or hobby room, while the additional full bathrooms offer convenience and updated finishes throughout the home. A dedicated laundry room adds everyday functionality with washer and dryer connections and additional storage space. Additional improvements include a newer roof and gutters, updated HVAC system, hot water heater, fresh interior and exterior paint, updated flooring, refreshed bathroom fixtures, and updated kitchen finishes. Outside, enjoy a fenced backyard and patio area with plenty of room for outdoor seating, grilling, pets, or entertaining. The professionally maintained gated community also provides landscaping for individual yards and common areas, along with desirable amenities including a gazebo and dog park. Located in East Atlanta, this move-in-ready home combines space, modern updates, community amenities, and convenience in one inviting package. With one of the largest floor plans in the community, a dramatic two-story living room, updated kitchen and bathrooms, spacious primary suite, large walk-in closet, dedicated laundry room, and private outdoor space, this is a home you'll want to see in person. Active HOA includes professional landscaping. Community is pet friendly with dog park. No shared walls-home is only connected by outside storage units on each side
| just now | Listing first seen on site | |
| 7 hours ago | Listing updated with changes from the MLS® |

Information deemed reliable but not guaranteed. The data relating to real estate for sale on this web site comes in part from the Broker Reciprocity Program of Georgia MLS. Real estate listings held by brokerage firms other than this office are marked with the Broker Reciprocity logo and detailed information about them includes the name of the listing brokers. Copyright © 2020-present Georgia MLS. All rights reserved.
Last checked: 2026-10-06 10:46 PM UTC