AI Home Broker

345 Majestic CV, Milton, GA, 30004

Save
Ask
Tour
Hide
Share
$1,325,000
3 Days On Site

345 Majestic CV
Milton, GA 30004

For Sale|Single Family Residence|Active
5
Beds
5.5
Total Baths
5
Full Baths
1
Partial Bath
6,900
SqFt
$192
/SqFt
2000
Built
Subdivision:
Crooked Creek
County:
Fulton
Call Now: (478) 335-0702
Is this the listing for you? We can help make it yours.
(478) 335-0702
345 Majestic CV345 Majestic CV345 Majestic CV345 Majestic CV
Save
Ask
Tour
Hide
Share

Mortgage Calculator

Monthly Payment (Est.)

Enter an interest rate to see your estimated monthly payment.
Calculator powered by Showcase IDX, a Constellation1 Company. Copyright ©2026 Information is deemed reliable but not guaranteed.

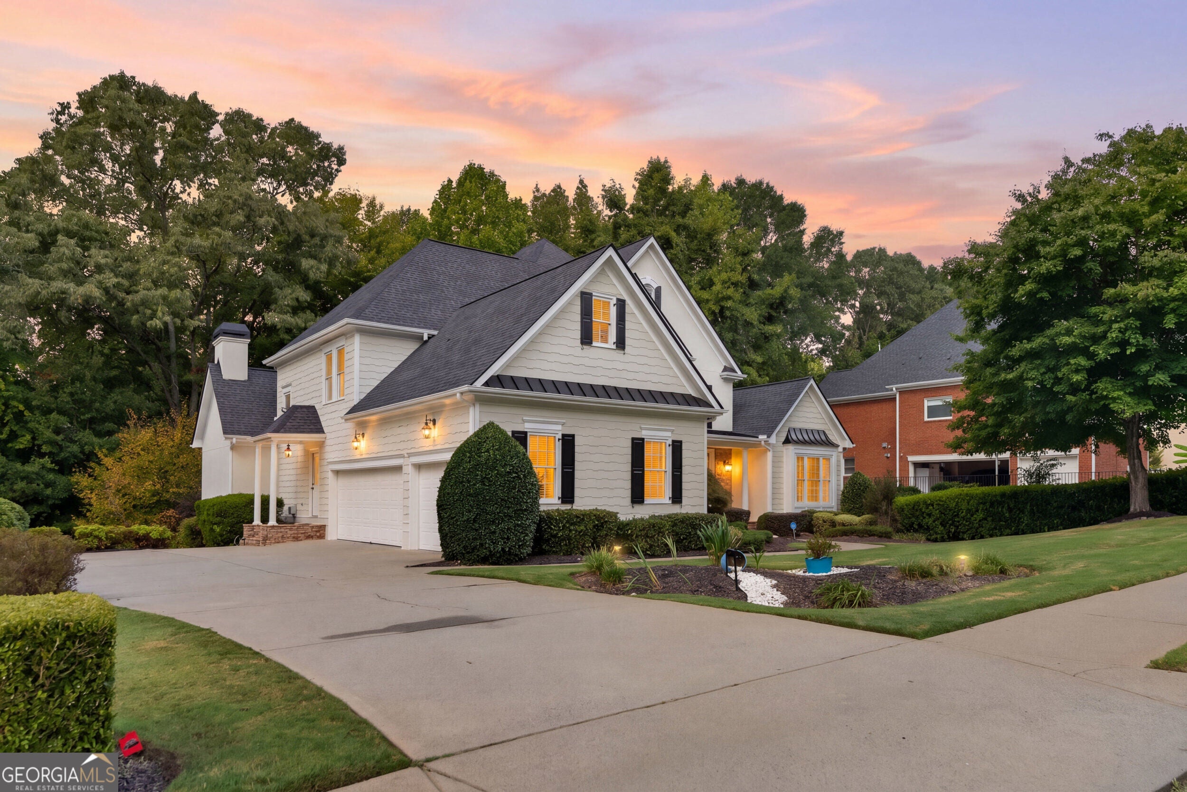
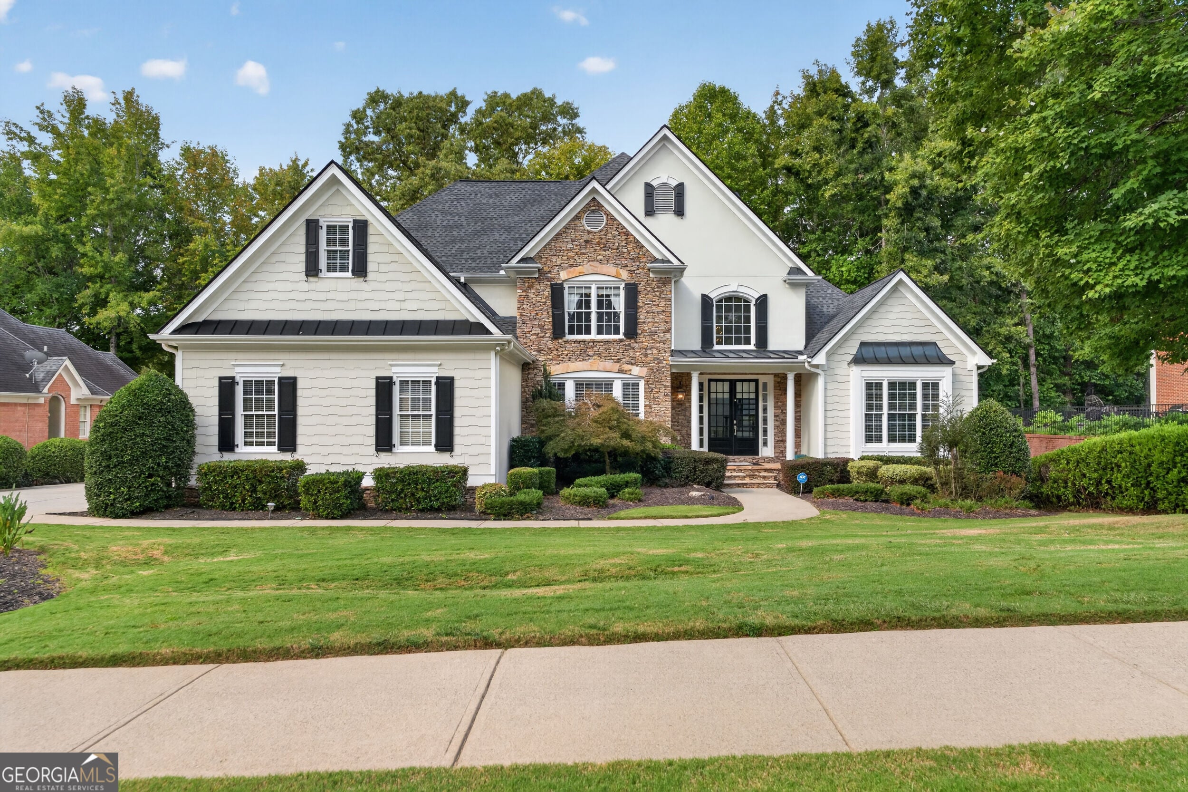
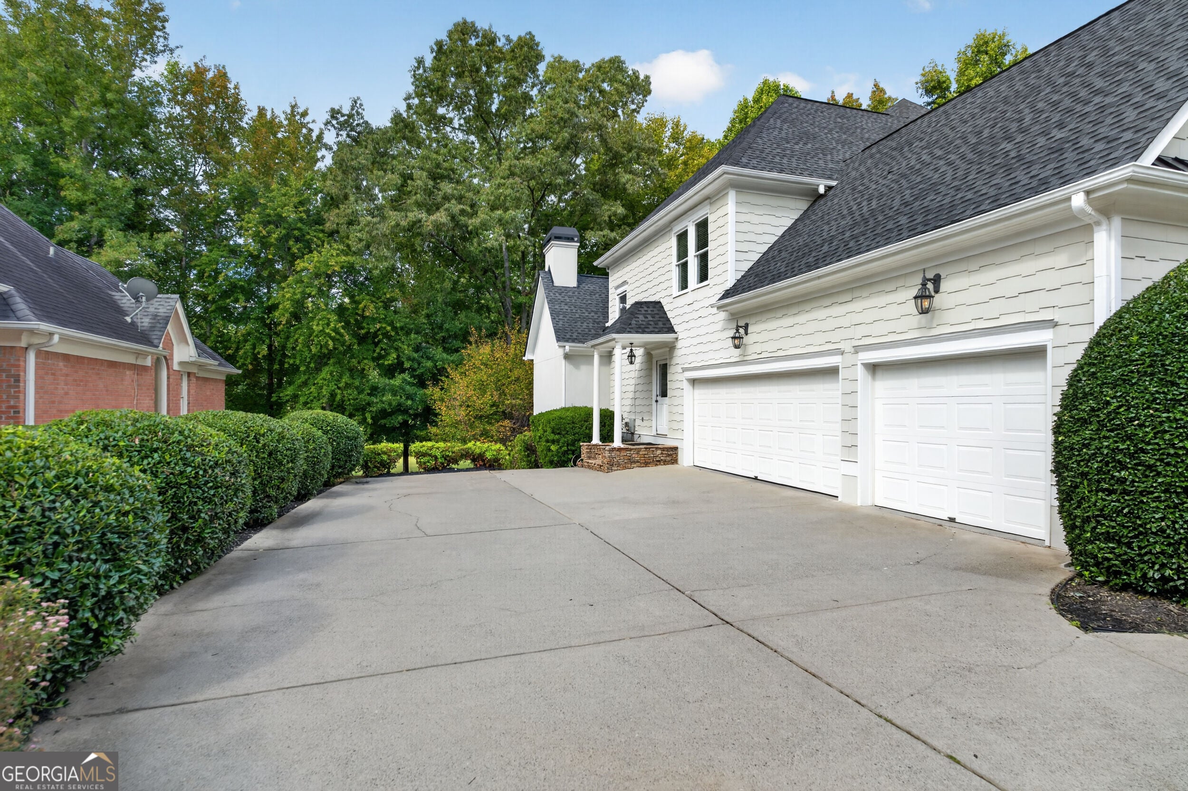
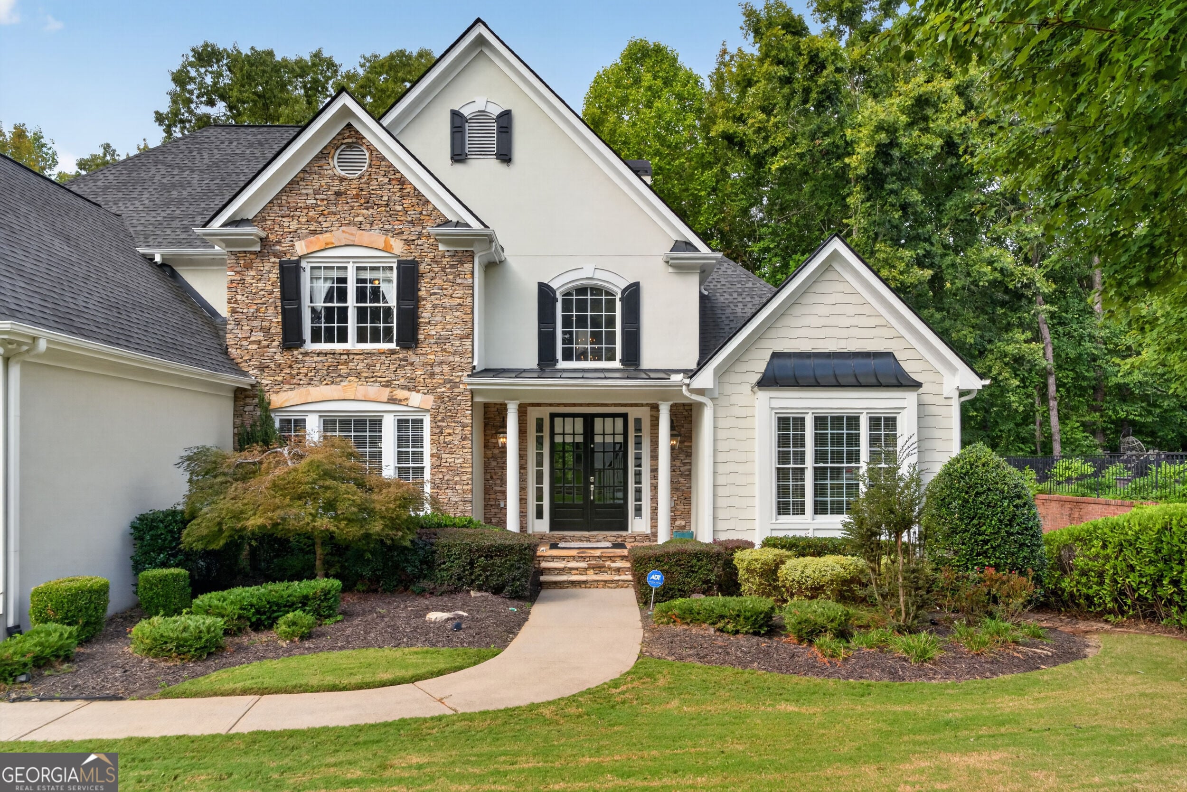
Overlooking the 4th fairway of Iron Horse Golf Club, this beautifully updated home offers approximately 6,900 square feet of thoughtfully designed living space, sweeping golf course views, and exceptional spaces for entertaining. Set within Milton's sought-after gated community of Crooked Creek, it blends timeless style with modern design. A grand two-story foyer welcomes you to a light-filled main level, where an open floor plan connects the living spaces and a second rear staircase adds everyday convenience. At the heart of the home, the updated kitchen features brand-new Bosch appliances, wine coolers, refrigerator drawers, and a freezer. It flows into a fireside keeping room, creating an inviting gathering place for family and friends. Step outside to the oversized deck to relax, dine, and take in the fairway views. Privately situated on the main level, the completely updated primary suite features a beautifully renovated bath and a peaceful setting to unwind. Upstairs, three spacious en suite bedrooms offer generous walk-in closets, providing comfort and privacy for family and guests. The finished terrace level offers two distinct entertaining areas, including a dedicated music studio, karaoke stage and an expansive living space with a full bar. A large home office and an oversized bedroom with a private en suite bath provide flexibility for working from home, hosting extended family, or creating a private teen retreat. New flooring and carpeting throughout give the home a fresh, move-in-ready feel. Additional updates include a roof replaced in 2021, two new HVAC systems, 3 car garage and an electric vehicle hookup in the garage. Enjoy the Crooked Creek lifestyle with gated security, swim, tennis, and pickleball, plus golf at Iron Horse Golf Club. This convenient Milton location places you close to Crabapple, Downtown Alpharetta, Avalon, Halcyon, shopping, dining, and top-rated schools.

Save
Ask
Tour
Hide
Share
Listing Snapshot
Price 
$1,325,000
Days On Site 
3 Days
Bedrooms 
5
Inside Area (SqFt) 
6,900 sqft
Total Baths 
5.5
Full Baths 
5
Partial Baths 
1
Lot Size 
0.374 Acres
Year Built 
2000
MLS® Number 
10867902
Status 
Active
Property Tax 
$11,372
HOA/Condo/Coop Fees 
$182.08 monthly
Sq Ft Source 
Owner
Friends & Family
Recent Activity
3 days agoStatus changed to Active
3 days agoListing updated with changes from the MLS®
3 days agoListing first seen on site
General Features
Acres 
0.374
Attached Garage 
Yes
Garage 
Yes
Garage Spaces 
3
Green Energy Efficient 
Thermostat
Home Warranty 
Yes
Land Lease 
No
Levels 
Three Or More
Parking 
AttachedGarageGarage Door OpenerKitchen Level
Parking Spaces 
3
Property Sub Type 
Single Family Residence
Security 
Gated CommunitySecurity SystemSmoke Detector(s)
Sewer 
Public Sewer
SqFt Above 
6900
Style 
Traditional
Utilities 
Cable AvailableElectricity AvailableNatural Gas AvailablePhone AvailableSewer AvailableUnderground UtilitiesWater Available
Water Source 
Public
Interior Features
Appliances 
DishwasherDisposalDouble OvenGas Water HeaterMicrowaveRefrigerator
Basement 
DaylightExterior EntryFinishedFullInterior Entry
Cooling 
Ceiling Fan(s)Central AirZoned
Fireplace 
Yes
Fireplaces 
2
Flooring 
CarpetHardwoodTile
Heating 
CentralForced AirNatural GasZoned
Interior 
Breakfast BarKitchen IslandPantryBookcasesDouble VanityHigh CeilingsTray Ceiling(s)Walk-In Closet(s)Wet BarMaster DownstairsHigh Speed Internet
Laundry Features 
Laundry RoomOther
Main Level Bedrooms 
1
Window Features 
Insulated WindowsDouble Pane Windows
Kitchen 
Save
Ask
Tour
Hide
Share
Exterior Features
Construction Details 
ConcreteWood Siding
Exterior 
Other
Frontage 
Golf Course
Lot Features 
On Golf CourseLevel
Patio And Porch 
DeckPatio
Roof 
Composition
Waterfront Features 
NONE
Windows/Doors 
Insulated WindowsDouble Pane Windows
Community Features
Association Fee 
$2185.0
Association Fee Frequency 
Annually
Community Features 
GatedClubhouseGolfPlaygroundPoolSidewalksStreet LightsTennis Court(s)
Schools
School District
Unknown
Elementary School
Cogburn Woods
Middle School
Hopewell
High School
Carver
Listing courtesy of Compass


Information deemed reliable but not guaranteed. The data relating to real estate for sale on this web site comes in part from the Broker Reciprocity Program of Georgia MLS. Real estate listings held by brokerage firms other than this office are marked with the Broker Reciprocity logo and detailed information about them includes the name of the listing brokers. Copyright © 2020-present Georgia MLS. All rights reserved.
Last checked: 2026-10-11 04:06 AM UTC

Neighborhood & Commute
Source: Walkscore
Save
Ask
Tour
Hide
Share