AI Home Broker

3599 Rowlett ST, Decatur, GA, 30034

Save
Ask
Tour
Hide
Share
$377,610
New Listing

3599 Rowlett ST
Decatur, GA 30034

For Sale|Townhouse|Active
4
Beds
2.5
Total Baths
2
Full Baths
1
Partial Bath
1,940
SqFt
$195
/SqFt
2026
Built
Subdivision:
Harvest Park
County:
DeKalb
Call Now: (478) 335-0702
Is this the listing for you? We can help make it yours.
(478) 335-0702
Upcoming Open Houses
Thu, Oct 8, 11:00 AM - 6:00 PM
Fri, Oct 9, 11:00 AM - 6:00 PM
Sat, Oct 10, 11:00 AM - 6:00 PM
Sun, Oct 11, 1:00 PM - 6:00 PM
Mon, Oct 12, 11:00 AM - 6:00 PM
Tue, Oct 13, 11:00 AM - 6:00 PM
3599 Rowlett ST3599 Rowlett ST3599 Rowlett ST3599 Rowlett ST
Save
Ask
Tour
Hide
Share

Mortgage Calculator

Monthly Payment (Est.)

Enter an interest rate to see your estimated monthly payment.
Calculator powered by Showcase IDX, a Constellation1 Company. Copyright ©2026 Information is deemed reliable but not guaranteed.

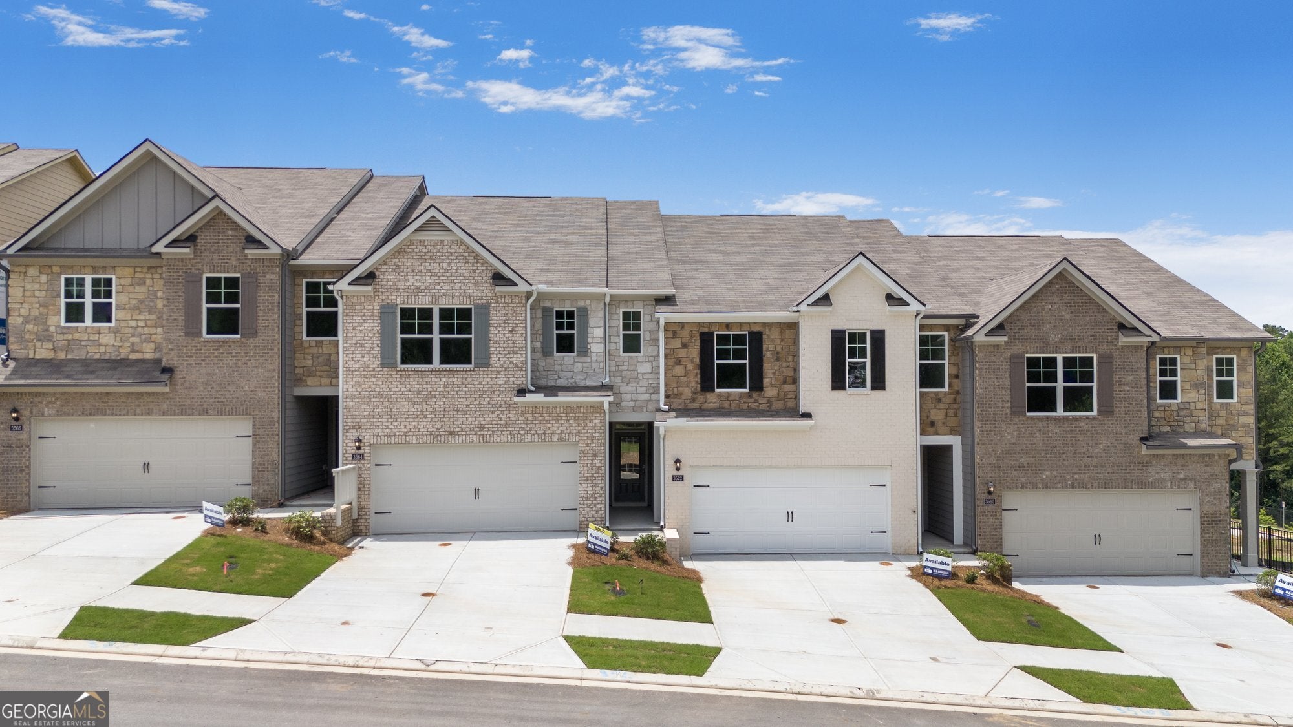
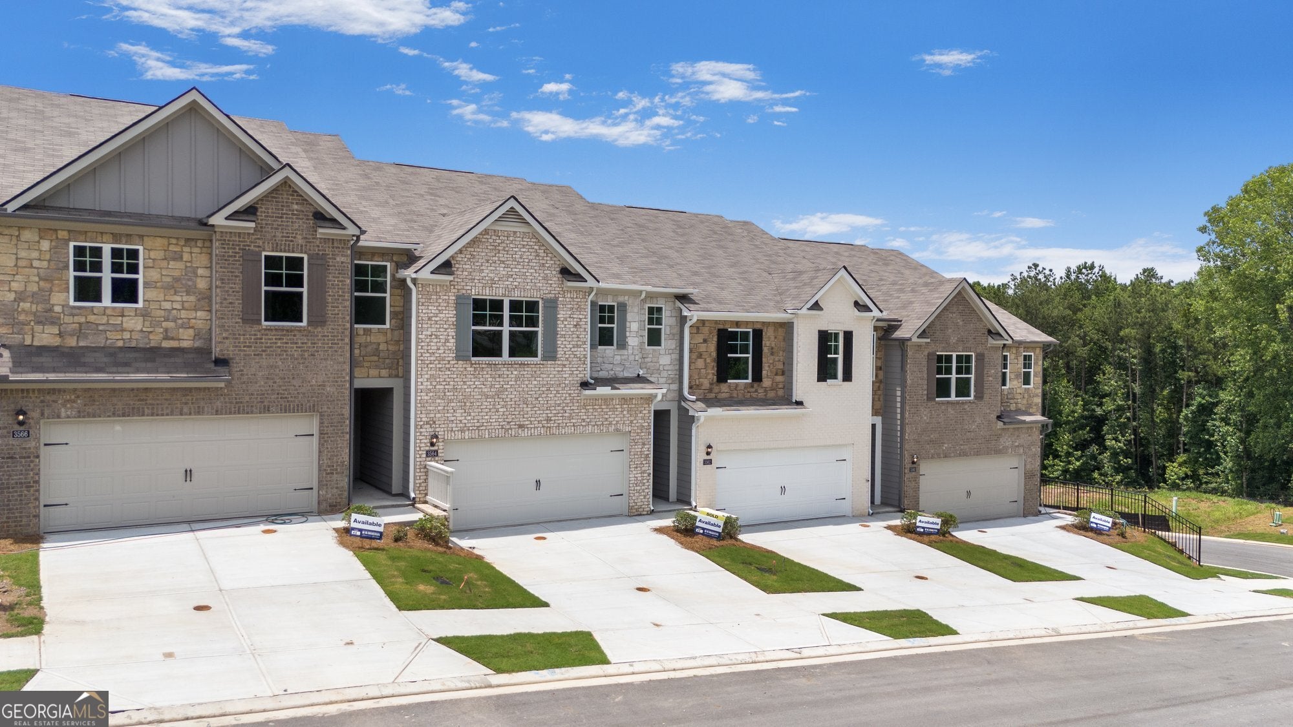
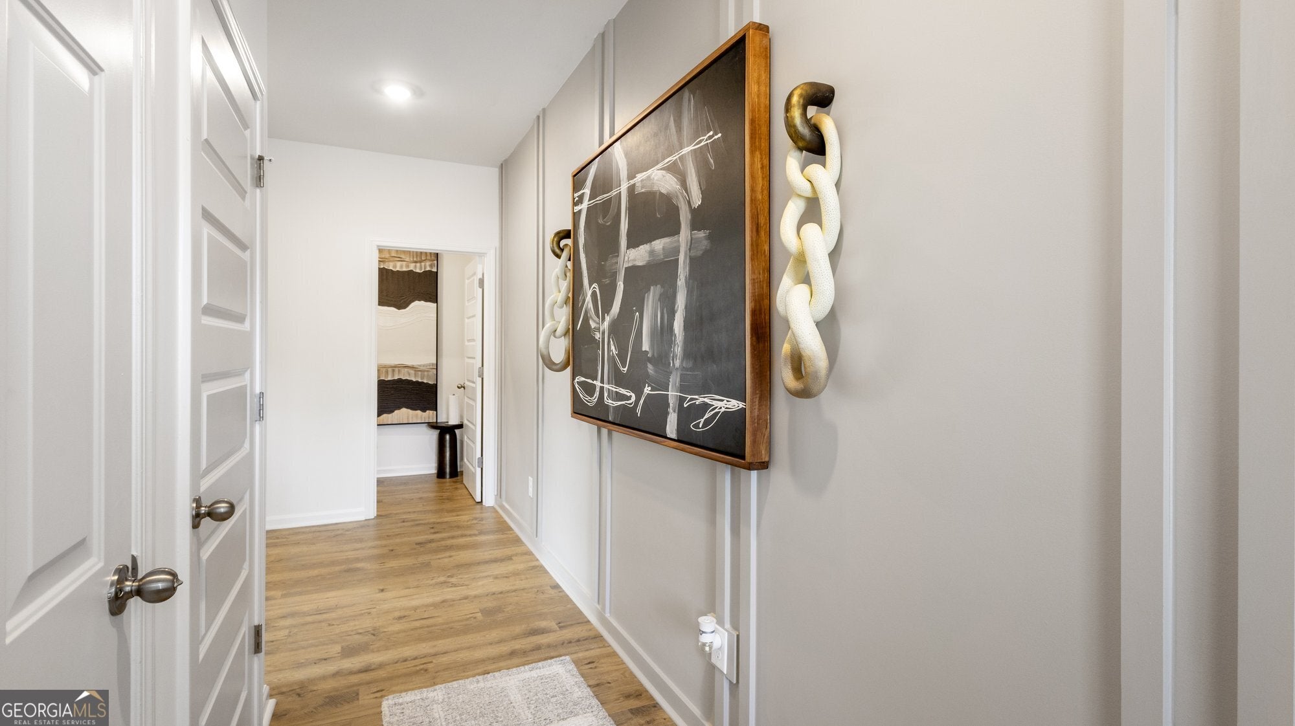
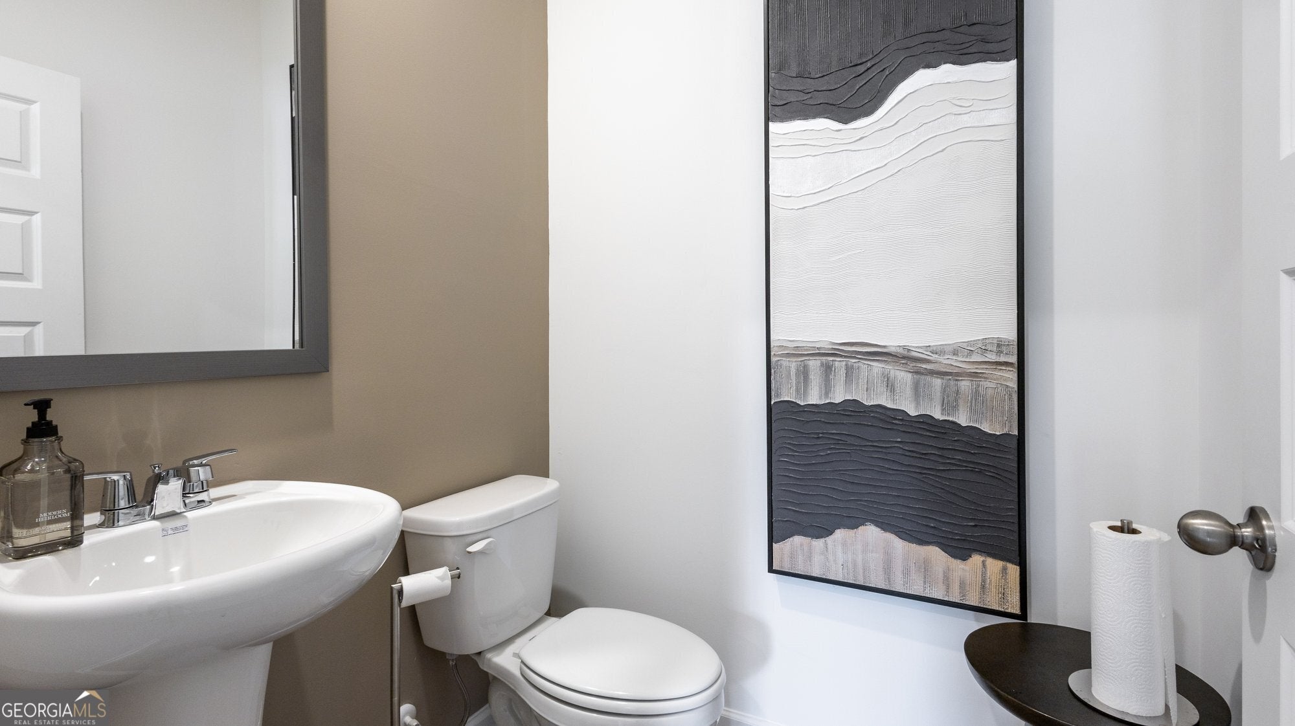
Welcome home to Harvest Park, conveniently located just outside the Atlanta perimeter, near local amenities, quick access to I-285, I-20 and a short distant to Downtown Decatur, Atlanta, Midtown, and Buckhead. Something truly special has arrived in Decatur, don't miss the opportunity to own a refined new home in an enclave created for those who want space, sophistication, and simplicity - an all in one beautifully designed community with the perfect location. Offering large luxury living with eye-catching brick and stone exterior, manicured lawn, 2-car garages, and spacious driveways for additional parking. This sod after 4-bedroom Sudbury (end unit) features loads of appointments...The chef-inspired kitchen with large quartz island, lots of countertop space, a walk-in pantry, 42" white cabinets is a home chef's dream. With view to the spacious adjacent appointed dining area and Family room. The open floor plan design is perfect for everyday living and entertaining family and guests. Retreat to the oversized primary with lots of natural lighting, the open ensuite with separate shower and tub, dual culture marble vanity, water closet and huge walk-in closet complete your private retreat. This expansive 4-Bedroom Sudbury delivers the comfort and presence of a single-family home with the convenience of low maintenance. It's the best of both worlds! Harvest Park offers some of the largest floor plans in the area with low HOA fees, act now, with limited inventory going fast! Lowest fixed-rate loan opportunities, down payment assistance available. *Some Interior images are stock photos and are used for illustration purposes only, not of actual property* For direction to Harvest Park, GPS 471 Harvest Drive, Decatur, GA 30034.

Save
Ask
Tour
Hide
Share
Listing Snapshot
Price 
$377,610
Days On Site 
0 Days
Bedrooms 
4
Inside Area (SqFt) 
1,940 sqft
Total Baths 
2.5
Full Baths 
2
Partial Baths 
1
Lot Size 
N/A
Year Built 
2026
MLS® Number 
10867967
Status 
Active
Property Tax 
N/A
HOA/Condo/Coop Fees 
$100 monthly
Sq Ft Source 
Builder
Friends & Family
Recent Activity
4 hours agoListing first seen on site
4 hours agoListing updated with changes from the MLS®
General Features
Attached Garage 
Yes
Foundation 
Slab
Garage 
Yes
Garage Spaces 
4
Home Warranty 
Yes
Land Lease 
No
Levels 
Two
Parking 
AttachedGarageGarage Door OpenerKitchen Level
Parking Spaces 
4
Property Condition 
New Construction
Property Sub Type 
Townhouse
Security 
Carbon Monoxide Detector(s)Smoke Detector(s)
Sewer 
Public Sewer
SqFt Above 
1940
Style 
Brick 3 SideTraditional
Utilities 
Cable AvailableElectricity AvailablePhone AvailableSewer AvailableUnderground UtilitiesWater Available
Water Source 
Public
Interior Features
Appliances 
RangeOvenDishwasherElectric Water HeaterMicrowaveStainless Steel Appliance(s)
Basement 
None
Cooling 
Central AirElectric
Electric 
220 Volts
Flooring 
CarpetTileVinyl
Heating 
ElectricForced Air
Interior 
Kitchen IslandPantryEntrance FoyerDouble VanityHigh CeilingsOtherWalk-In Closet(s)High Speed Internet
Laundry Features 
Laundry RoomUpper Level
Window Features 
Insulated WindowsDouble Pane Windows
Dining Room 
Kitchen 
Save
Ask
Tour
Hide
Share
Exterior Features
Construction Details 
BrickConcreteOther
Fencing 
Back YardPrivacyWood
Lot Features 
Level
Patio And Porch 
Patio
Roof 
Composition
Windows/Doors 
Insulated WindowsDouble Pane Windows
Community Features
Association Fee 
$1200.0
Association Fee Frequency 
Annually
Community Features 
SidewalksStreet Lights
Financing Terms Available 
CashConventionalFHAVA Loan
Schools
School District
Unknown
Elementary School
Mathis
Middle School
Chapel Hill
High School
Southwest Dekalb
Listing courtesy of D.R. Horton Realty of Georgia, Inc.


Information deemed reliable but not guaranteed. The data relating to real estate for sale on this web site comes in part from the Broker Reciprocity Program of Georgia MLS. Real estate listings held by brokerage firms other than this office are marked with the Broker Reciprocity logo and detailed information about them includes the name of the listing brokers. Copyright © 2020-present Georgia MLS. All rights reserved.
Last checked: 2026-10-06 10:02 PM UTC

Neighborhood & Commute
Source: Walkscore
Save
Ask
Tour
Hide
Share