
320 Lockwood TERDecatur, GA 30030
Mortgage Calculator
Monthly Payment (Est.)
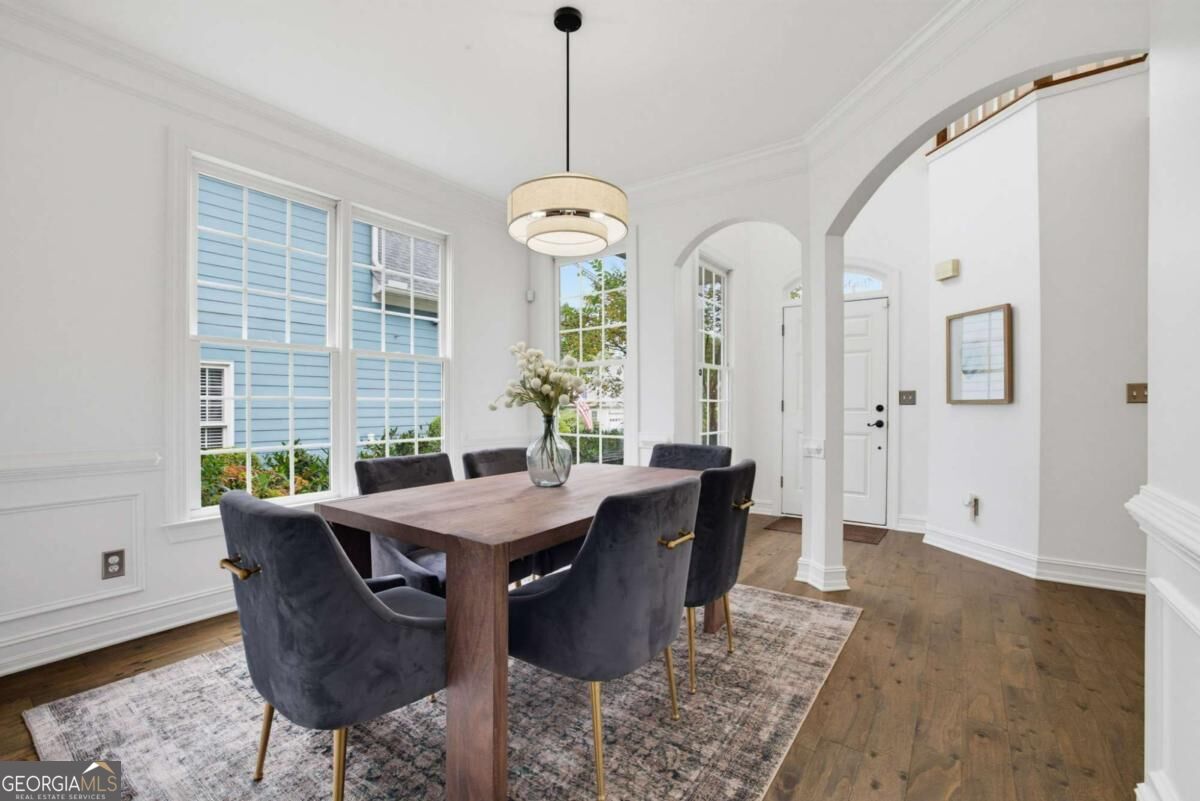
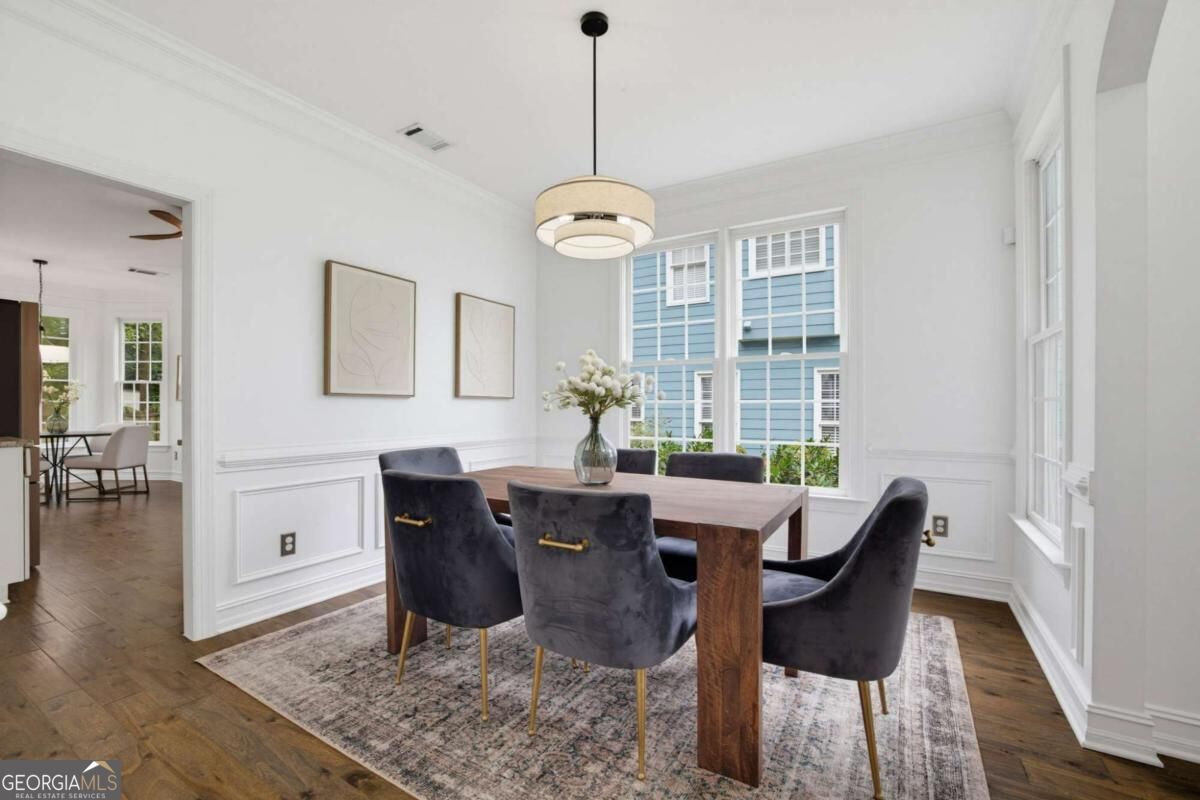
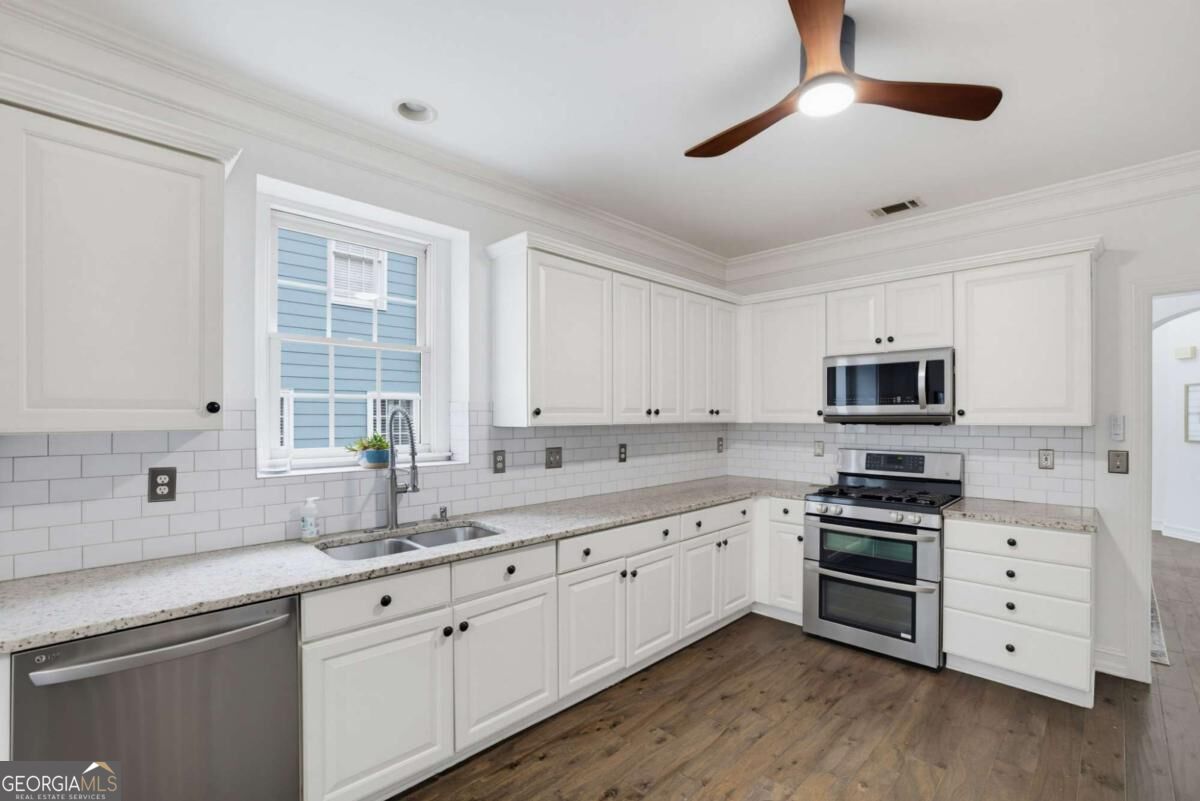
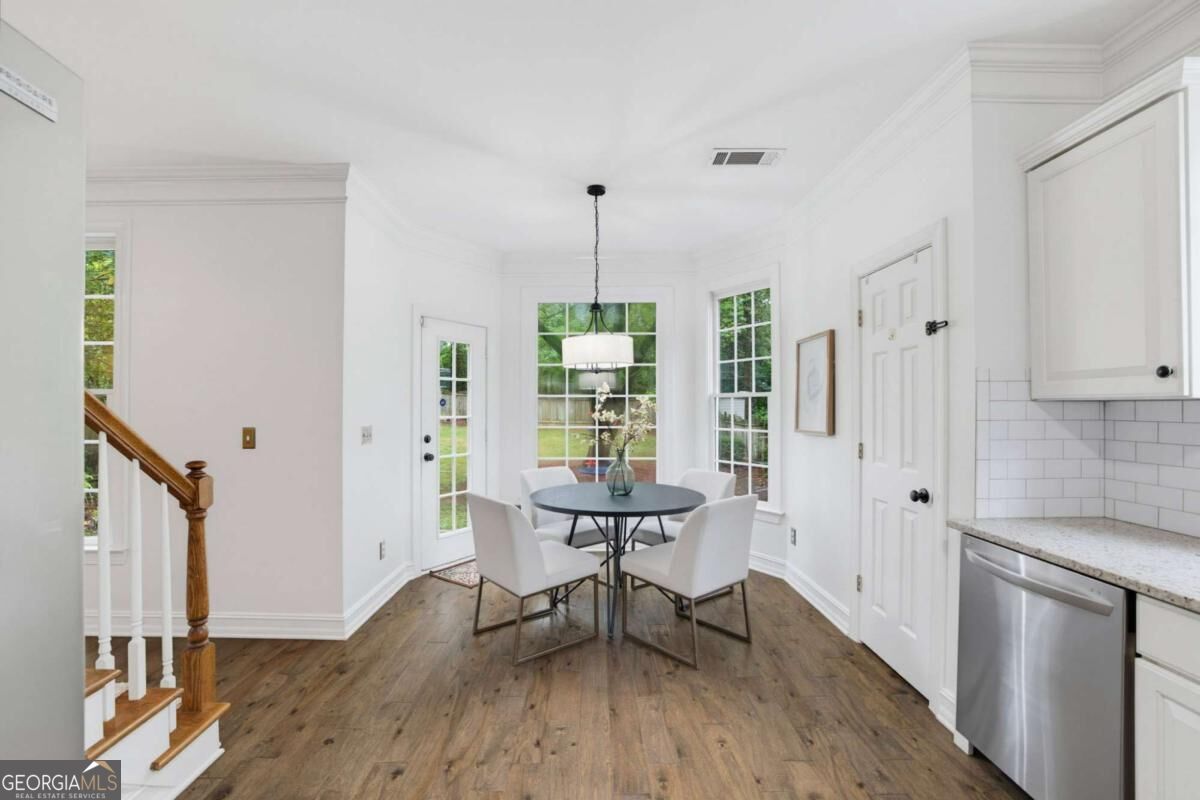
Enter an interest rate to see your estimated monthly payment.Welcome to 320 Lockwood Terrace, where space, comfort, and location come together in the heart of Decatur. Located in the sought-after Sycamore Ridge neighborhood, this four-bedroom home offers the kind of space and flexibility that is increasingly hard to find in intown living. With generous living areas, landscaped outdoor space, and a location close to everything Decatur has to offer, this home is designed for both everyday living and making memories. The main level is warm and welcoming, with thoughtfully connected spaces that make entertaining and everyday life feel effortless. The inviting living room, located just off the kitchen, provides plenty of room for gathering with family and friends. The spacious kitchen features abundant cabinetry, granite countertops, a pantry, and a comfortable eat-in area overlooking the serene backyard. A separate dining area provides additional space for meals and entertaining, while the adjacent den or home office offers valuable flexibility for working from home, relaxing, or creating a dedicated space for hobbies. Upstairs, the spacious primary suite offers a peaceful retreat at the end of the day, complete with a large walk-in closet and beautifully renovated bath featuring double vanities and a large separate shower. Three additional bedrooms provide plenty of room for family and guests, while offering the flexibility to create a home office, exercise room, playroom, or personal retreat. Both the primary and secondary bathrooms have been thoughtfully renovated, adding to the home's move-in-ready appeal. The landscaped back yard is shaded by mature trees and offers a peaceful place to unwind and plenty of room to gather with friends and family. Whether you're enjoying morning coffee, hosting a weekend cookout, or simply relaxing outdoors at the end of the day, this private green space extends the living area beyond the walls of the home. And then there's the location. Enjoy easy access to MARTA and Glenwood Elementary, while vibrant Downtown Decatur is just minutes away. Spend the afternoon exploring local restaurants, coffee shops, boutiques, and entertainment, or enjoy one of Decatur's many festivals. Emory University, the CDC, and the VA hospital are also conveniently nearby.
| 4 hours ago | Listing first seen on site | |
| 5 hours ago | Listing updated with changes from the MLS® |

Information deemed reliable but not guaranteed. The data relating to real estate for sale on this web site comes in part from the Broker Reciprocity Program of Georgia MLS. Real estate listings held by brokerage firms other than this office are marked with the Broker Reciprocity logo and detailed information about them includes the name of the listing brokers. Copyright © 2020-present Georgia MLS. All rights reserved.
Last checked: 2026-10-06 10:46 PM UTC