
185 Sassafras DRMineral Bluff, GA 30559
Mortgage Calculator
Monthly Payment (Est.)
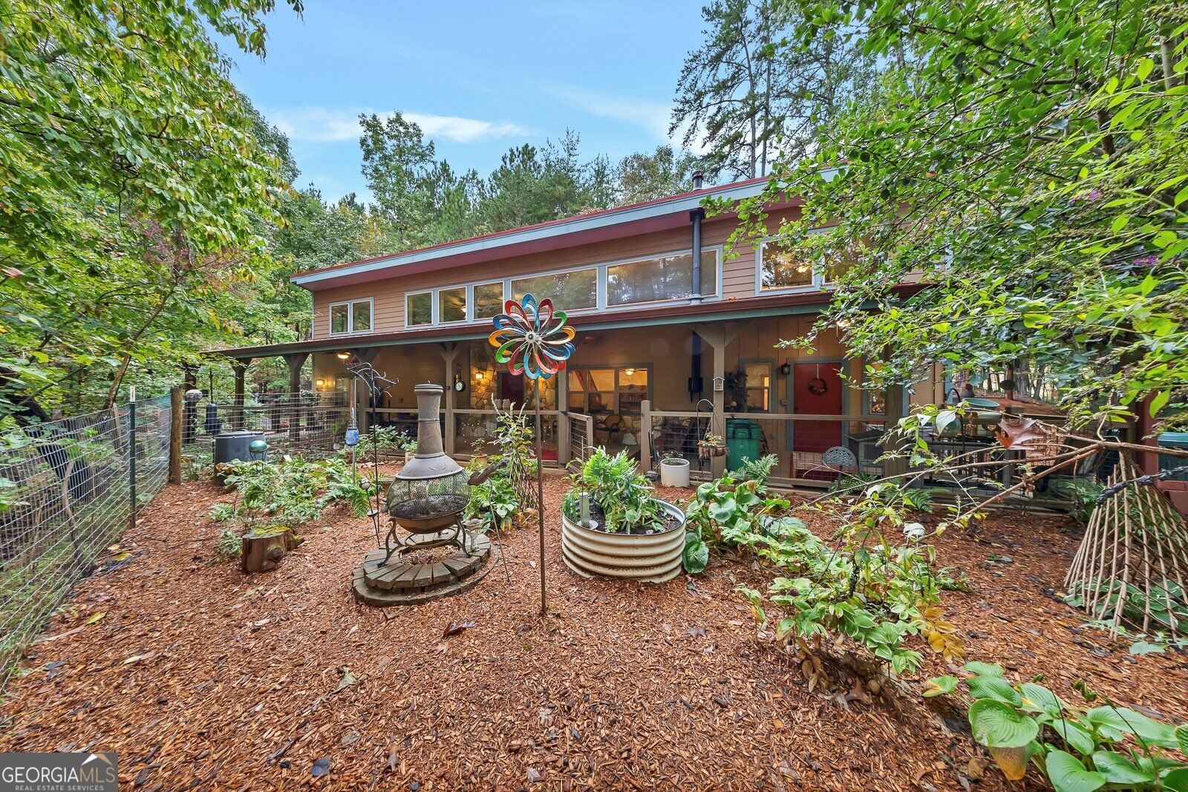
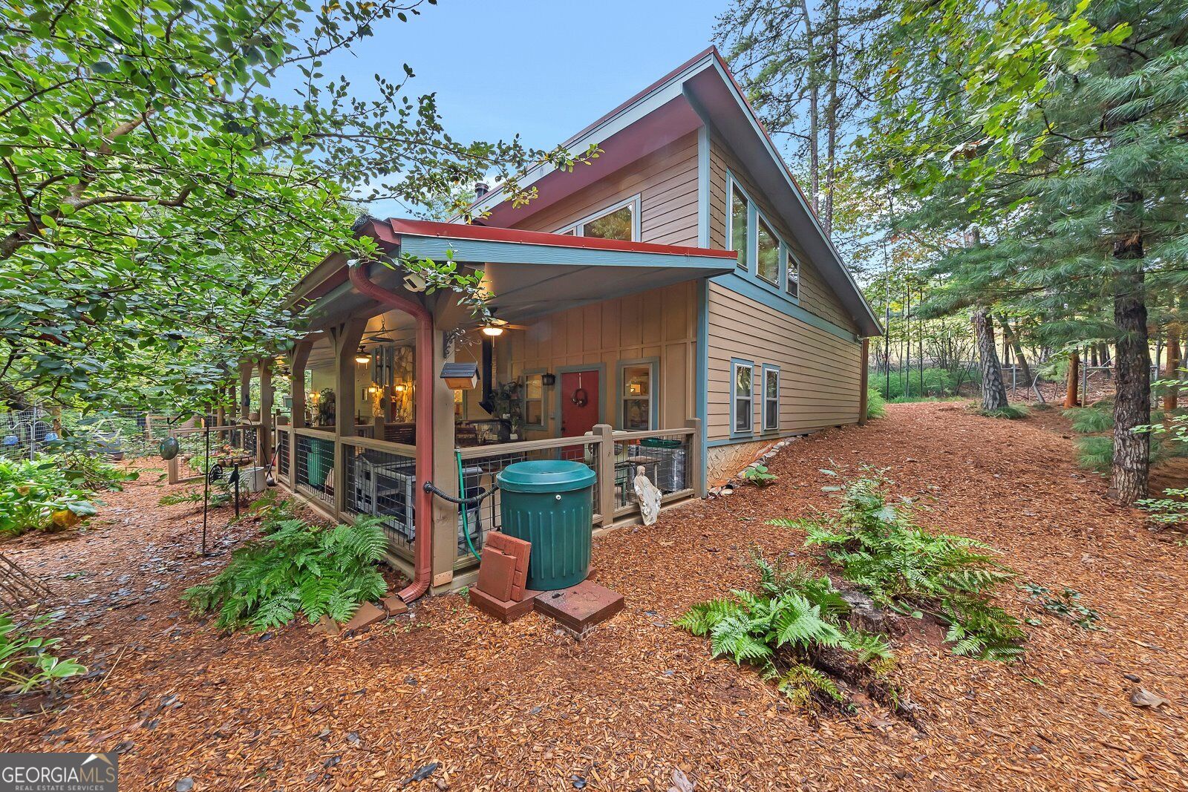
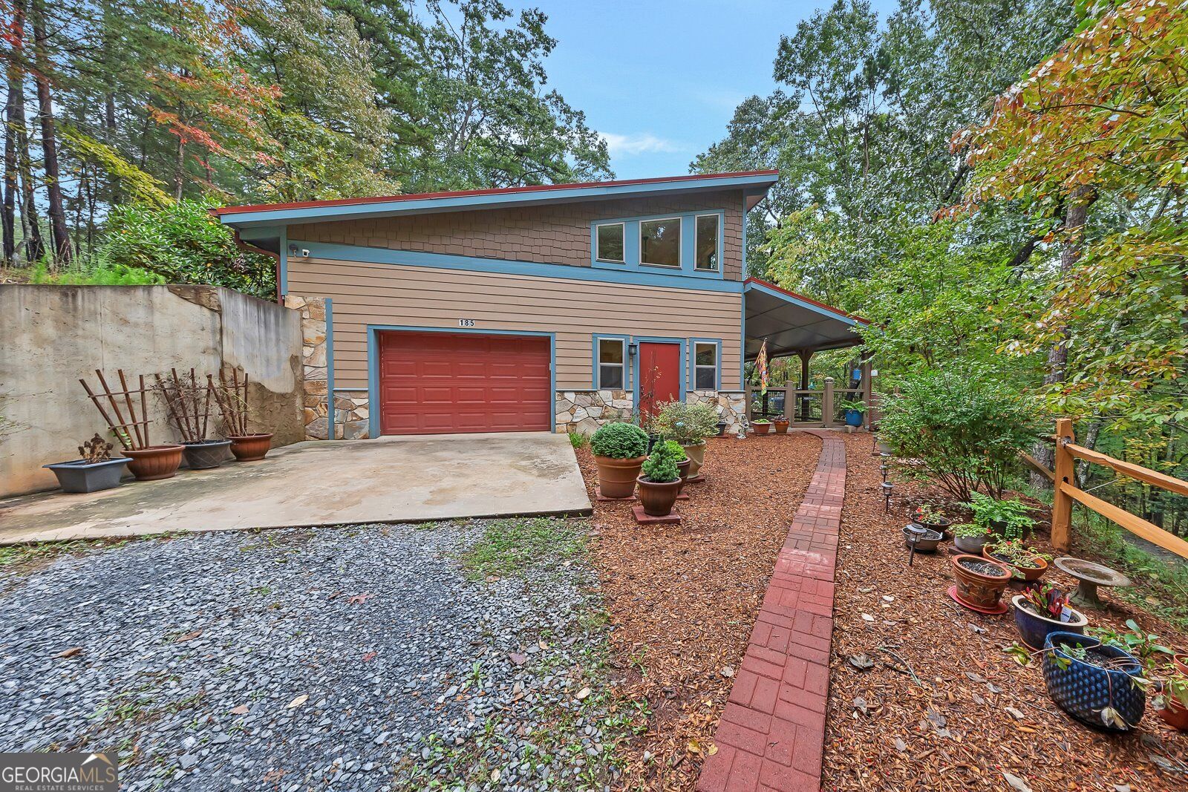
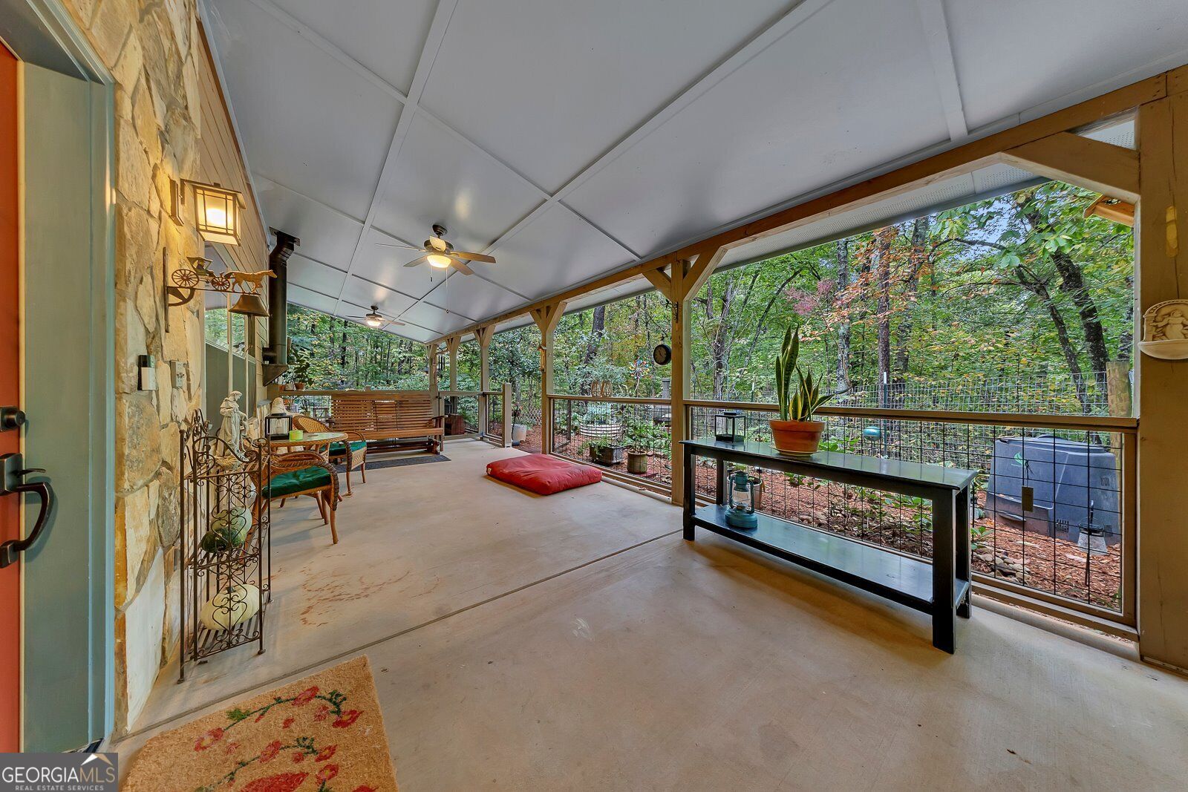
Enter an interest rate to see your estimated monthly payment.Nature Lover's Wanted! Here's your very own ENCHANTED FOREST SETTING - Pristine & Peaceful - & strategically placed to create the privacy you have desired on 2.1 Acres and NO HOA! This unique "One of a Kind" home was custom designed & built by a renowned Disney Artist, & offers soaring ceilings, & a dramatic open floorplan. WOW! DOUBLE OPEN LOFTS with an expansive wall of windows, offering views of nature & natural light to you all day long. The previous owner/designer & Disney Artist had an art studio on one side of the loft, & the second loft space was an additional guest bedroom/FLEX SPACE, and den area. Theres so many opportunities here! Both lofts offer walk in attic storage too. The main level living area includes a roommate bedroom plan & an oversized laundry/pantry/storage room nearby, with the kitchen open to the great room. The primary bedroom has a private, step-out porch access - perfect for a future hot tub or private lounging. Your "ICING ON THE CAKE" is the wonderful STEPLESS, expansive 11 X 65 ft COVERED PORCH/PATIO - extending the full length of the house (enclosed & gated too - perfect for pets!). This amazing porch patio could be enclosed for a future additional living space, screened in, or added sunroom very easily. Some newer updates include - HVAC, Water Heater, & some interior paints in the main area. No Carpet here - LVP/Hardwood and beautiful craftsman rustic touches throughout. Rarely does a property combine privacy, move in condition, & such a peaceful setting with easy accessibility to Copperhill, Blue Ridge, Mineral Bluff just minutes away! The fenced yard & pretty "easy care" gardens complete the picture! This is a charming home that creates a perfect relaxing retreat you've dreamed of! Come see and fall in love today.
| 4 hours ago | Listing first seen on site | |
| 4 hours ago | Listing updated with changes from the MLS® |

Information deemed reliable but not guaranteed. The data relating to real estate for sale on this web site comes in part from the Broker Reciprocity Program of Georgia MLS. Real estate listings held by brokerage firms other than this office are marked with the Broker Reciprocity logo and detailed information about them includes the name of the listing brokers. Copyright © 2020-present Georgia MLS. All rights reserved.
Last checked: 2026-10-06 10:02 PM UTC