
197 Beulah AVEAthens, GA 30601
Mortgage Calculator
Monthly Payment (Est.)
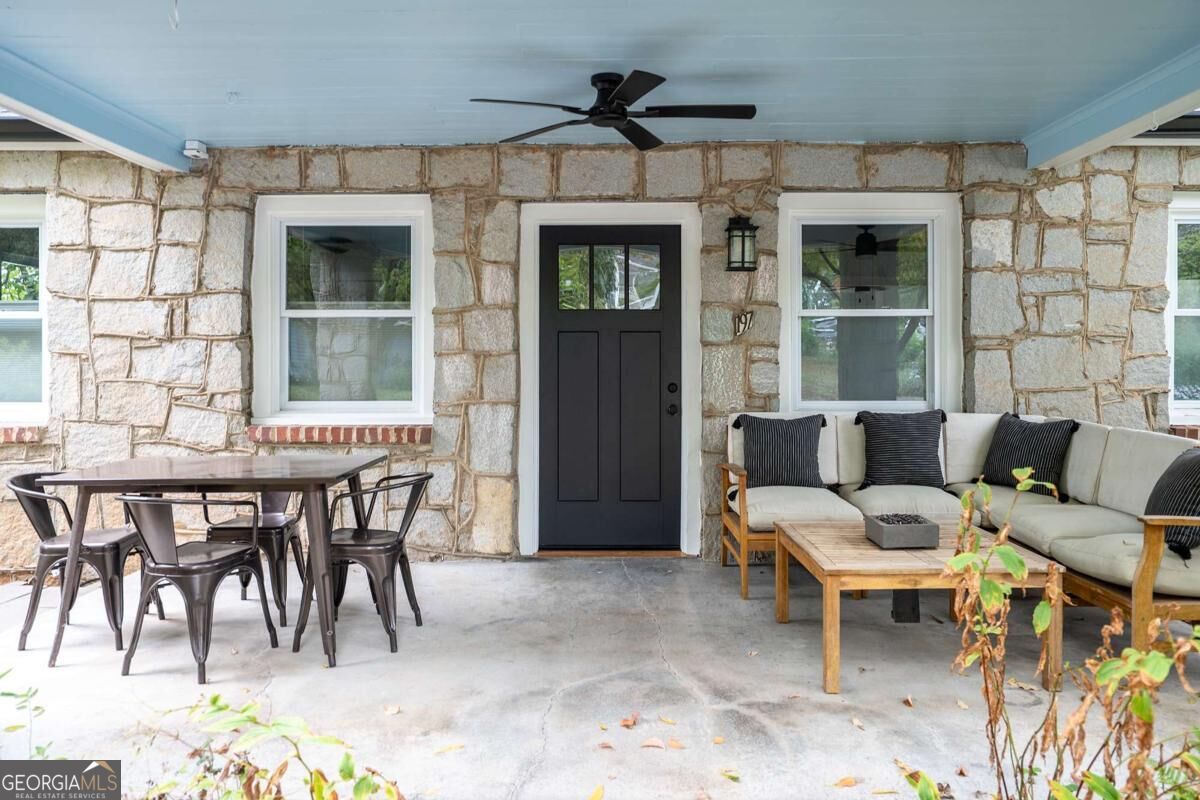
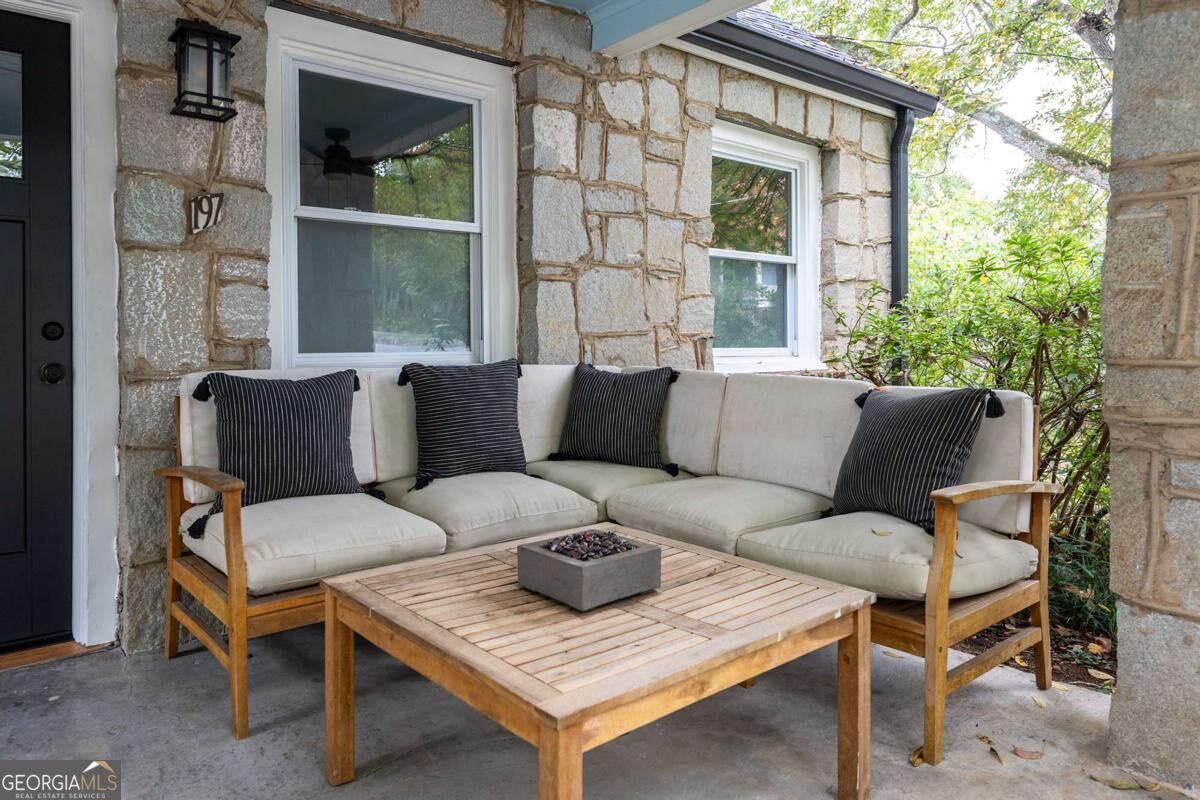
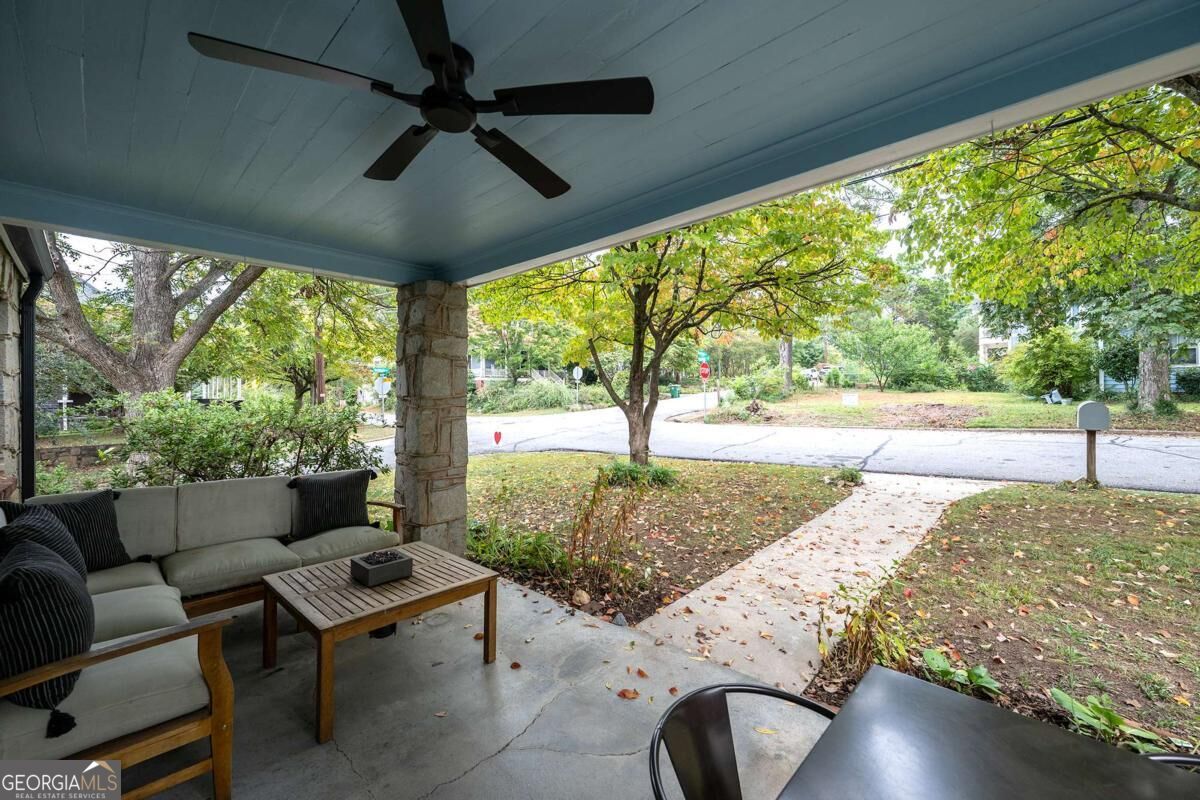
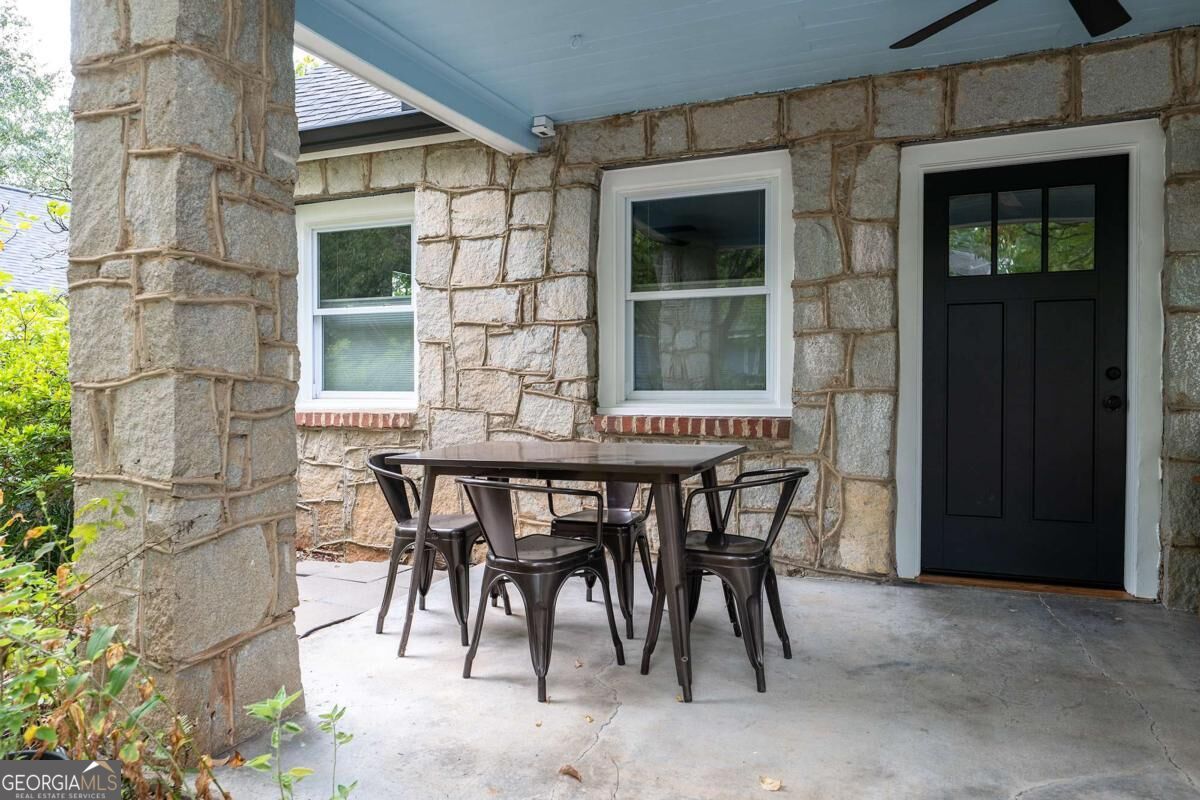
Enter an interest rate to see your estimated monthly payment.Welcome home to your own corner in Boulevard. This Beulah Ave home has been lovingly owned, maintained, and updated by the same owner for decades, and now it's time to move on. Not all locations in Boulevard are equal, and this expansive corner lot is a big slice of the better part of an already delicious pie; the proximity to all you'll want is beyond convenient. Home is a bullet-proof, granite-constructed 3 bed/1 bath up over a full walk-out basement that contains additional rooms for finishing (or just use them as-is) along with the laundry (washer and dryer stay!), and a second full bath. The pictures really do the talking on this easy to show home, so take a look and call for a tour! The floor plan has great flow and is functional and versatile to suit your needs. Newly painted interior and new trim package. Recently refinished hardwood floors throughout tie it all together. New windows, roof, and HVAC all recently completed and with high end products. New stainless appliance package includes a fridge, dishwasher, and an induction cooktop/oven combo. New lighting, hardware, and window blinds along with many more recent updates. Plumbing and electrical updated through the years. The dining room has a massive bank of built-in shelving with many more shelves on hand for quick expandability. This whole DR/KIT section of the home has been the absolute heartbeat of the home for the soulful and foodie seller, who loved to entertain. Loads of outdoor living space out back, covered and uncovered, as well as ample lawn and off street parking. Front porch beckons for covered and peaceful morning/evening relaxation. POWER PLAY/PRO MOVE: Rare opportunity: Seller intended to finish the super roomy attic and/or add an addition off the back of the home (like a number of homes on this street have recently done) but, alas, love stole him away and he's moving on now. Let's talk about the possibilities and what was intended. So much more to show and tell, and if you have kids, you WILL be walking them to the coveted Burks Elementary School (formerly Chase St Elementary), just like the seller did before empty nesting here. Come. And. Get. It!
| a week ago | Listing first seen on site | |
| a week ago | Listing updated with changes from the MLS® |

Information deemed reliable but not guaranteed. The data relating to real estate for sale on this web site comes in part from the Broker Reciprocity Program of Georgia MLS. Real estate listings held by brokerage firms other than this office are marked with the Broker Reciprocity logo and detailed information about them includes the name of the listing brokers. Copyright © 2020-present Georgia MLS. All rights reserved.
Last checked: 2026-10-14 02:39 AM UTC