
2686 Snapfinger RDDecatur, GA 30034
Mortgage Calculator
Monthly Payment (Est.)
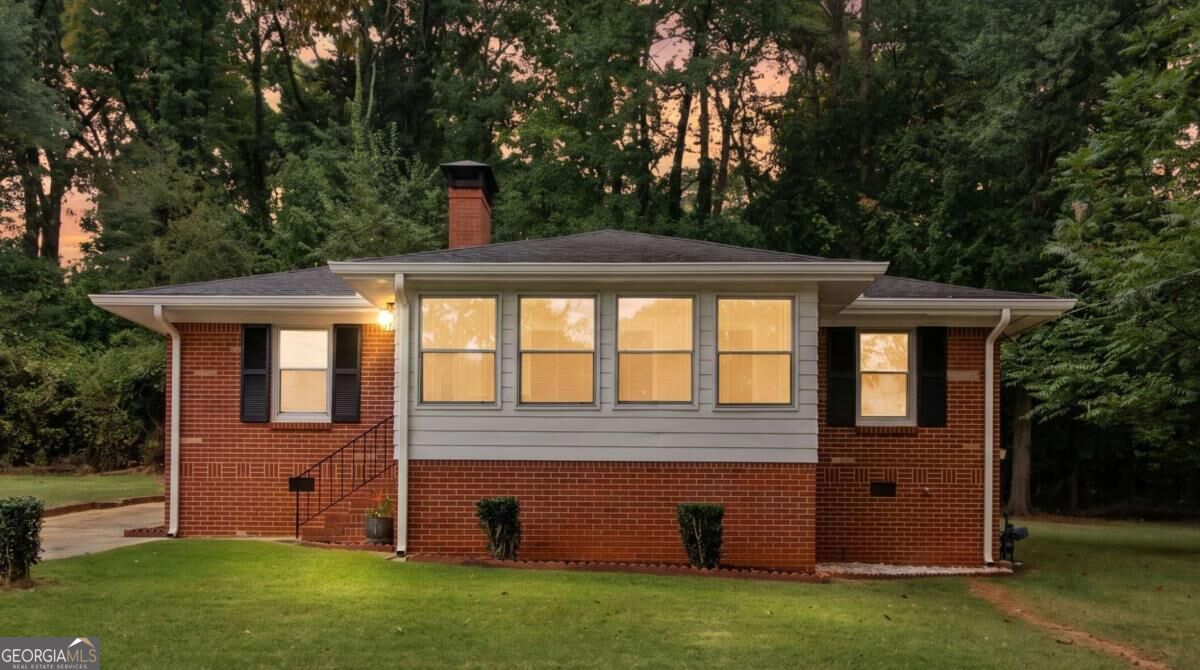
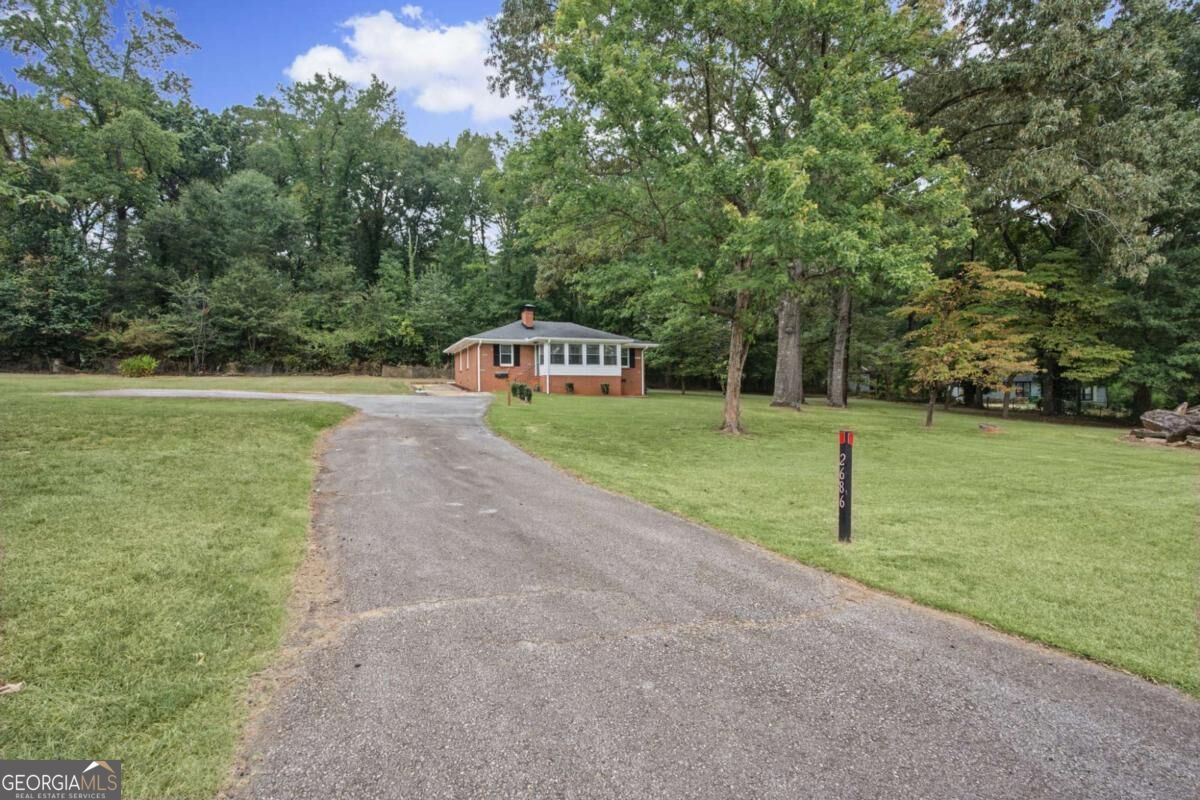
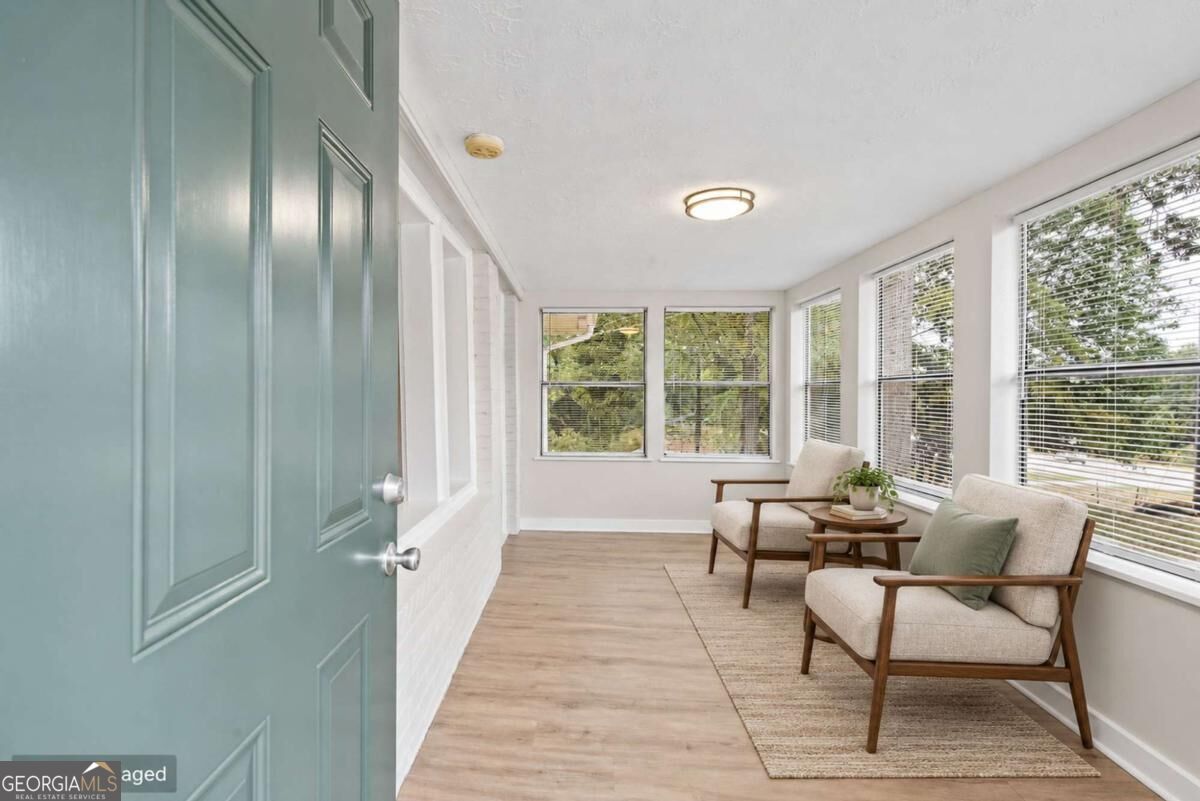
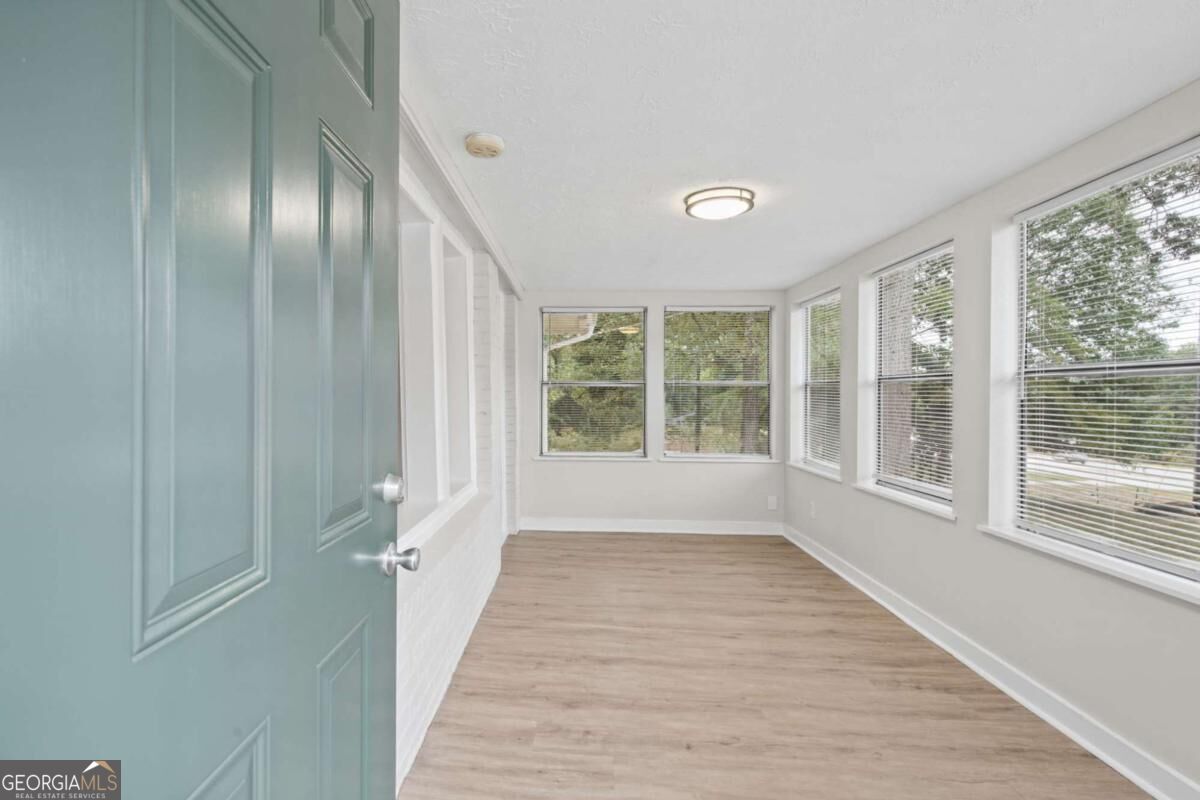
Enter an interest rate to see your estimated monthly payment.Classic brick charm, fresh updates and space to bring your next big idea to life. This beautifully updated 1950s four-sided brick ranch sits on a full acre of flat, usable land, offering an appealing combination of move-in comfort and future opportunity. Newly refinished oak hardwood floors showcase the home's original character, complemented by freshly painted interiors and new luxury vinyl plank flooring in the kitchen and sunroom. Fresh exterior paint completes the refreshed look. Additional improvements include a replaced water main from the street to the home, chimney repairs, a new chimney cap, a new fireplace chimney insert and new fireplace doors. The original windows have been replaced with double-pane windows that preserve the home's classic style while improving energy efficiency and comfort. But the possibilities extend well beyond the front door. The level one-acre lot gives you space to consider a workshop, multi-car garage, garden or outdoor entertaining area. Looking for room for larger work vehicles alongside a home office? Explore the flexibility this property could offer. Interested in building or investing? Investigate the potential to subdivide and add another home. Potential commercial use creates another opportunity to explore for buyers with a longer-term vision. Subdivision, construction, business use and vehicle parking are subject to applicable zoning, permitting and local approval. Buyers should verify feasibility for their intended use. Enjoy the character of a classic brick ranch, the appeal of fresh updates and the freedom to imagine what comes next. Schedule your showing and walk the property, the house is only part of the opportunity.
| just now | Listing first seen on site | |
| yesterday | Listing updated with changes from the MLS® |

Information deemed reliable but not guaranteed. The data relating to real estate for sale on this web site comes in part from the Broker Reciprocity Program of Georgia MLS. Real estate listings held by brokerage firms other than this office are marked with the Broker Reciprocity logo and detailed information about them includes the name of the listing brokers. Copyright © 2020-present Georgia MLS. All rights reserved.
Last checked: 2026-10-07 10:07 PM UTC