
113 Ravenwood WAYWarner Robins, GA 31093
Mortgage Calculator
Monthly Payment (Est.)
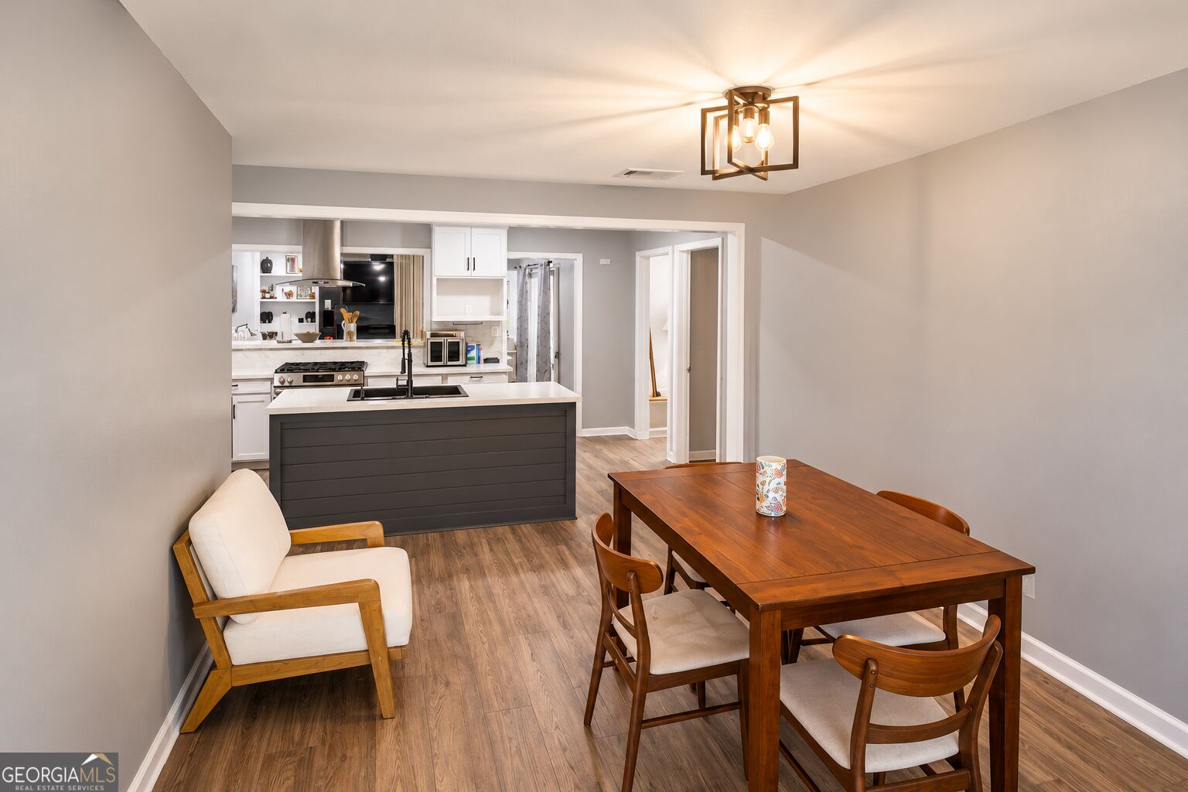
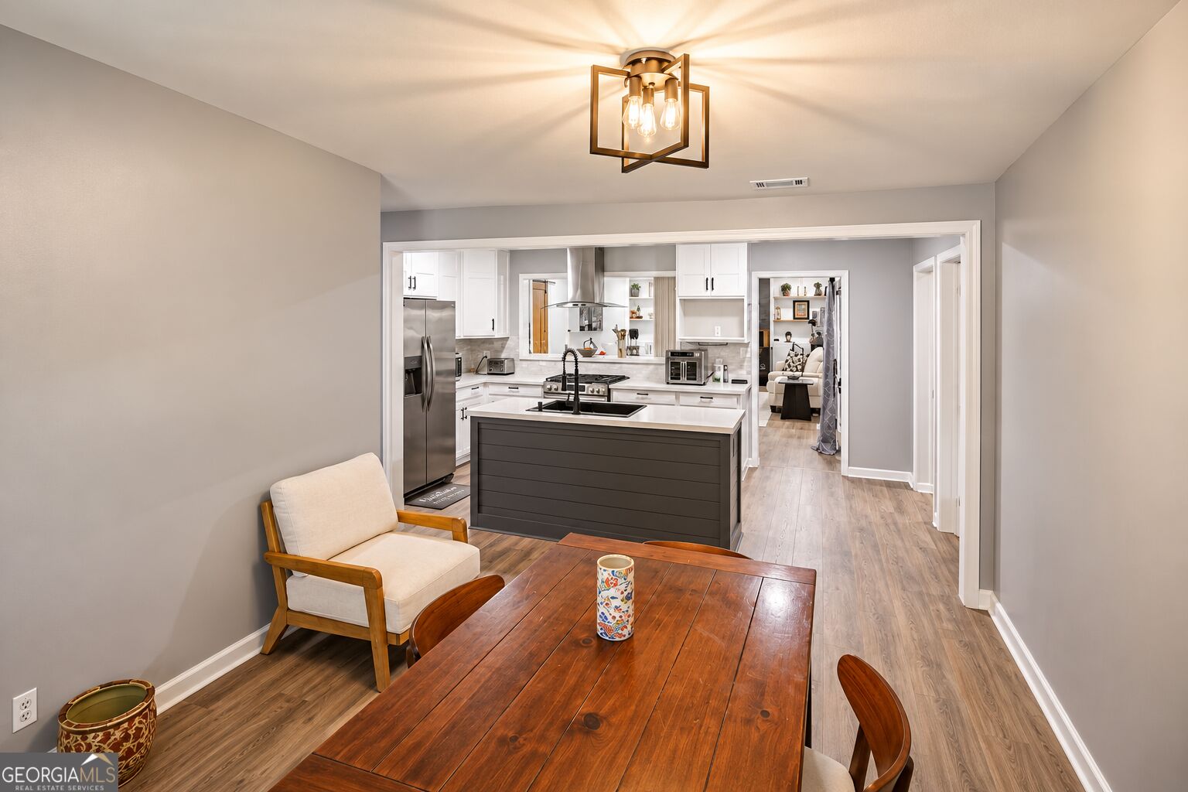
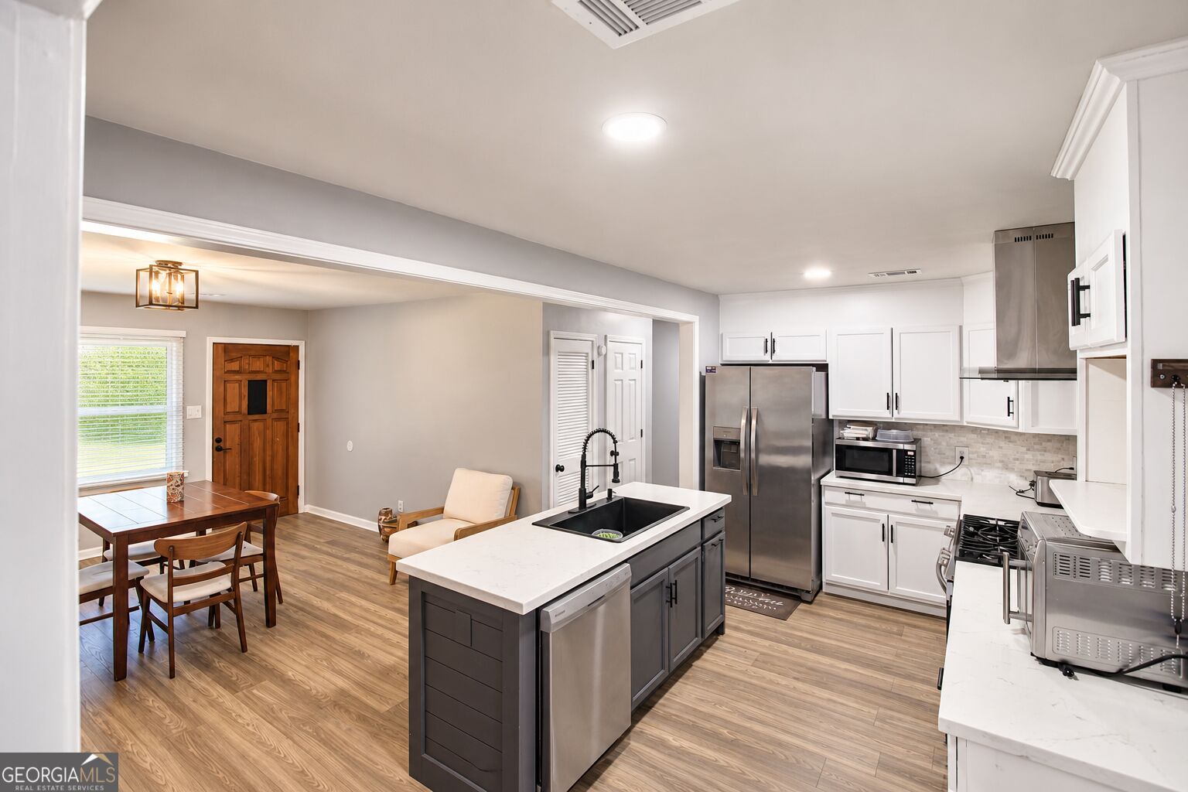
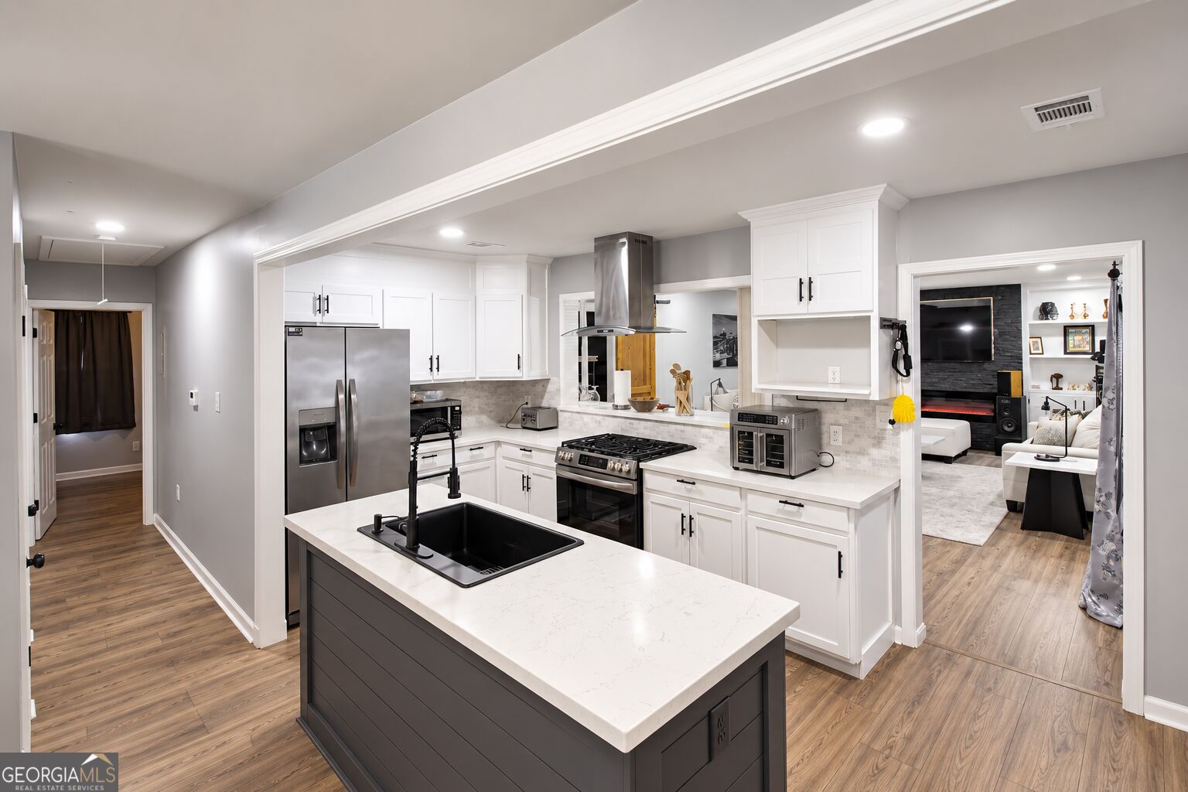
Enter an interest rate to see your estimated monthly payment.Welcome to 113 Ravenwood Way (no HOA), a beautifully updated 3-bedroom, 2-bath home offering approximately 1,821 square feet of comfortable living space with a fresh, modern feel. From the open floor plan to the thoughtful upgrades throughout, this home is designed for both everyday living and entertaining. Enter into a bright, inviting layout with an easy flow between the living, dining, and kitchen areas. Recent improvements include new Anderson double-hung windows throughout and fresh exterior paint, adding to the home's updated look and move-in-ready appeal. The primary suite offers a relaxing retreat with a spacious walk-in closet featuring a built-in closet system. The ensuite bath adds a unique touch with a double shower, built-in Bluetooth sound system, and mood lights. Outside, the fenced backyard offers more than just room to relax. An established fruit and vegetable garden is ready for the next owner to enjoy, while the detached workshop with electricity provides additional space for hobbies, projects, tools, or storage. Additional features include LVP flooring throughout, a separate laundry room with ample storage, a large Butler's pantry, a mudroom, and built-ins that add both function and character. With its open layout, modern updates, new Anderson windows, refreshed exterior, upgraded primary suite, established garden, and detached workshop, this home offers a wonderful combination of comfort, function, and personality. Come see what makes this home stand out.
| a week ago | Status changed to Active | |
| a week ago | Listing updated with changes from the MLS® | |
| 2 weeks ago | Listing first seen on site |

Information deemed reliable but not guaranteed. The data relating to real estate for sale on this web site comes in part from the Broker Reciprocity Program of Georgia MLS. Real estate listings held by brokerage firms other than this office are marked with the Broker Reciprocity logo and detailed information about them includes the name of the listing brokers. Copyright © 2020-present Georgia MLS. All rights reserved.
Last checked: 2026-10-17 12:32 AM UTC