
2279 Cedar Place CTSnellville, GA 30078
Mortgage Calculator
Monthly Payment (Est.)
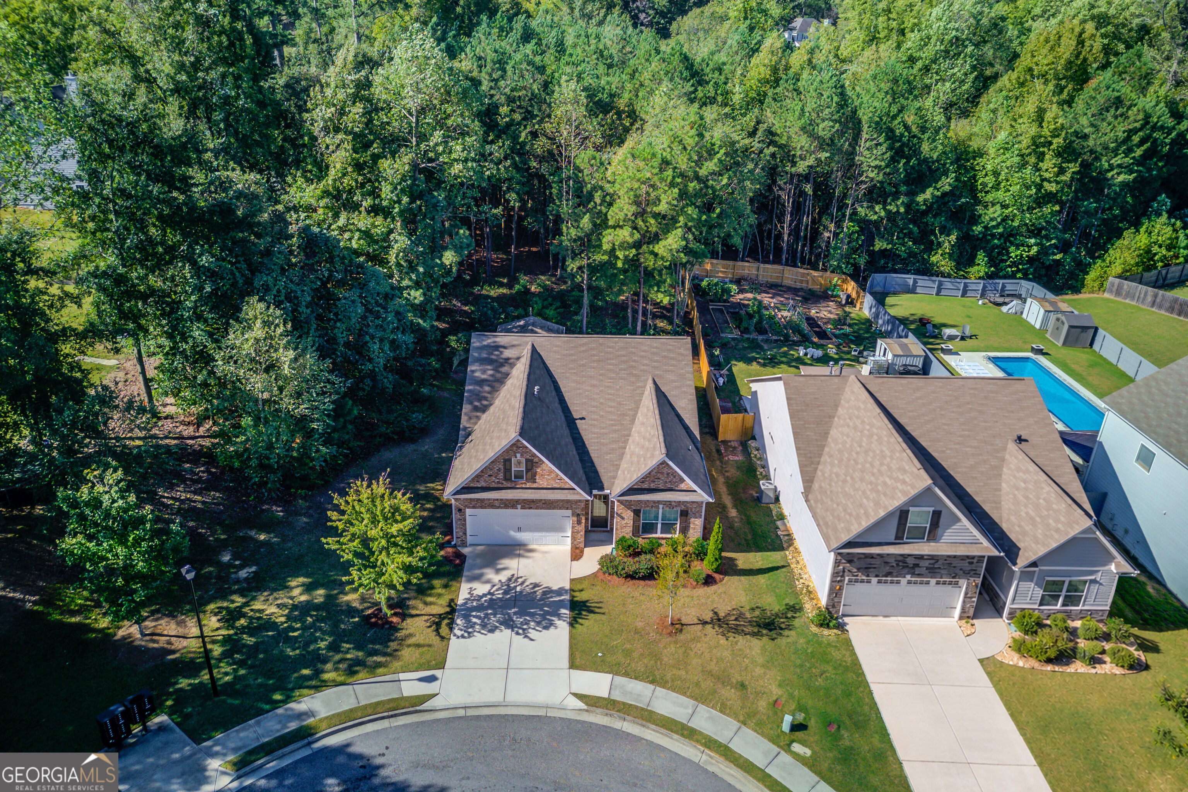
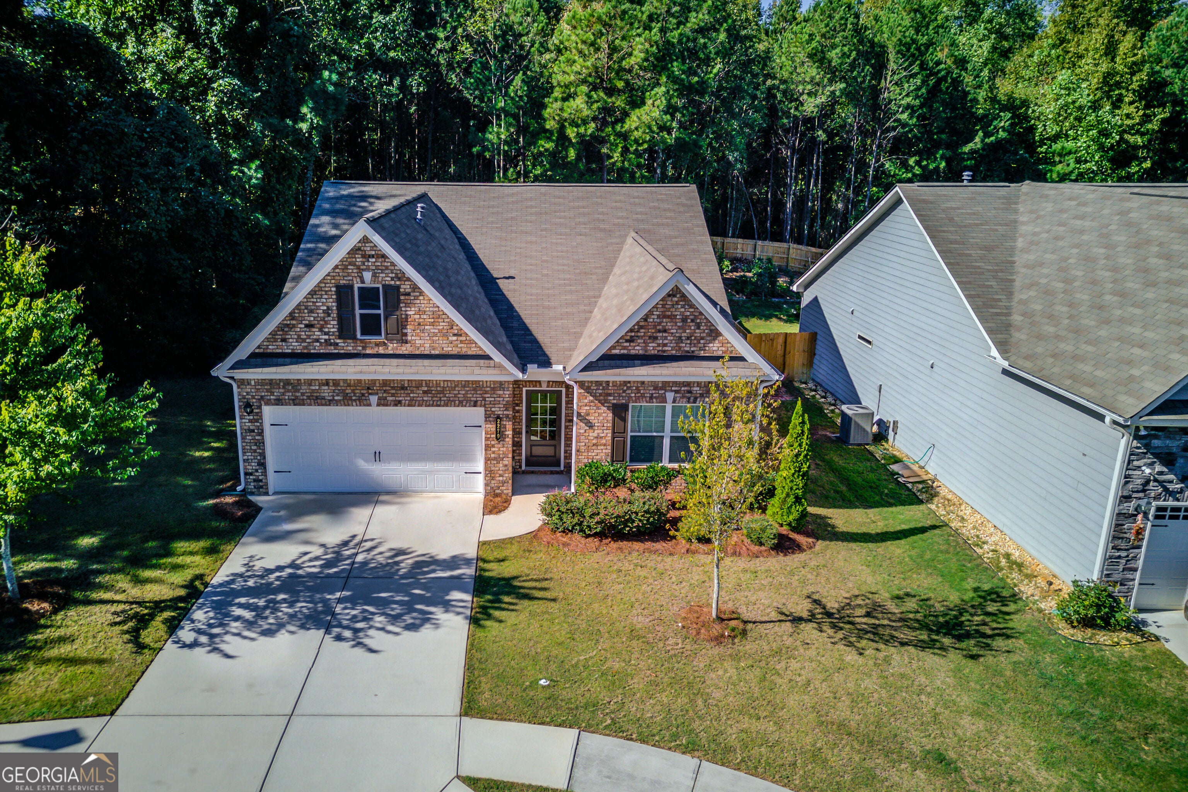
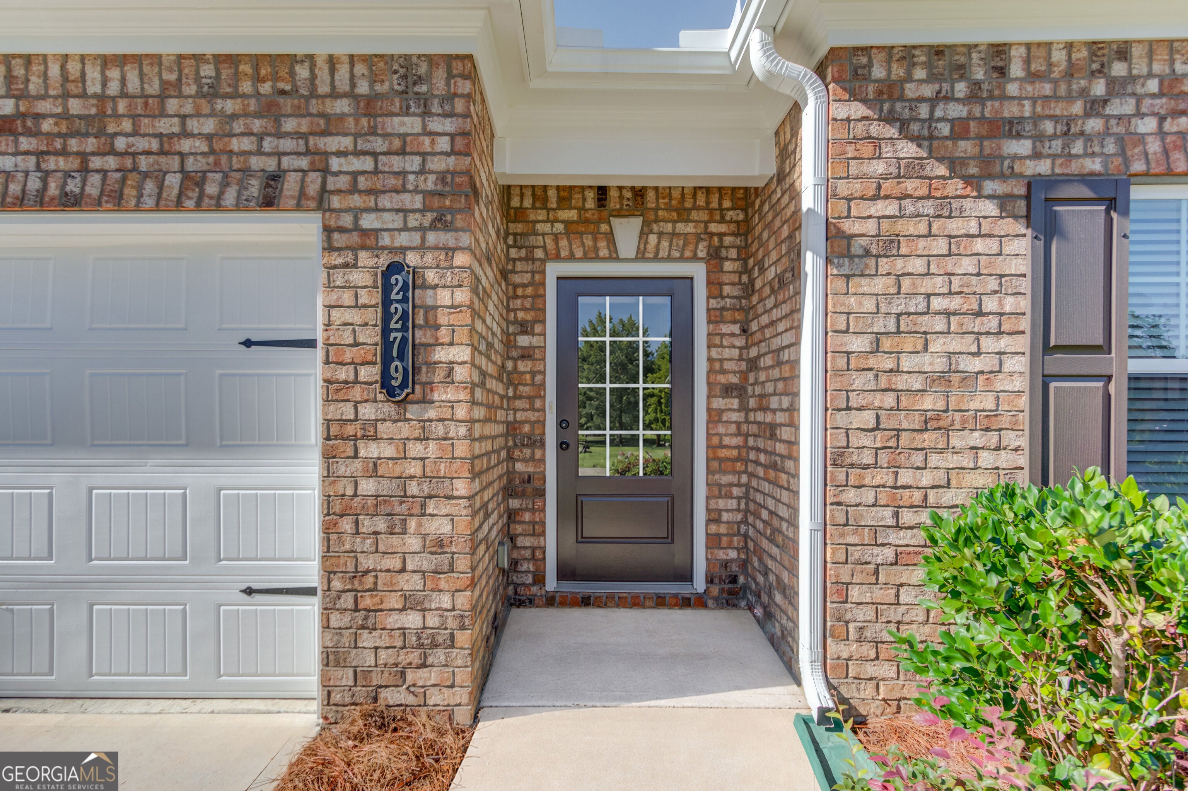
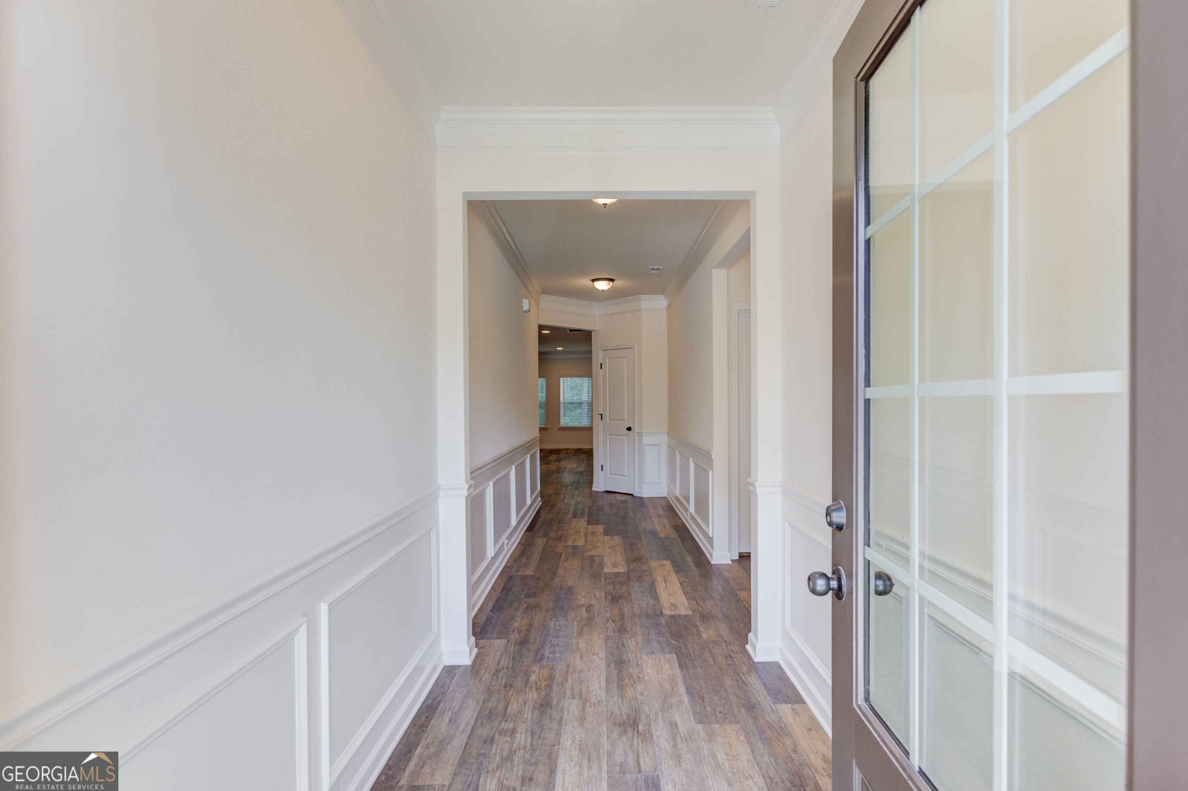
Enter an interest rate to see your estimated monthly payment.Welcome to this beautifully maintained 3-bedroom, 2-bath ranch home, built in 2020 and thoughtfully designed for comfortable, easy single-level living. Inside, the spacious and light-filled family room provides an inviting central gathering space with abundant natural light. Wood-look laminate flooring extends throughout the main living areas, with carpet in the bedrooms and ceramic tile in the primary bathroom. The kitchen is a standout feature, offering dark-stained cabinetry, granite countertops, and a huge island with seating for 6+. It is perfect for casual meals, entertaining, or gathering with family and friends. The kitchen is conveniently located near the garage, making unloading groceries a breeze. A separate laundry room adds even more functionality. The spacious primary suite features a tray ceiling, large walk-in closet, oversized shower, separate water closet, and private linen closet. The secondary bathroom includes a shower/tub combination and its own linen closet. Each bedroom is equipped with a remote-controlled ceiling fan, and additional large walk-in closets provide excellent storage. Designed with accessibility and ease of movement in mind, the home features extra wide 3-foot width doorways throughout. The level lot and single-level floor plan provide additional convenience, while the private backyard offers a covered back porch and a peaceful outdoor retreat. Additional features include oil-rubbed bronze water fixtures throughout, a garbage disposal, abundant storage, and a well-designed floor plan that makes everyday living comfortable and convenient. This home combines modern finishes, thoughtful functionality, privacy, and an excellent location. Located in single-street community on a cul-de-sac, this home offers a peaceful atmosphere while remaining convenient to Hwy 78, Hwy 20, shopping, dining, and everyday conveniences. The home is also located near highly rated schools.
| 56 minutes ago | Status changed to Active | |
| 56 minutes ago | Listing updated with changes from the MLS® | |
| 4 hours ago | Listing first seen on site |

Information deemed reliable but not guaranteed. The data relating to real estate for sale on this web site comes in part from the Broker Reciprocity Program of Georgia MLS. Real estate listings held by brokerage firms other than this office are marked with the Broker Reciprocity logo and detailed information about them includes the name of the listing brokers. Copyright © 2020-present Georgia MLS. All rights reserved.
Last checked: 2026-10-08 03:53 AM UTC