
118 Maple Grove TERPeachtree City, GA 30269
Mortgage Calculator
Monthly Payment (Est.)
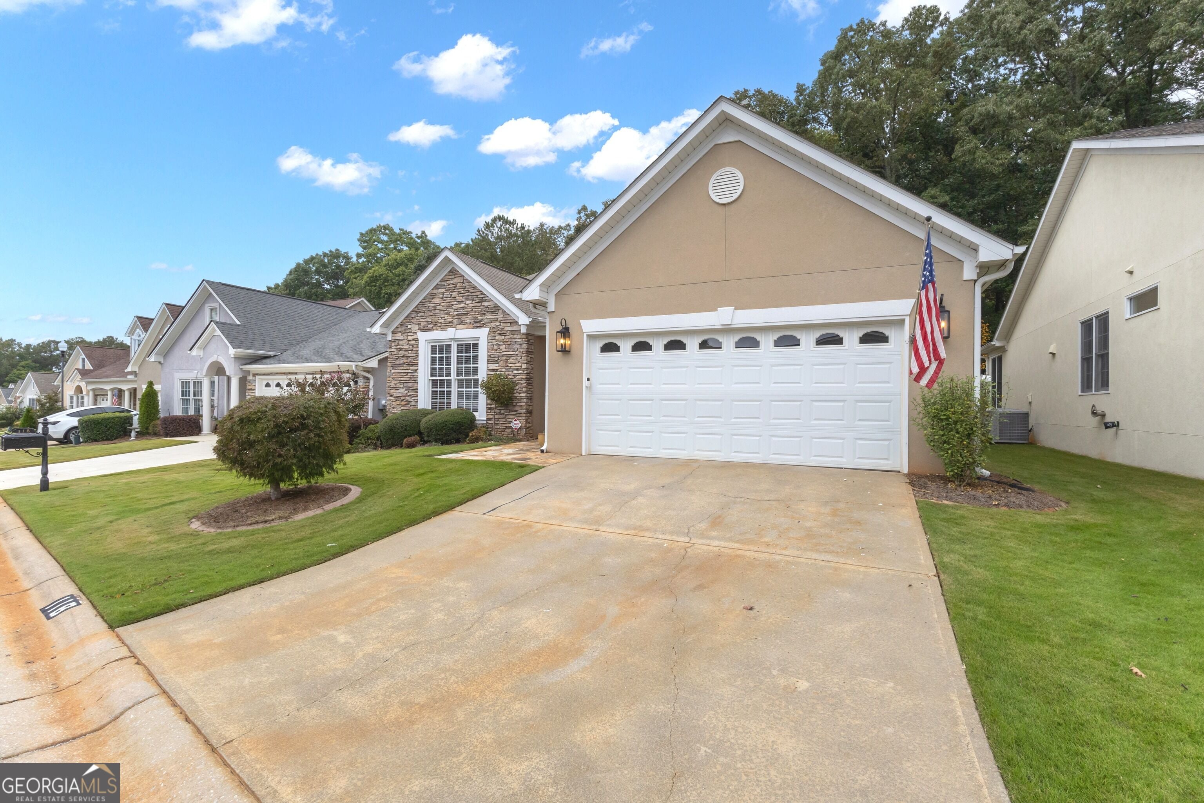
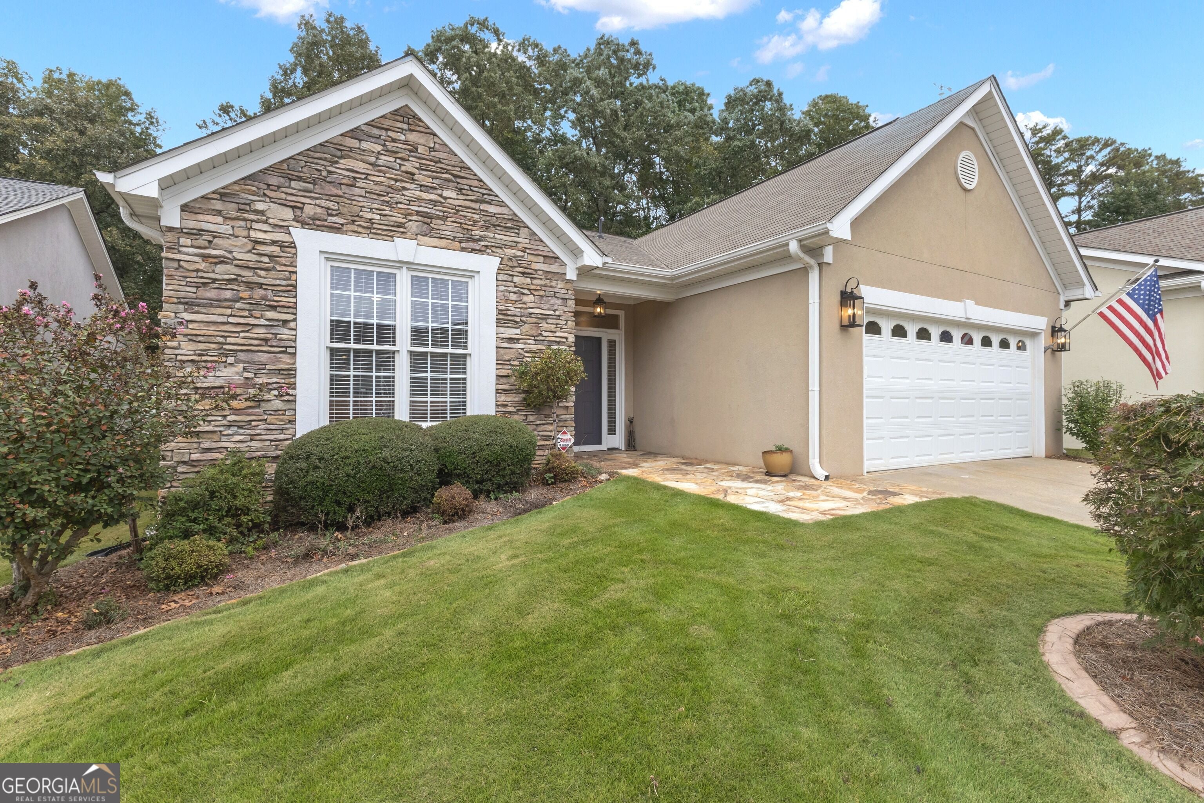
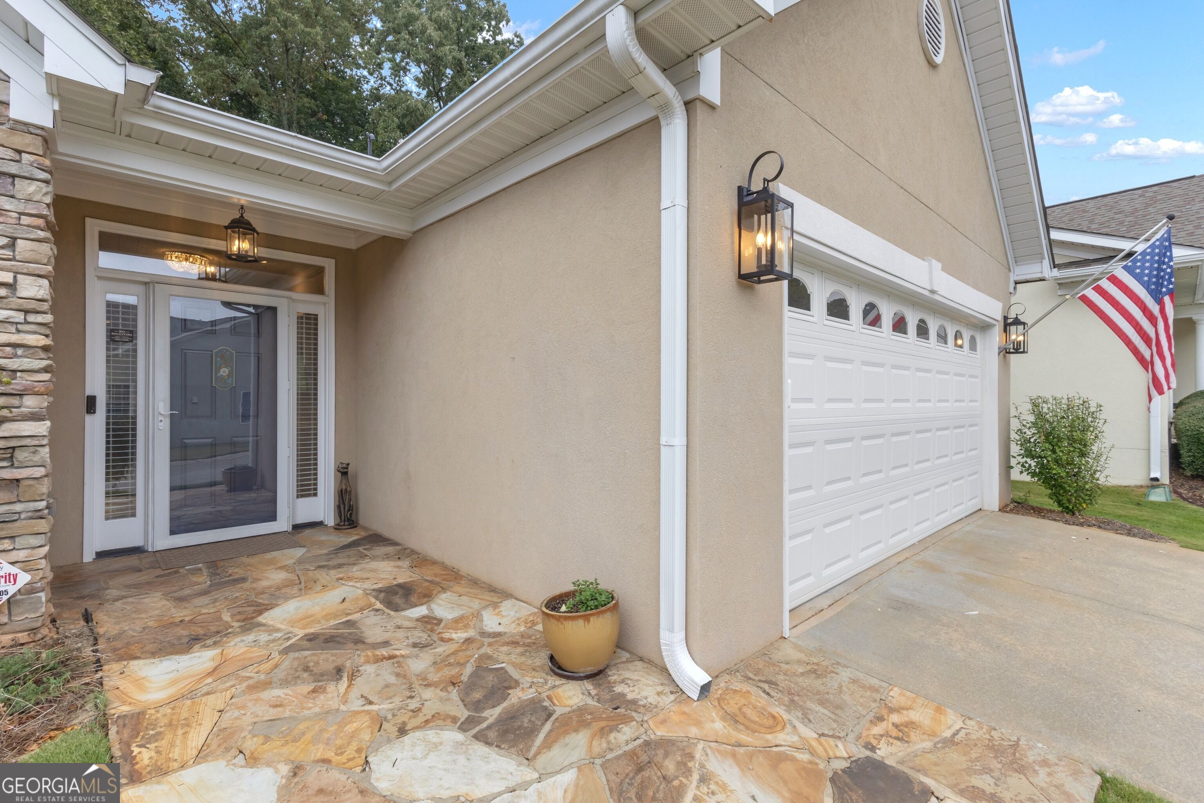
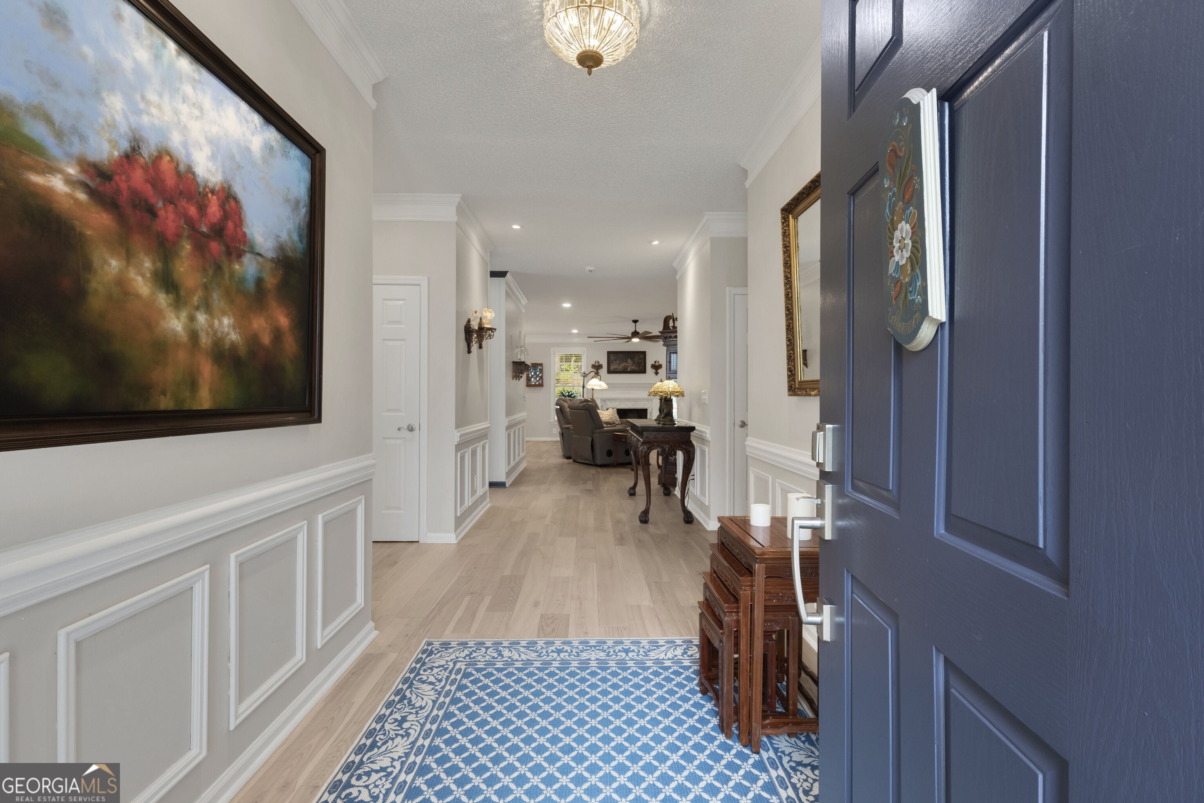
Enter an interest rate to see your estimated monthly payment.Do you want a home where every square inch has been thoughtfully planned and upgraded? From the upscale hardwood floors and beautifully updated kitchen to the custom cedar closet and private backyard waterfall, this one-level ranch is filled with features you simply don't find in every home. With over 1,900 square feet, the home offers a spacious, open floor plan with great flow from room to room. Hardwood floors run throughout the main living areas, and details such as crown molding, recessed lighting and upgraded finishes give the home a polished feel while still feeling warm and comfortable. The updated kitchen is truly the heart of the home. It features beautiful countertops, stainless steel appliances, a gas range, large bar with seating, farmhouse-style sink and an impressive amount of cabinet and counter space. An entire wall of cabinetry provides exceptional storage, while a built-in desk or breakfast area adds even more usable space. The kitchen opens directly to the dining and family rooms, making it easy to enjoy family and friends while cooking or entertaining. The large family room features a fireplace, hardwood floors and plenty of room for comfortable seating. Just beyond it is a bright sunroom with a vaulted ceiling, large arched window and walls of windows overlooking the backyard. Sliding doors lead directly to the patio, creating a great connection between the indoor and outdoor living spaces. The bedrooms are generously sized. The additional bedroom features hardwood floors and a built-in Murphy bed, allowing the room to easily serve double duty as a bedroom and home office when needed. A separate laundry room provides additional cabinetry, counter space and storage. The owner's suite has plenty of room for a king-size bed and additional furniture. The updated owner's bath is a standout, with a long double vanity, granite countertops and an oversized tiled walk-in shower with frameless glass, built-in bench, handheld shower and grab bars. The custom walk-in closet offers extensive shelving, drawers and hanging space along with beautiful cedar-lined walls and ceiling. Even the two-car garage has been thoughtfully designed, with extensive built-in cabinetry, pegboard and workbench space, overhead storage, recessed lighting and a ceiling fan-perfect for anyone who appreciates an organized garage, workshop or hobby space. Then there is the backyard. Step outside onto the large flagstone patio with plenty of room for outdoor dining, grilling and relaxing. Bring your morning coffee or an evening refreshment and enjoy the mature landscaping, wildlife and wooded backdrop. Terraced planting areas lead into the natural setting behind the home, while your own stone waterfall and water feature create a peaceful place to sit and unwind. If you are looking for a hands-off, move-in-ready home, this is it. The updates have already been done, and the community takes care of the lawn and landscaping, leaving you more time to enjoy the home instead of maintaining it. One-level living, over 1,900 square feet, an updated kitchen and owner's bath, bright sunroom, custom cedar closet, incredible garage storage, large flagstone patio and a private backyard waterfall-this is a home you really need to see in person.
| 2 weeks ago | Listing first seen on site | |
| 2 weeks ago | Listing updated with changes from the MLS |

Information deemed reliable but not guaranteed. The data relating to real estate for sale on this web site comes in part from the Broker Reciprocity Program of Georgia MLS. Real estate listings held by brokerage firms other than this office are marked with the Broker Reciprocity logo and detailed information about them includes the name of the listing brokers. Copyright © 2020-present Georgia MLS. All rights reserved.
Last checked: 2026-10-21 05:07 AM UTC