AI Home Broker

2207 Rosser PL, Smoke Rise, GA, 30087

Save
Ask
Tour
Hide
Share
$525,000
-1 Days On Site

2207 Rosser PL
Smoke Rise, GA 30087

Single Family Residence|Coming Soon
4
Beds
2.5
Total Baths
2
Full Baths
1
Partial Bath
3,080
SqFt
$170
/SqFt
1964
Built
Subdivision:
Smoke Rise
County:
DeKalb
Call Now: (478) 335-0702
Is this the listing for you? We can help make it yours.
(478) 335-0702
2207 Rosser PL2207 Rosser PL2207 Rosser PL2207 Rosser PL
Save
Ask
Tour
Hide
Share

Mortgage Calculator

Monthly Payment (Est.)

Enter an interest rate to see your estimated monthly payment.
Calculator powered by Showcase IDX, a Constellation1 Company. Copyright ©2026 Information is deemed reliable but not guaranteed.

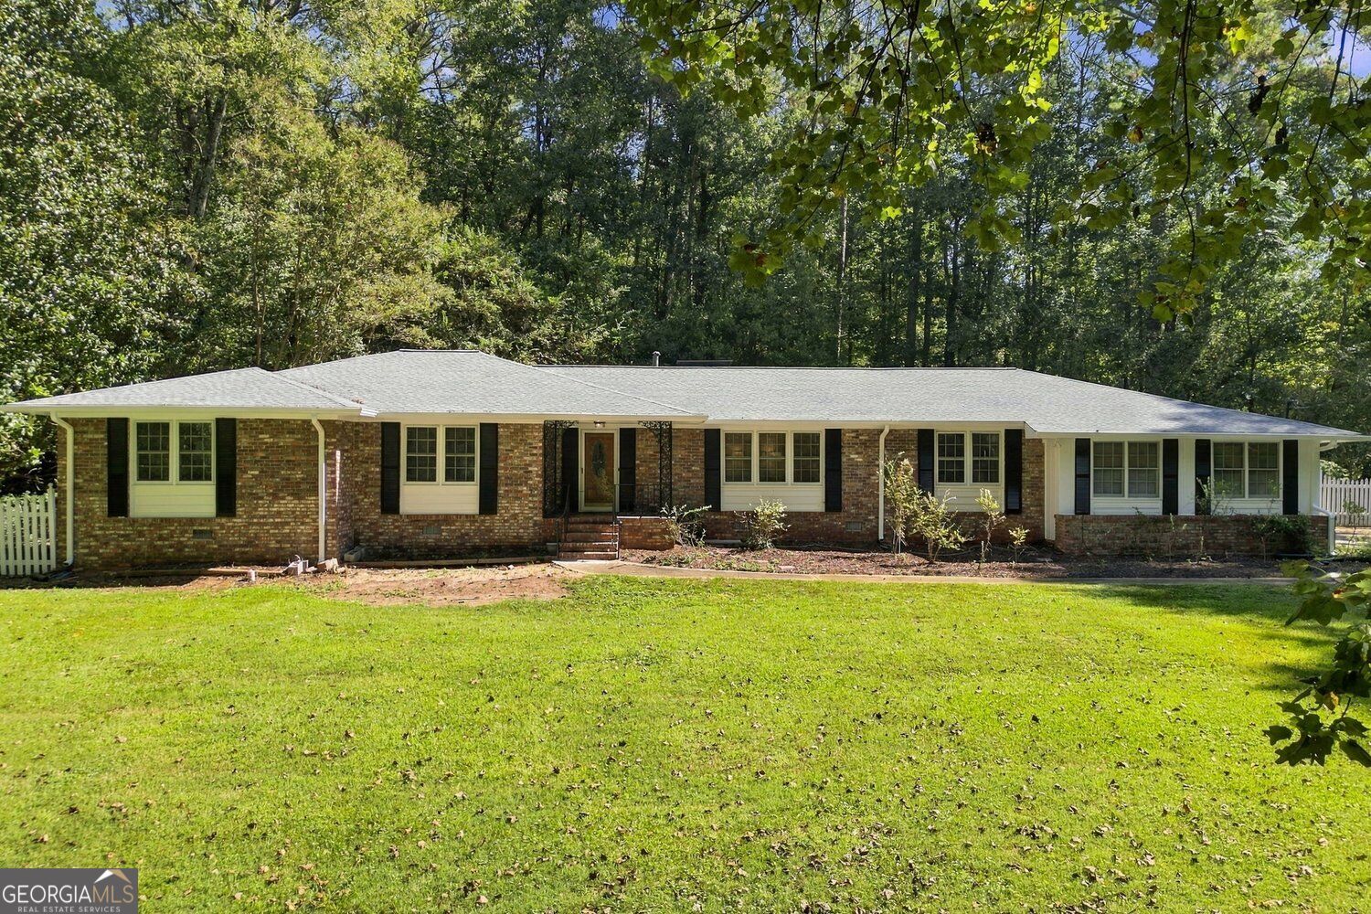
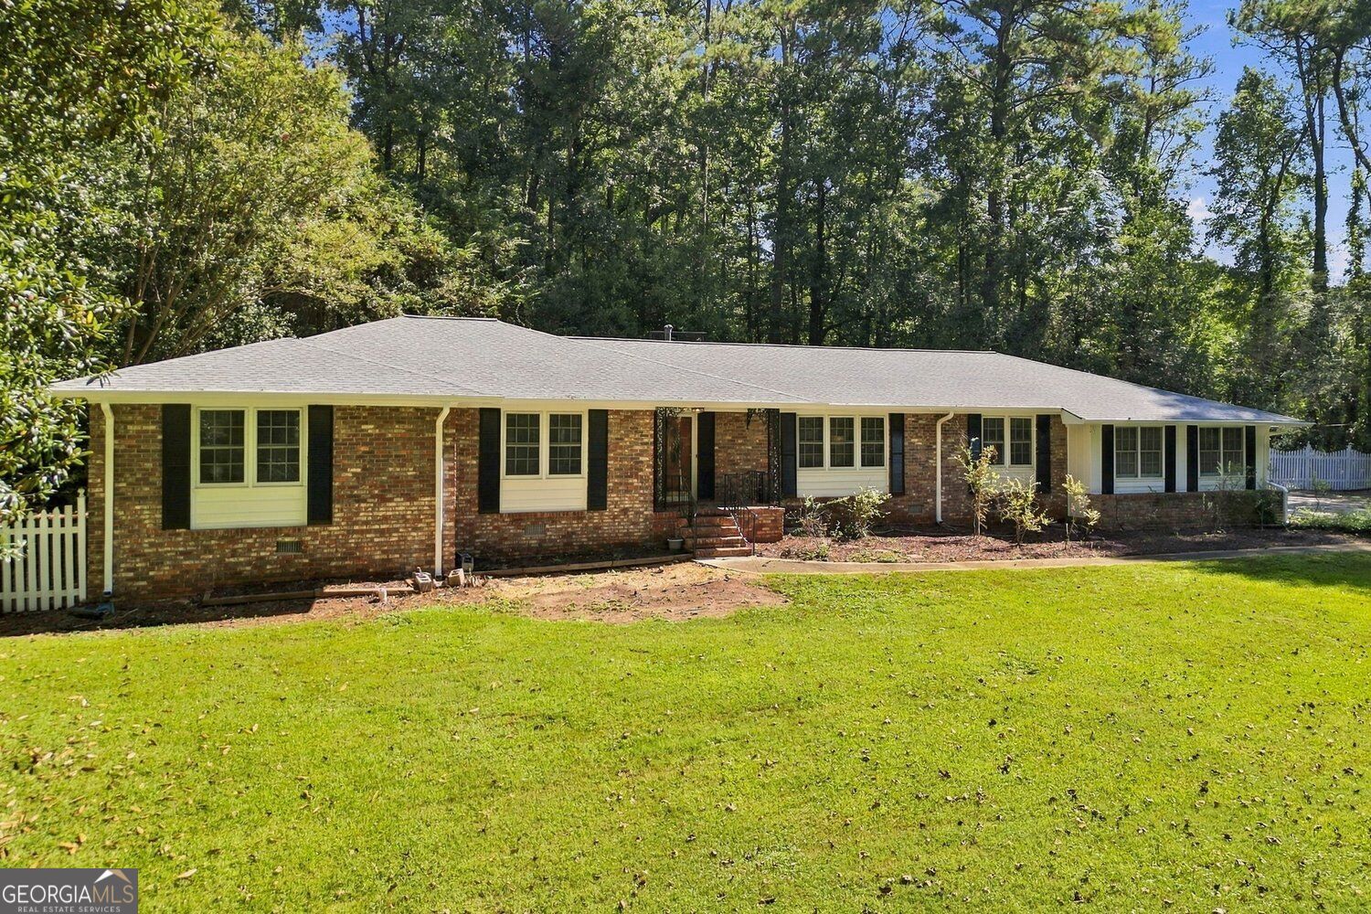
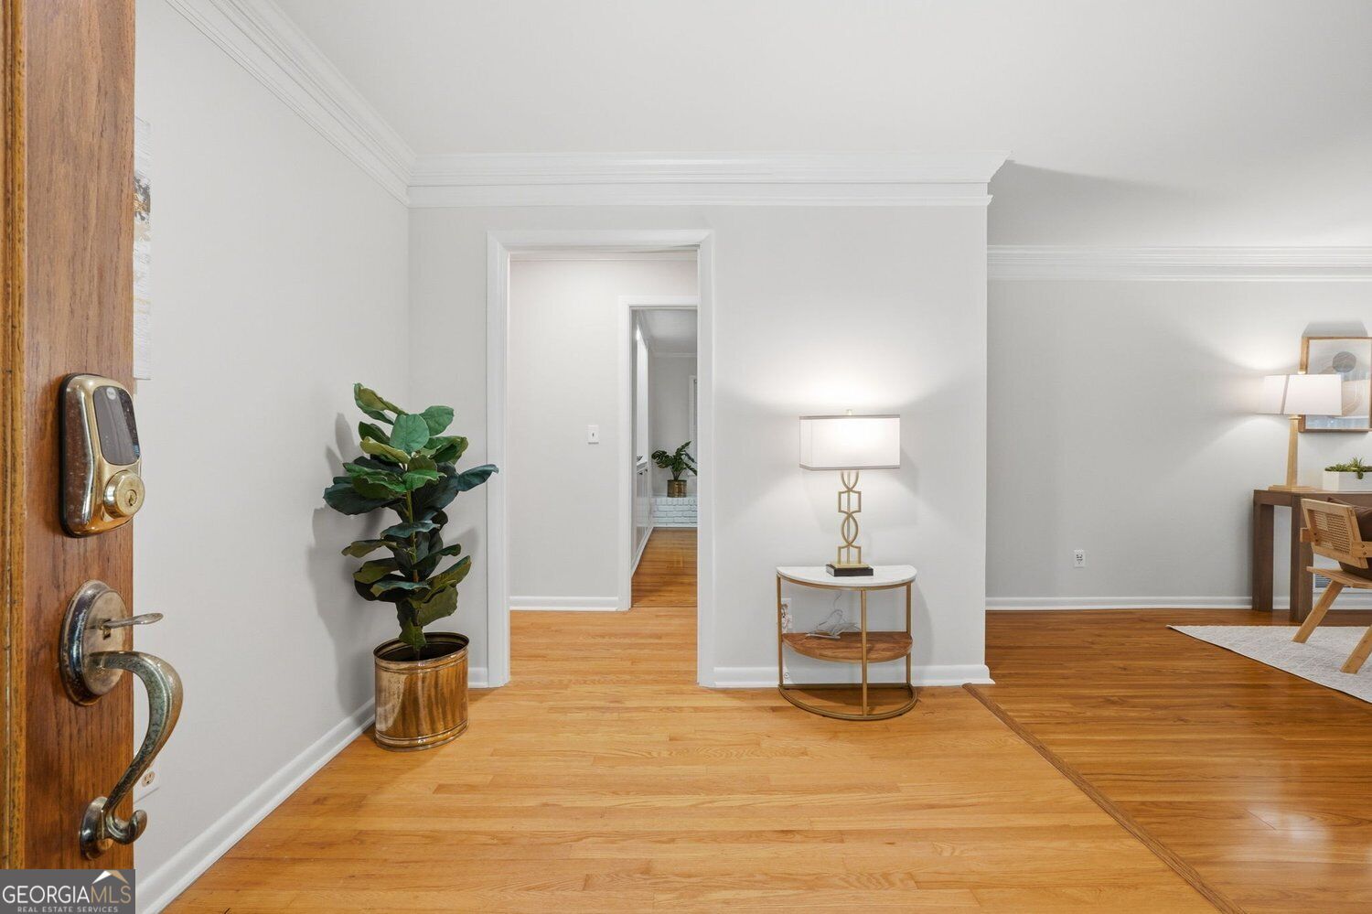
All-brick 4-bedroom, 2.5 bath Smoke Rise ranch with hardwood floors, fresh paint, updated tiled sunroom overlooking private patio and backyard, side entry garage, and an extra office! Yes, all these rooms are super spacious. All the bedrooms are generously sized and each bedroom has 2 closets! Enjoy the vintage features such as custom built-ins in the den, office, and bedroom, tons of cabinet space, and vintage tile. The kitchen, laundry/mud room and office have new flooring. Such charm and character in this home! Smoke Rise Swim & Tennis is now a public facility so there are no HOA fees! Home is on 1.012 acres and septic. The owners have enjoyed planting many varieties of flowers and fruits & vegetables on this large plot of land. This home has 2 water heaters and a newer roof. Please book through Showingtime. Free 1-0 buydown available with select lender. Ask your agent for details.

Save
Ask
Tour
Hide
Share
Listing Snapshot
Price 
$525,000
Days On Site 
-1 Days
Bedrooms 
4
Inside Area (SqFt) 
3,080 sqft
Total Baths 
2.5
Full Baths 
2
Partial Baths 
1
Lot Size 
1.01 Acres
Year Built 
1964
MLS® Number 
10868405
Status 
Coming Soon
Property Tax 
$5,212
HOA/Condo/Coop Fees 
N/A
Sq Ft Source 
Appraiser
Friends & Family
Recent Activity
just nowListing first seen on site
yesterdayListing updated with changes from the MLS®
General Features
Acres 
1.01
Foundation 
Block
Garage 
Yes
Garage Spaces 
2
Green Energy Efficient 
RoofThermostat
Land Lease 
No
Levels 
One
Parking 
GarageGarage Door OpenerKitchen Level
Parking Spaces 
2
Property Sub Type 
Single Family Residence
Security 
Security SystemSmoke Detector(s)
Sewer 
Septic Tank
SqFt Above 
3080
Style 
Brick 4 SideRanchTraditional
Utilities 
Cable AvailableNatural Gas AvailableWater Available
Water Source 
Public
Interior Features
Appliances 
OvenCooktopDishwasherGas Water HeaterRefrigerator
Basement 
Crawl Space
Cooling 
Ceiling Fan(s)Central Air
Fireplace 
Yes
Fireplace Features 
Family RoomGas StarterMasonry
Fireplaces 
1
Flooring 
HardwoodTileVinyl
Heating 
CentralForced AirNatural Gas
Interior 
PantryEntrance FoyerBookcasesMaster DownstairsHigh Speed Internet
Main Level Bedrooms 
4
Dining Room 
Kitchen 
Save
Ask
Tour
Hide
Share
Exterior Features
Construction Details 
BrickWood Siding
Exterior 
Garden
Fencing 
Wood
Lot Features 
LevelPrivate
Other Structures 
Shed(s)
Patio And Porch 
Patio
Roof 
Composition
Waterfront Features 
NONE
Community Features
Accessibility Features 
Accessible Entrance
Community Features 
PoolStreet LightsTennis Court(s)
Financing Terms Available 
CashConventionalFHAVA Loan
Schools
School District
Unknown
Elementary School
Smoke Rise
Middle School
Tucker
High School
Tucker
Listing courtesy of Coldwell Banker Realty


Information deemed reliable but not guaranteed. The data relating to real estate for sale on this web site comes in part from the Broker Reciprocity Program of Georgia MLS. Real estate listings held by brokerage firms other than this office are marked with the Broker Reciprocity logo and detailed information about them includes the name of the listing brokers. Copyright © 2020-present Georgia MLS. All rights reserved.
Last checked: 2026-10-08 10:14 PM UTC

Neighborhood & Commute
Source: Walkscore
Save
Ask
Tour
Hide
Share