
4630 Anastasia CT SEMableton, GA 30126
Mortgage Calculator
Monthly Payment (Est.)
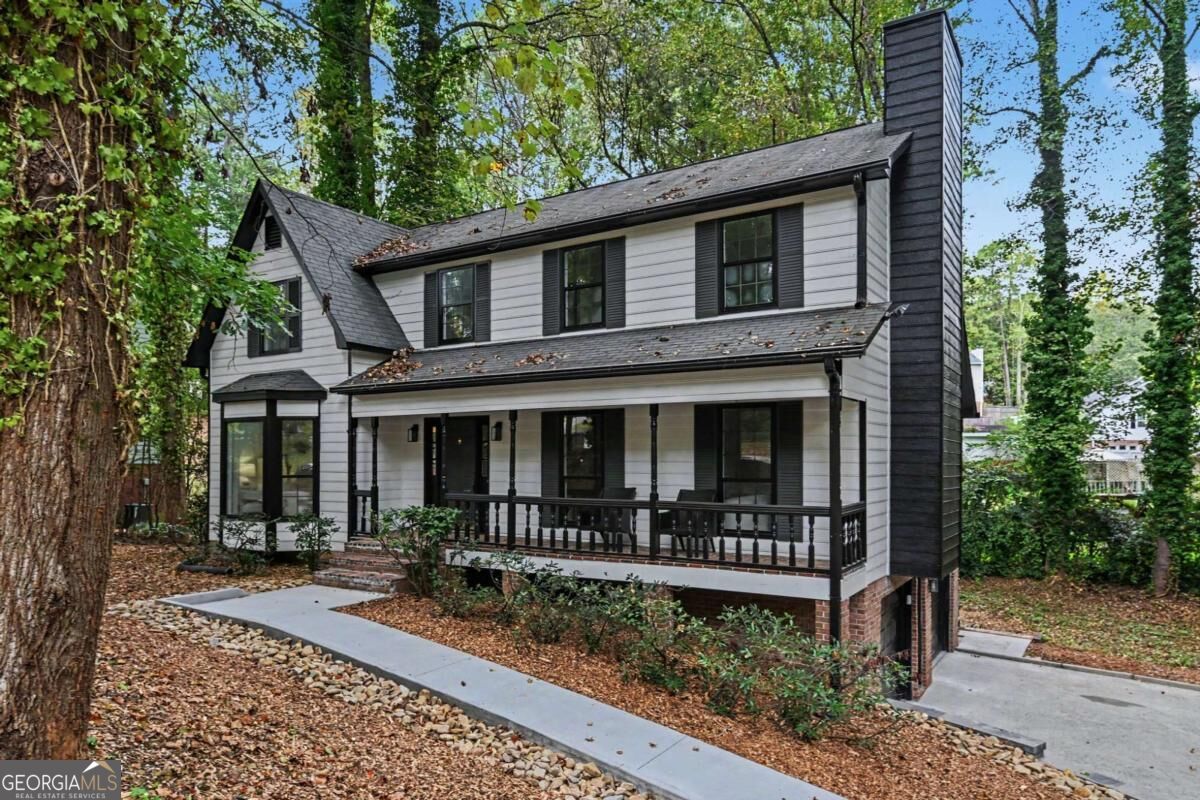
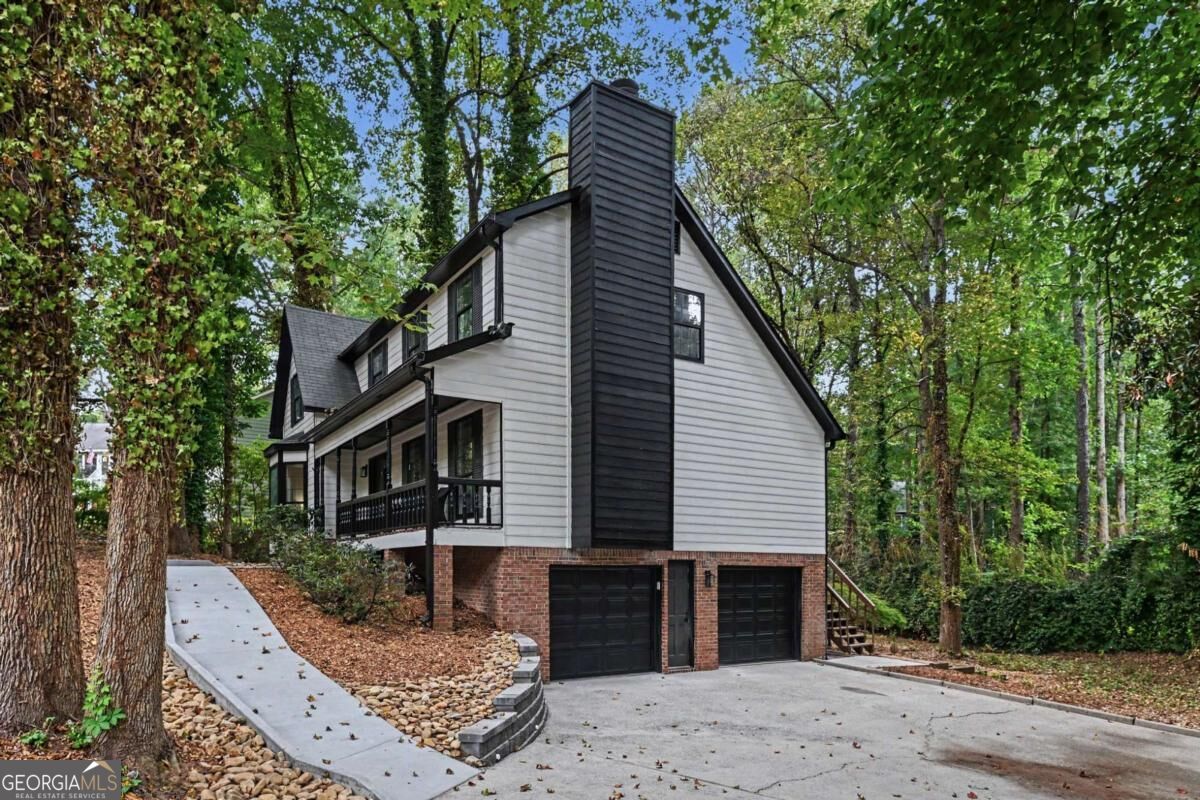
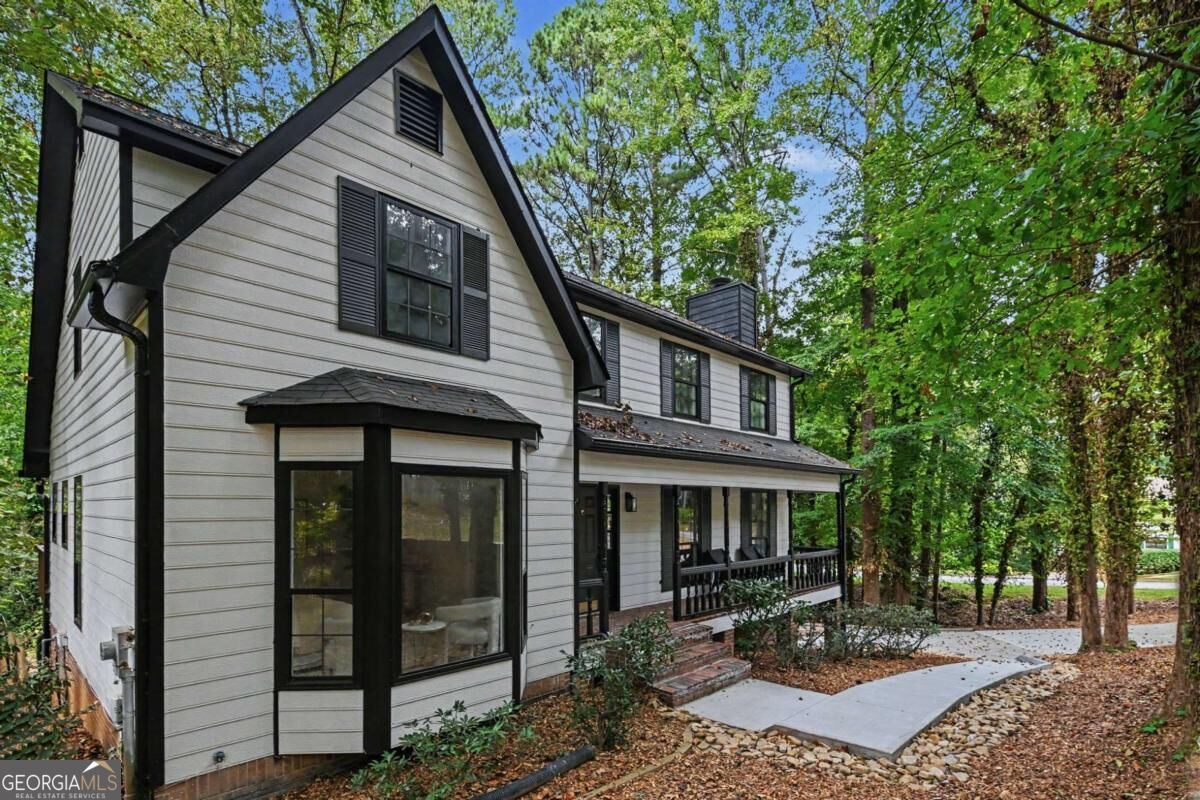
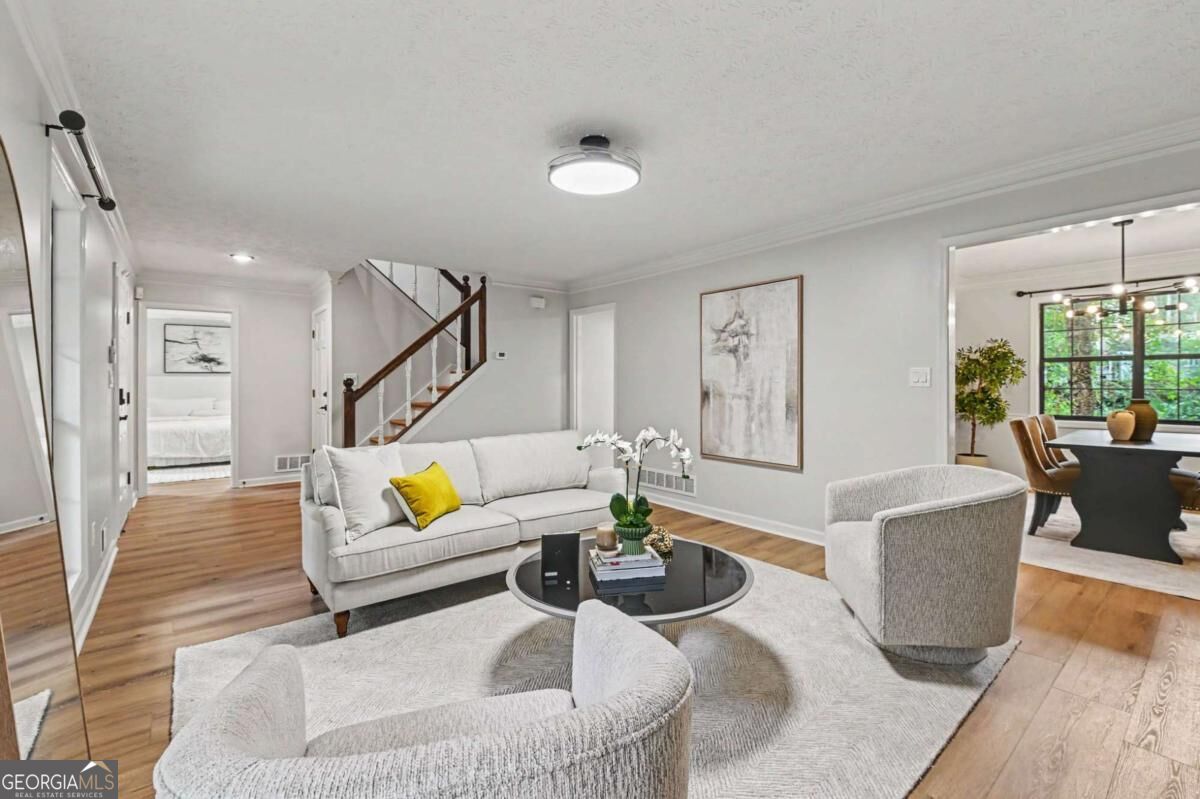
Enter an interest rate to see your estimated monthly payment.Beautifully Renovated Home in Anne Place Finished Basement Main-Level Primary Suite Large Deck & Private Wooded Setting Welcome to this beautifully renovated home in the established Anne Place subdivision of Mableton. Situated on nearly half an acre and surrounded by mature trees, this move-in-ready home combines fresh modern updates, generous living space, and a peaceful wooded setting. Step inside to a bright and inviting interior featuring warm wood-tone flooring, fresh neutral finishes, contemporary lighting, and stylish modern accents throughout. The spacious fireside living room offers an ideal gathering space, while the separate dining room provides plenty of room for entertaining. The beautifully updated kitchen features shaker-style cabinetry, bright countertops, tile backsplash, stainless-steel appliances, modern black hardware and fixtures, along with a sunny breakfast area. The main-level primary suite offers a spacious bedroom, walk-in closet, and updated private bath. Additional generously sized bedrooms provide flexibility for family, guests, or a home office. Updated bathrooms throughout the home feature fresh, contemporary finishes. The finished lower level provides valuable additional living space-perfect for a media room, game room, home gym, office, playroom, or second living area. Step outside to one of the home's standout features: a large elevated rear deck overlooking the private wooded backyard. With plenty of room for outdoor dining, grilling, relaxing, and entertaining, this space provides a wonderful extension of the home's living areas. Enjoy convenient access to many of Metro Atlanta's most popular destinations and recreation areas, including Smyrna, Vinings, the Silver Comet Trail, Heritage Park, Six Flags, Riverline, The Battery Atlanta, Truist Park-home of the Atlanta Braves-and Cobb Galleria, along with nearby shopping, dining, and major transportation routes. With its beautiful renovation, main-level primary suite, finished lower level, spacious deck, wooded privacy, and convenient Mableton location, this home offers an exceptional combination of style, space, and accessibility. Move-in ready and waiting for its next owner-schedule your private showing today!
| 5 days ago | Listing first seen on site | |
| 5 days ago | Listing updated with changes from the MLS® |

Information deemed reliable but not guaranteed. The data relating to real estate for sale on this web site comes in part from the Broker Reciprocity Program of Georgia MLS. Real estate listings held by brokerage firms other than this office are marked with the Broker Reciprocity logo and detailed information about them includes the name of the listing brokers. Copyright © 2020-present Georgia MLS. All rights reserved.
Last checked: 2026-10-12 12:26 PM UTC