AI Home Broker

613 Sturbridge CT, Mcdonough, GA, 30253

Save
Ask
Tour
Hide
Share
$380,000
New Listing

613 Sturbridge CT
Mcdonough, GA 30253

Single Family Residence|Coming Soon
4
Beds
2.5
Total Baths
2
Full Baths
1
Partial Bath
2,274
SqFt
$167
/SqFt
2020
Built
Subdivision:
Farris Park
County:
Henry
Call Now: (478) 335-0702
Is this the listing for you? We can help make it yours.
(478) 335-0702
613 Sturbridge CT613 Sturbridge CT613 Sturbridge CT613 Sturbridge CT
Save
Ask
Tour
Hide
Share

Mortgage Calculator

Monthly Payment (Est.)

Enter an interest rate to see your estimated monthly payment.
Calculator powered by Showcase IDX, a Constellation1 Company. Copyright ©2026 Information is deemed reliable but not guaranteed.

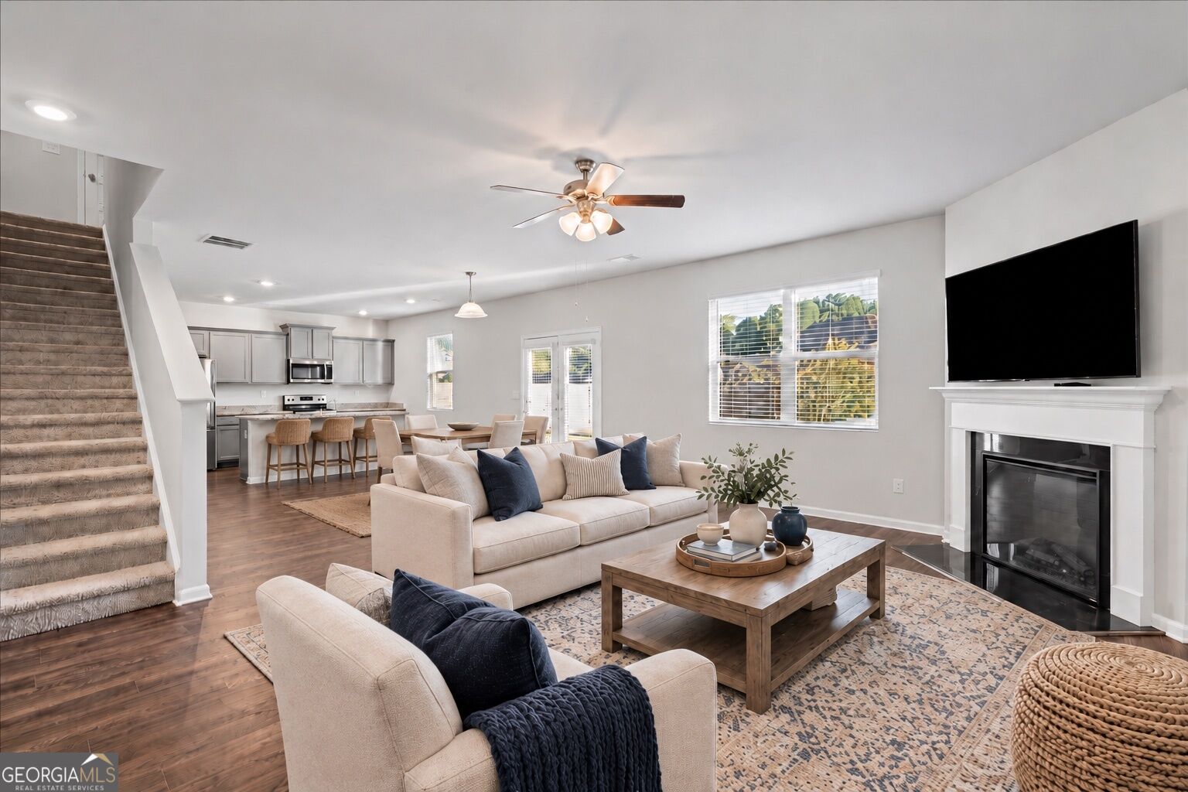
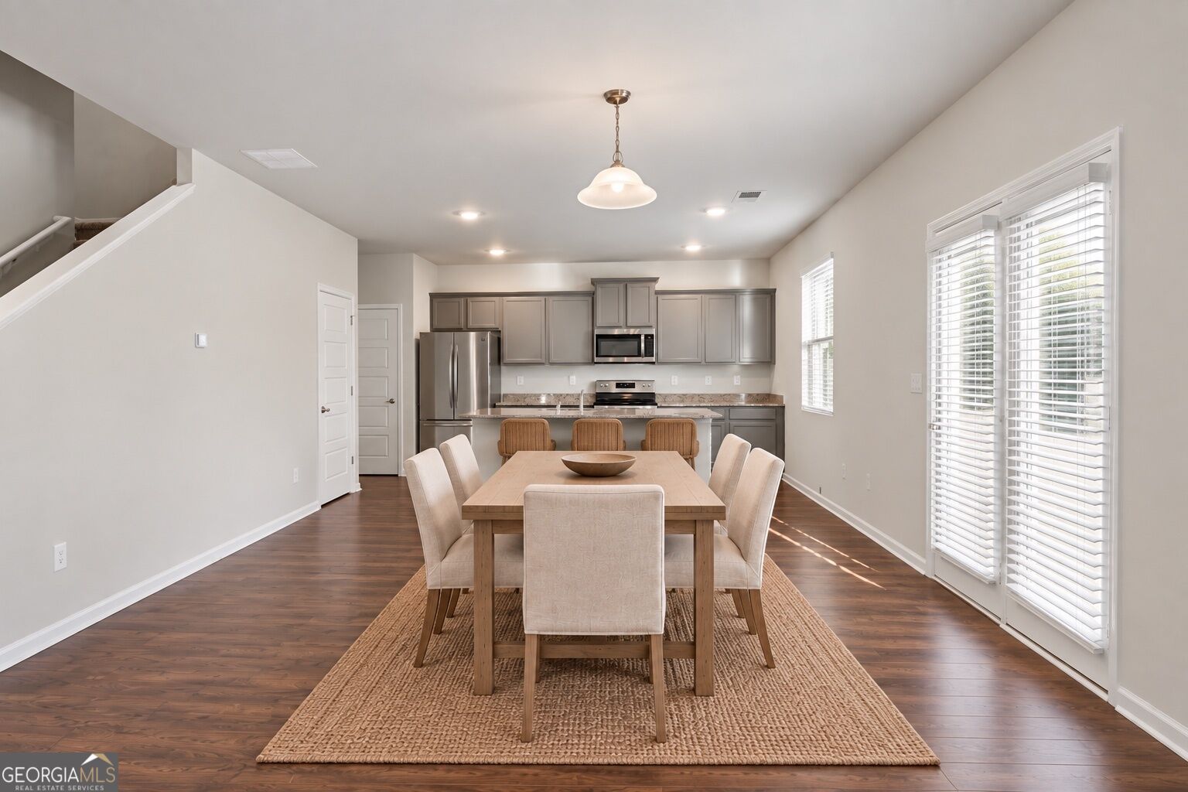
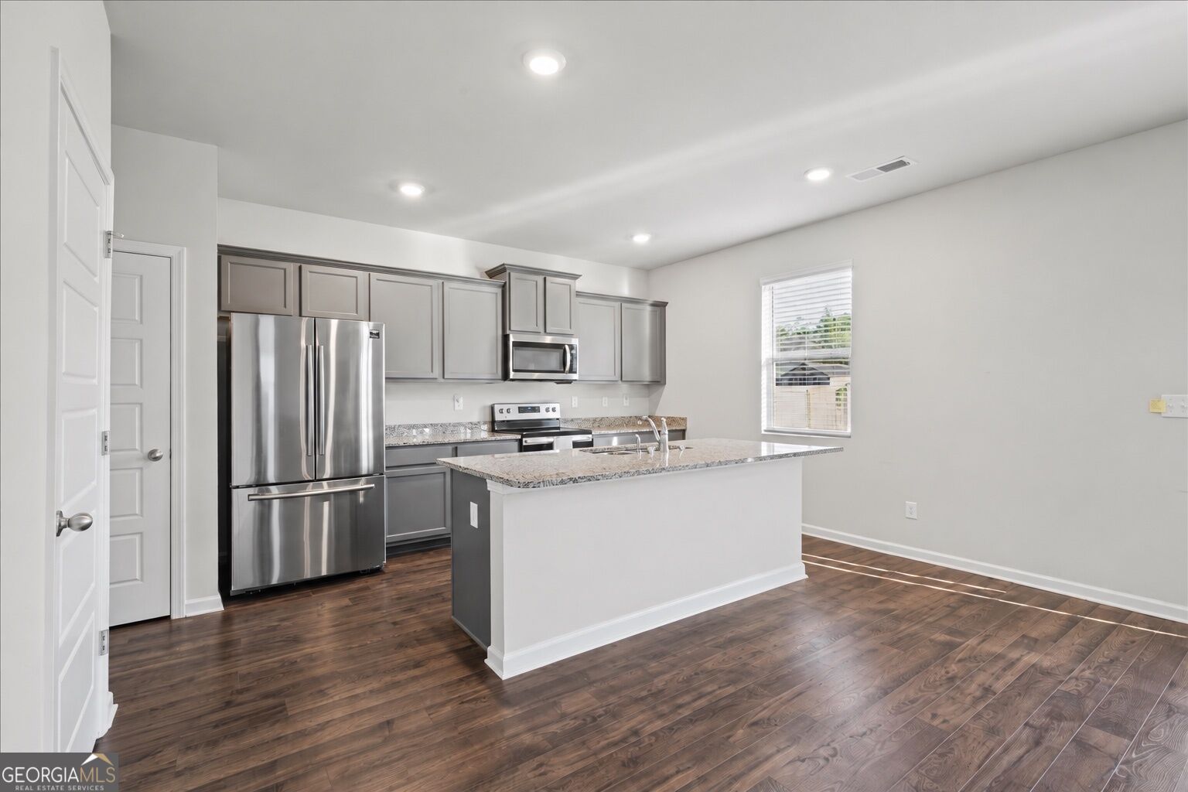
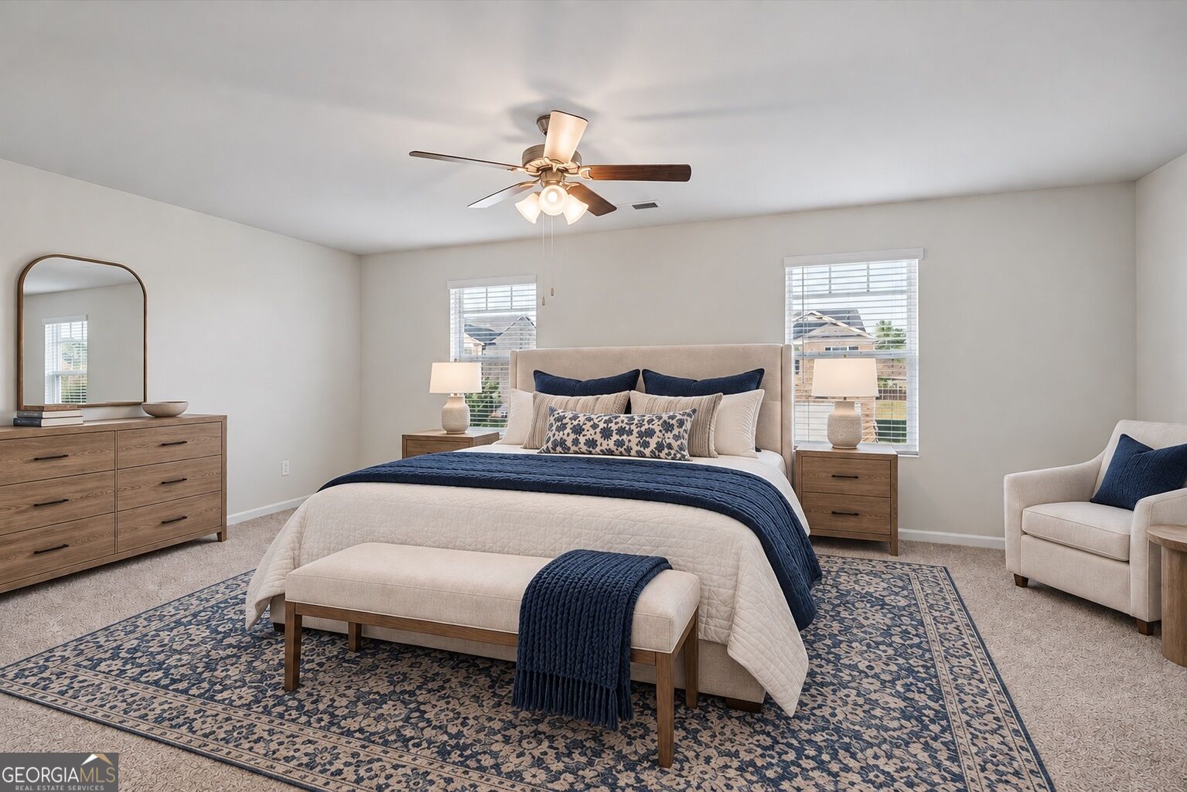
There's something special about a home that just feels right and 613 Sturbridge Court is ready to be the backdrop for your next chapter. Picture slow mornings at home, laughter filling the kitchen while dinner is being made, and cozy evenings gathered around the fireplace after a long day. Hardwood flooring throughout the main level adds warmth to the space, while the open layout keeps everyone connected. At the heart of the home, the kitchen features granite countertops and stainless steel appliances, perfect for everything from busy weekday breakfasts to cooking and entertaining with the people you love. Upstairs, the primary suite is your place to truly unwind. The private ensuite bathroom, complete with a separate soaking tub and shower, creates a peaceful retreat where you can relax, recharge, and settle in at the end of the day. Additional bedrooms offer space for family, guests, a home office, or whatever life brings next. Step outside to the back patio and imagine summer cookouts, morning coffee, kids or pets playing in the fenced backyard, and conversations with friends that linger into the evening. When you're ready to venture out, enjoy neighborhood sidewalks, the community pool, nearby trails, shopping, and more. This isn't just about finding another house. It's about finding the place where everyday moments become your favorite memories the place you walk into, exhale, and think, "We're home."

Save
Ask
Tour
Hide
Share
Listing Snapshot
Price 
$380,000
Days On Site 
0 Days
Bedrooms 
4
Inside Area (SqFt) 
2,274 sqft
Total Baths 
2.5
Full Baths 
2
Partial Baths 
1
Lot Size 
0.067 Acres
Year Built 
2020
MLS® Number 
10868437
Status 
Coming Soon
Property Tax 
$5,180
HOA/Condo/Coop Fees 
$58.33 monthly
Sq Ft Source 
Public Records
Friends & Family
Recent Activity
12 minutes agoListing first seen on site
6 days agoListing updated with changes from the MLS®
General Features
Acres 
0.067
Attached Garage 
Yes
Foundation 
Slab
Garage 
Yes
Garage Spaces 
2
Land Lease 
No
Levels 
Two
Parking 
AttachedGarageGarage Door OpenerKitchen Level
Parking Spaces 
2
Property Sub Type 
Single Family Residence
Security 
Security SystemSmoke Detector(s)
Sewer 
Public Sewer
SqFt Above 
2274
Style 
Brick FrontTraditional
Utilities 
Cable AvailableElectricity AvailableNatural Gas AvailablePhone AvailableSewer ConnectedUnderground UtilitiesWater Available
Water Source 
Public
Interior Features
Appliances 
RangeOvenDishwasherDisposalGas Water HeaterMicrowaveRefrigeratorStainless Steel Appliance(s)
Basement 
None
Cooling 
Ceiling Fan(s)Central Air
Fireplace 
Yes
Fireplace Features 
Family RoomGas Log
Fireplaces 
1
Flooring 
CarpetHardwoodVinyl
Heating 
Forced AirNatural Gas
Interior 
Breakfast BarKitchen IslandPantryDouble VanityHigh CeilingsSoaking TubVaulted Ceiling(s)Walk-In Closet(s)High Speed Internet
Laundry Features 
Laundry RoomUpper Level
Window Features 
Insulated WindowsDouble Pane Windows
Dining Room 
Kitchen 
Save
Ask
Tour
Hide
Share
Exterior Features
Construction Details 
BrickConcrete
Fencing 
Back YardPrivacyWood
Lot Features 
LevelPrivate
Patio And Porch 
PatioPorch
Roof 
Composition
Windows/Doors 
Insulated WindowsDouble Pane Windows
Community Features
Accessibility Features 
Accessible Entrance
Association Fee 
$700.0
Association Fee Frequency 
Annually
Community Features 
PoolSidewalksStreet Lights
Schools
School District
Unknown
Elementary School
Bethlehem
Middle School
Luella
High School
Luella
Listing courtesy of Keller Williams Realty First Atlanta


Information deemed reliable but not guaranteed. The data relating to real estate for sale on this web site comes in part from the Broker Reciprocity Program of Georgia MLS. Real estate listings held by brokerage firms other than this office are marked with the Broker Reciprocity logo and detailed information about them includes the name of the listing brokers. Copyright © 2020-present Georgia MLS. All rights reserved.
Last checked: 2026-10-14 12:03 AM UTC

Neighborhood & Commute
Source: Walkscore
Save
Ask
Tour
Hide
Share