AI Home Broker

3774 Cherokee PL SE, Marietta, GA, 30067

Save
Ask
Tour
Hide
Share
$550,000
New Listing

3774 Cherokee PL SE
Marietta, GA 30067

Single Family Residence|Coming Soon
4
Beds
2.5
Total Baths
2
Full Baths
1
Partial Bath
2,560
SqFt
$215
/SqFt
1972
Built
Subdivision:
Cherokee Crossing
County:
Cobb
Call Now: (478) 335-0702
Is this the listing for you? We can help make it yours.
(478) 335-0702
3774 Cherokee PL SE3774 Cherokee PL SE3774 Cherokee PL SE3774 Cherokee PL SE
Save
Ask
Tour
Hide
Share

Mortgage Calculator

Monthly Payment (Est.)

Enter an interest rate to see your estimated monthly payment.
Calculator powered by Showcase IDX, a Constellation1 Company. Copyright ©2026 Information is deemed reliable but not guaranteed.

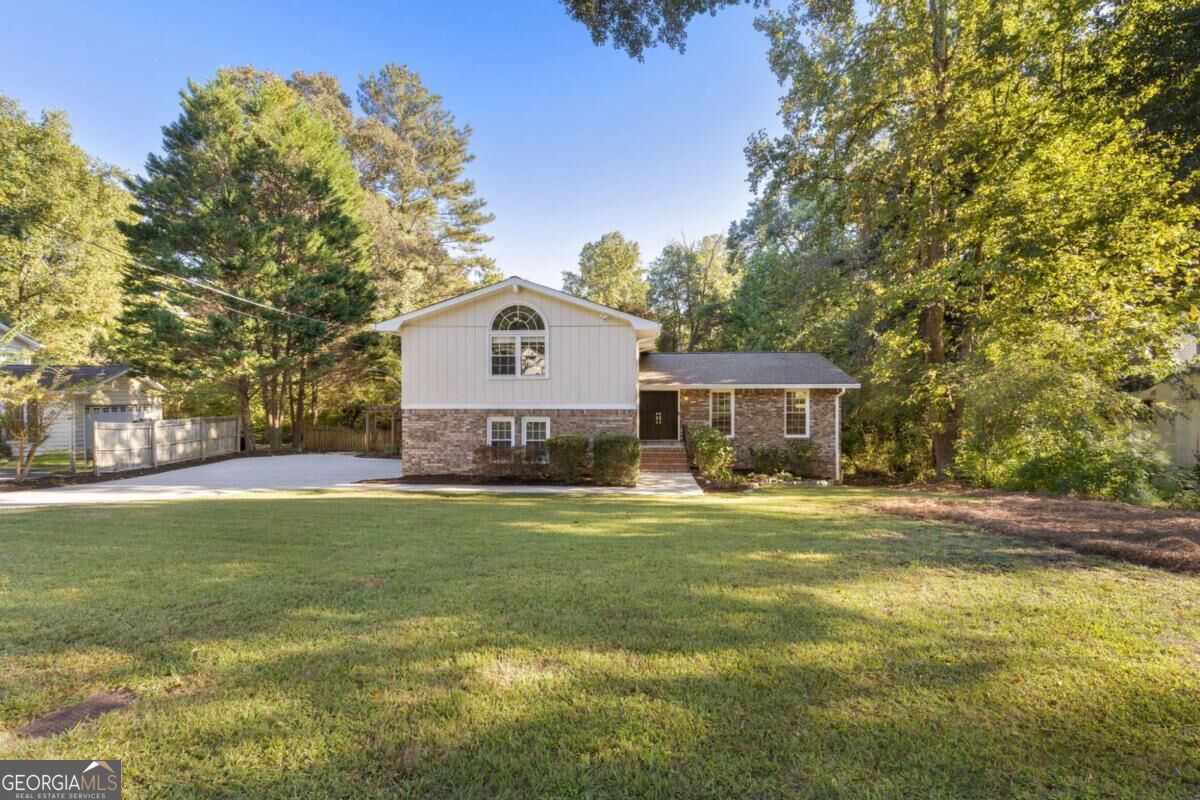
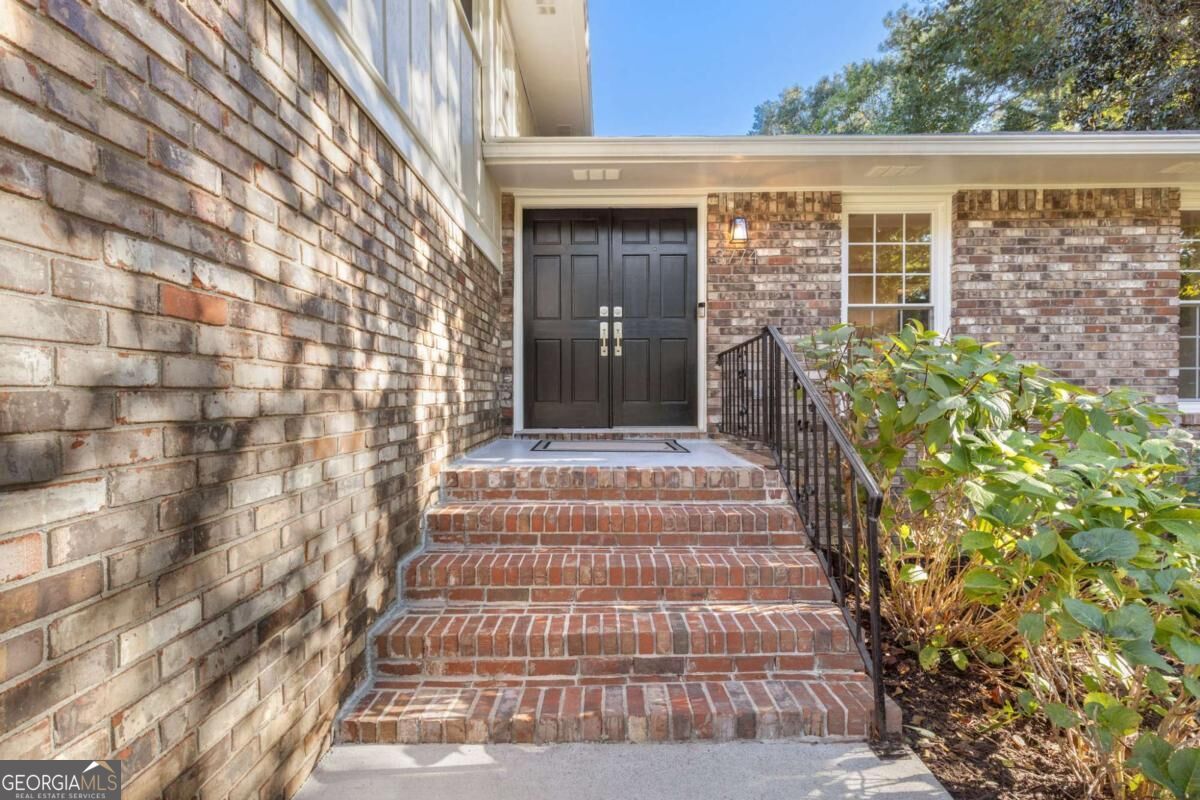
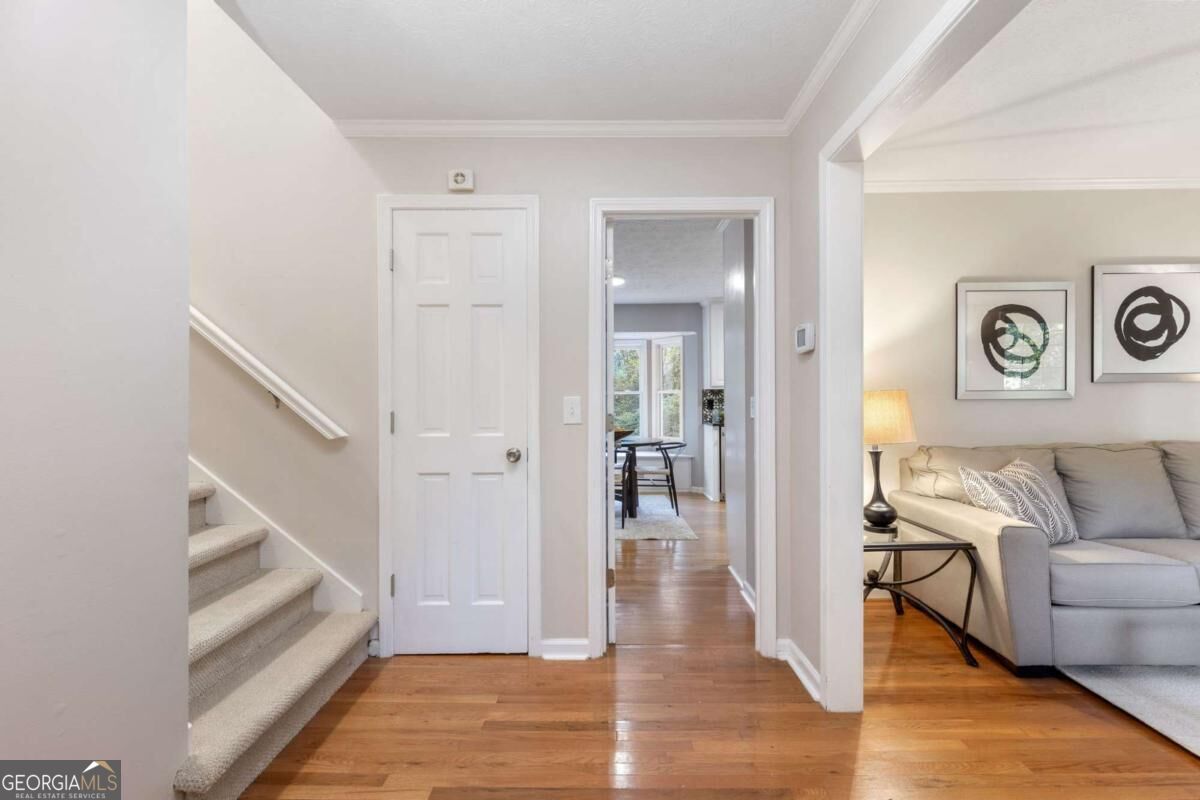
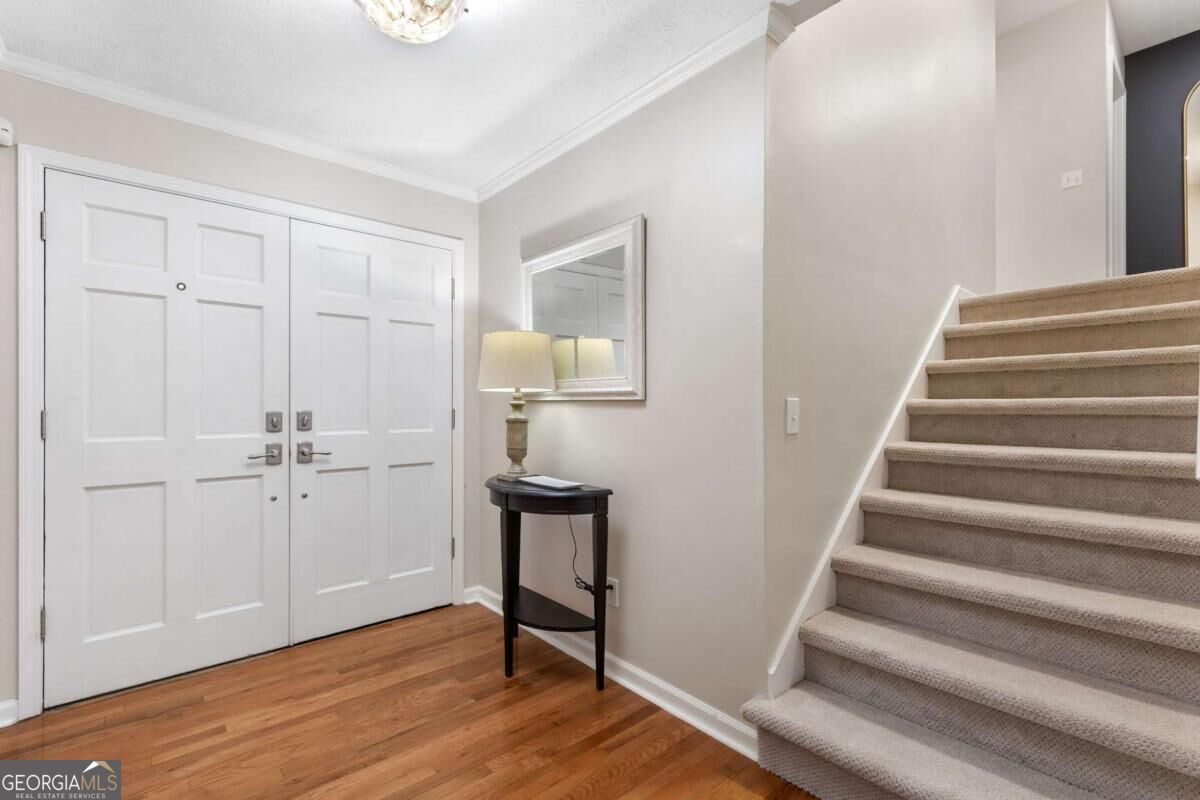
Welcome to this beautifully updated cul-de-sac brick home located in the highly sought-after Sope Creek Elementary district. This property showcases quality updates throughout, including double-pane windows, hardwoods across the main floor, and brand-new carpet in both the spacious family room and upstairs level. Centered around a cozy fireplace, the family room opens directly to the updated kitchen, which highlights white cabinetry, granite countertops, stainless steel appliances, and a fresh backsplash, all while offering views of the vast backyard. You will also find a dining room and an oversized living room with new custom built-ins for extra storage. Upstairs, the primary suite has been thoughtfully remodeled to include dual vanity sinks, granite counters, stylish designer tile, a glass shower surround, and a custom walk-in closet. There are also 3 additional bedrooms and a full bathroom. Downstairs, the partially finished basement hosts a versatile bonus room great for a home gym or office, a flex space ideal for a play area or additional storage, and a dedicated workshop for your projects. A true highlight of this home is the fully fenced, level, and grassy backyard. Designed for outdoor living and relaxation, the outdoor space features professional landscaping, a deck, a custom paver patio, and even a mature fig tree. Residents also have the option to join nearby Somerset or Indian Hills for neighborhood swim and tennis amenities.

Save
Ask
Tour
Hide
Share
Listing Snapshot
Price 
$550,000
Days On Site 
0 Days
Bedrooms 
4
Inside Area (SqFt) 
2,560 sqft
Total Baths 
2.5
Full Baths 
2
Partial Baths 
1
Lot Size 
0.5 Acres
Year Built 
1972
MLS® Number 
10868533
Status 
Coming Soon
Property Tax 
$4,998
HOA/Condo/Coop Fees 
N/A
Sq Ft Source 
Appraiser
Friends & Family
Recent Activity
2 hours agoListing first seen on site
11 hours agoListing updated with changes from the MLS®
General Features
Acres 
0.5
Attached Garage 
Yes
Foundation 
Slab
Garage 
Yes
Garage Spaces 
2
Land Lease 
No
Levels 
Multi/Split
Parking 
AttachedGarageGarage Door Opener
Parking Spaces 
2
Property Sub Type 
Single Family Residence
Security 
Smoke Detector(s)
Sewer 
Public Sewer
SqFt Above 
2354
SqFt Below 
206
Style 
Brick 4 SideTraditional
Utilities 
Cable AvailableElectricity AvailableNatural Gas AvailablePhone AvailableSewer AvailableSewer ConnectedWater Available
Water Source 
Public
Interior Features
Appliances 
RangeOvenDishwasherDisposalGas Water HeaterMicrowaveRefrigeratorStainless Steel Appliance(s)
Basement 
DaylightExterior EntryInterior EntryPartially Finished
Cooling 
Ceiling Fan(s)Central AirElectric
Electric 
220 Volts
Fireplace 
Yes
Fireplace Features 
Family RoomGas Starter
Fireplaces 
1
Flooring 
CarpetHardwoodTile
Heating 
CentralNatural Gas
Interior 
Entrance FoyerBookcasesDouble VanityHigh CeilingsVaulted Ceiling(s)Walk-In Closet(s)High Speed Internet
Laundry Features 
Laundry Room
Window Features 
Insulated WindowsBay Window(s)Double Pane Windows
Dining Room 
Kitchen 
Save
Ask
Tour
Hide
Share
Exterior Features
Construction Details 
BrickWood Siding
Fencing 
Back YardFenced
Lot Features 
Cul-De-SacLevelPrivate
Patio And Porch 
DeckPatio
Roof 
Composition
Waterfront Features 
NONE
Windows/Doors 
Insulated WindowsBay Window(s)Double Pane Windows
Community Features
Community Features 
Street Lights
Schools
School District
Unknown
Elementary School
Sope Creek
Middle School
East Cobb
High School
Wheeler
Listing courtesy of Compass


Information deemed reliable but not guaranteed. The data relating to real estate for sale on this web site comes in part from the Broker Reciprocity Program of Georgia MLS. Real estate listings held by brokerage firms other than this office are marked with the Broker Reciprocity logo and detailed information about them includes the name of the listing brokers. Copyright © 2020-present Georgia MLS. All rights reserved.
Last checked: 2026-10-08 01:50 AM UTC

Neighborhood & Commute
Source: Walkscore
Save
Ask
Tour
Hide
Share