AI Home Broker

416 Tavistock CT, McDonough, GA, 30252

Save
Ask
Tour
Hide
Share
$500,000
-1 Days On Site

416 Tavistock CT
McDonough, GA 30252

Single Family Residence|Coming Soon
5
Beds
5
Total Baths
5
Full Baths
3,402
SqFt
$147
/SqFt
2022
Built
Subdivision:
The Registry
County:
Henry
Call Now: (478) 335-0702
Is this the listing for you? We can help make it yours.
(478) 335-0702
416 Tavistock CT416 Tavistock CT416 Tavistock CT416 Tavistock CT
Save
Ask
Tour
Hide
Share

Mortgage Calculator

Monthly Payment (Est.)

Enter an interest rate to see your estimated monthly payment.
Calculator powered by Showcase IDX, a Constellation1 Company. Copyright ©2026 Information is deemed reliable but not guaranteed.

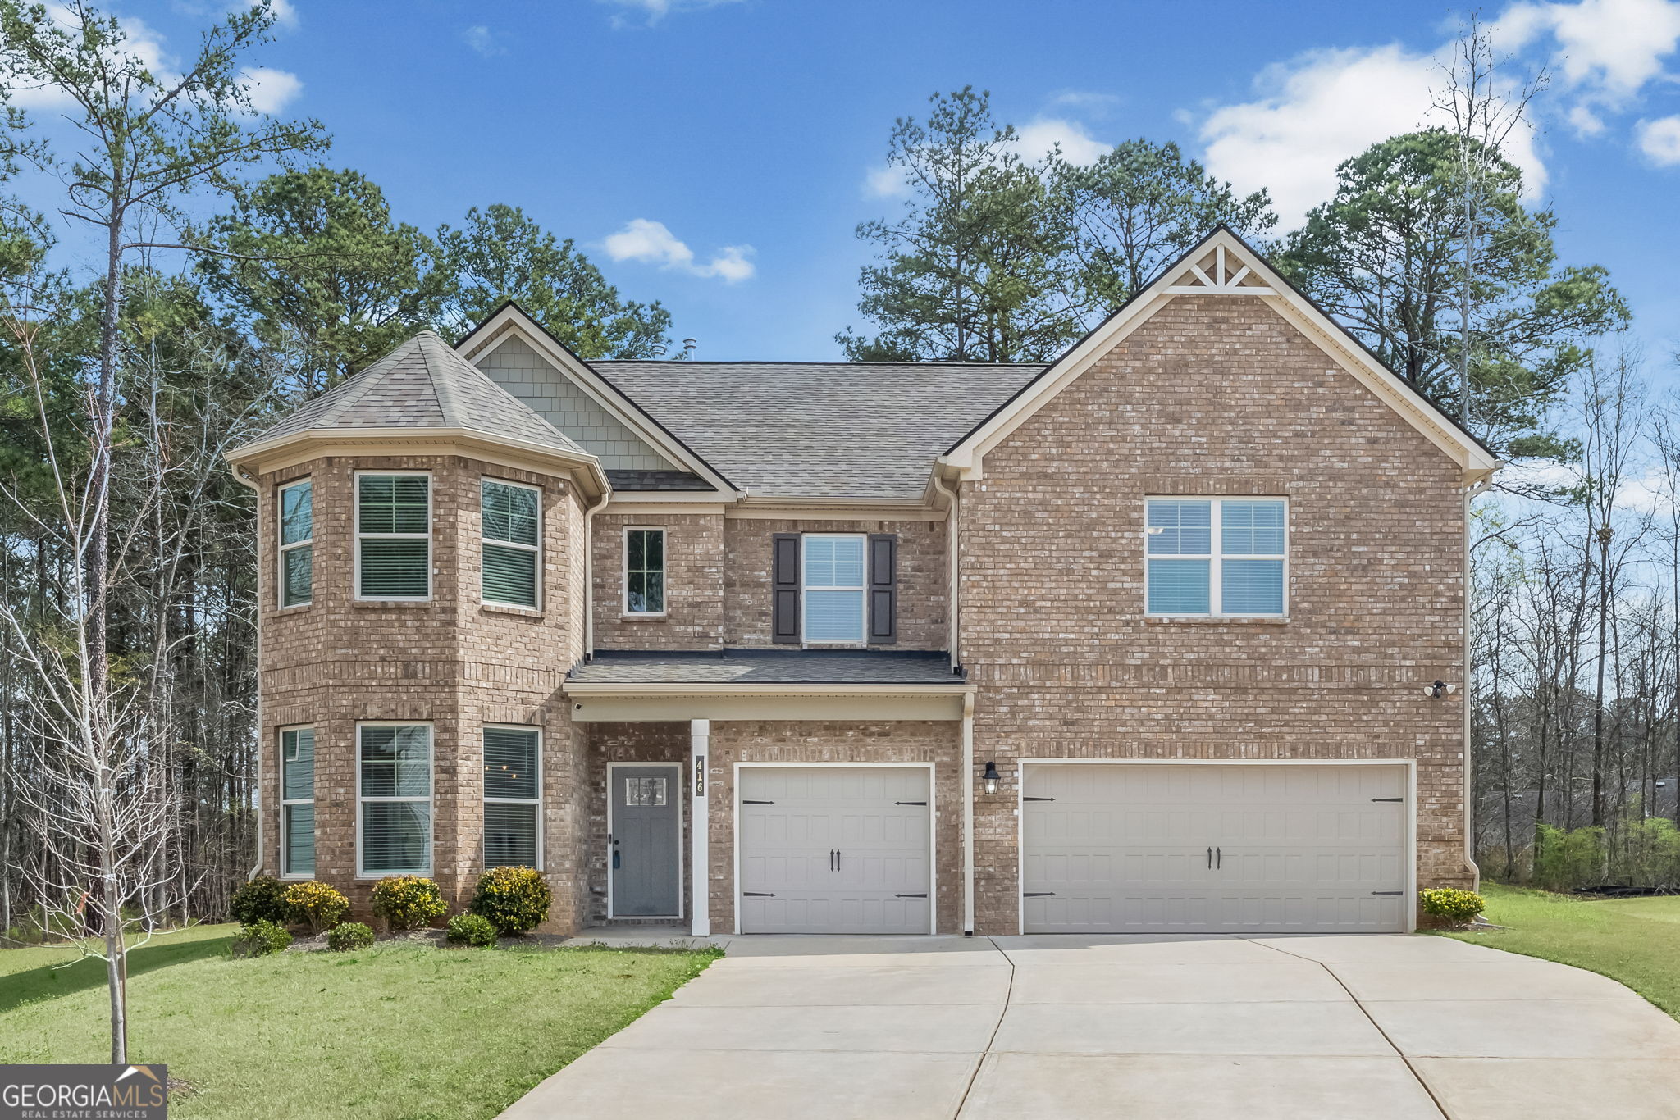
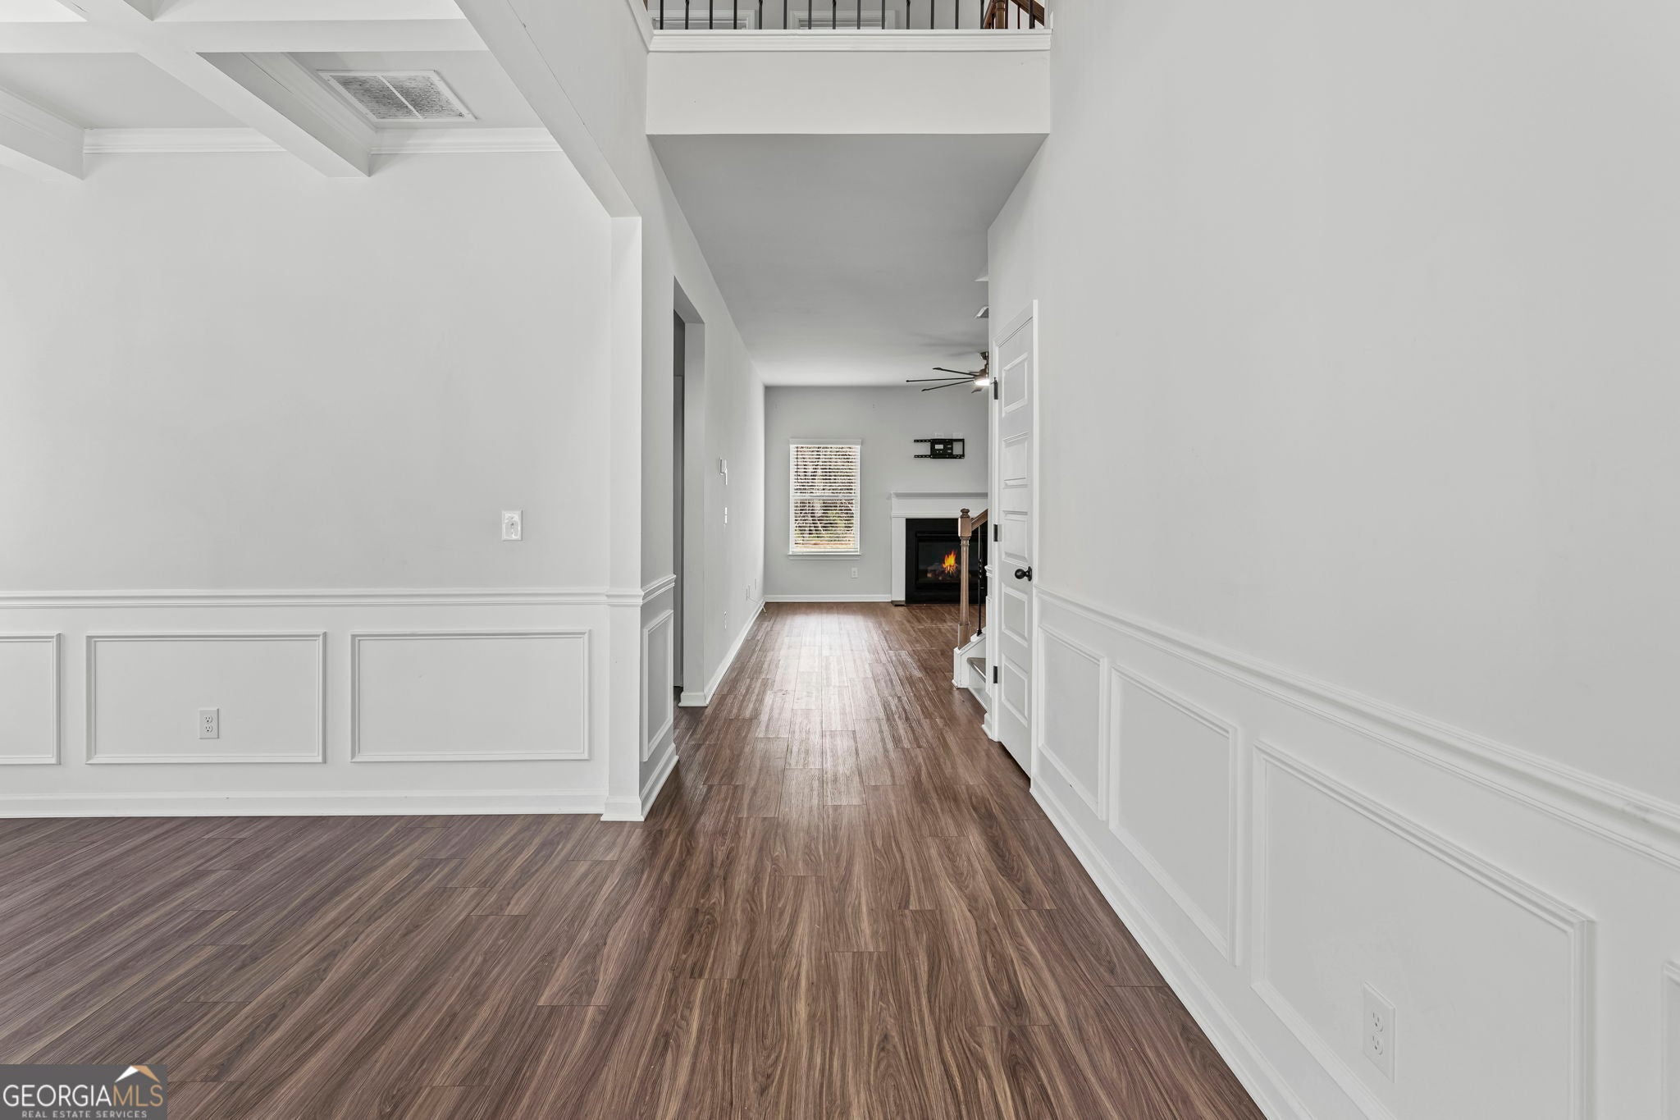
Our motivated sellers want to welcome you home to this nearly new 5 bedroom, 5 bath brick front home with a 3 car garage in The Registry sidewalk McDonough community. If you love to entertain this home is the one. The open floor concept and the chef's eat-in kitchen with the double ovens, built-in microwave, large eat at island with granite countertops and tile backsplash makes it a dream for the chef of the family. And the outdoor space is the space for the kids and the person who loves to grill. Upstairs you will find a oversized owners suite fit for those who want a space for a personal sanctuary and 3 spacious secondary bedrooms and a open hallway. The home is conveniently located near shopping, dining, schools, and major highways, this home blends comfort, convenience, and charm ready for its next owners to make it their own. Home being sold as is. Schedule your showing today.

Save
Ask
Tour
Hide
Share
Listing Snapshot
Price 
$500,000
Days On Site 
-1 Days
Bedrooms 
5
Inside Area (SqFt) 
3,402 sqft
Total Baths 
5
Full Baths 
5
Partial Baths 
N/A
Lot Size 
N/A
Year Built 
2022
MLS® Number 
10868597
Status 
Coming Soon
Property Tax 
$8,660.43
HOA/Condo/Coop Fees 
$70.83 monthly
Sq Ft Source 
Public Records
Friends & Family
Recent Activity
just nowListing first seen on site
7 hours agoListing updated with changes from the MLS®
General Features
Garage 
Yes
Land Lease 
No
Levels 
Two
Parking 
Garage
Property Sub Type 
Single Family Residence
Sewer 
Public Sewer
SqFt Above 
3402
Style 
Traditional
Utilities 
Cable AvailableElectricity AvailableNatural Gas Available
Water Source 
Public
Interior Features
Appliances 
DishwasherDisposalDouble OvenGas Water HeaterIce MakerMicrowaveRefrigerator
Basement 
None
Cooling 
Ceiling Fan(s)Central Air
Electric 
220 Volts
Fireplace 
Yes
Fireplace Features 
Gas Log
Fireplaces 
1
Flooring 
Laminate
Heating 
Central
Interior 
Breakfast BarKitchen IslandPantryEntrance FoyerHigh CeilingsWalk-In Closet(s)High Speed Internet
Laundry Features 
Laundry RoomIn Hall
Main Level Bedrooms 
1
Dining Room 
Kitchen 
Save
Ask
Tour
Hide
Share
Exterior Features
Construction Details 
Concrete
Lot Features 
Cul-De-Sac
Patio And Porch 
Patio
Roof 
CompositionOther
View 
City
Waterview 
City
Community Features
Association Fee 
$850.0
Association Fee Frequency 
Annually
Community Features 
None
Financing Terms Available 
CashConventionalFHAVA Loan
Schools
School District
Unknown
Elementary School
East Lake
Middle School
Union Grove
High School
Union Grove
Listing courtesy of Connections Realty Group Inc.


Information deemed reliable but not guaranteed. The data relating to real estate for sale on this web site comes in part from the Broker Reciprocity Program of Georgia MLS. Real estate listings held by brokerage firms other than this office are marked with the Broker Reciprocity logo and detailed information about them includes the name of the listing brokers. Copyright © 2020-present Georgia MLS. All rights reserved.
Last checked: 2026-10-07 11:35 PM UTC

Neighborhood & Commute
Source: Walkscore
Save
Ask
Tour
Hide
Share