
7651 Squire CTFairburn, GA 30213
Mortgage Calculator
Monthly Payment (Est.)
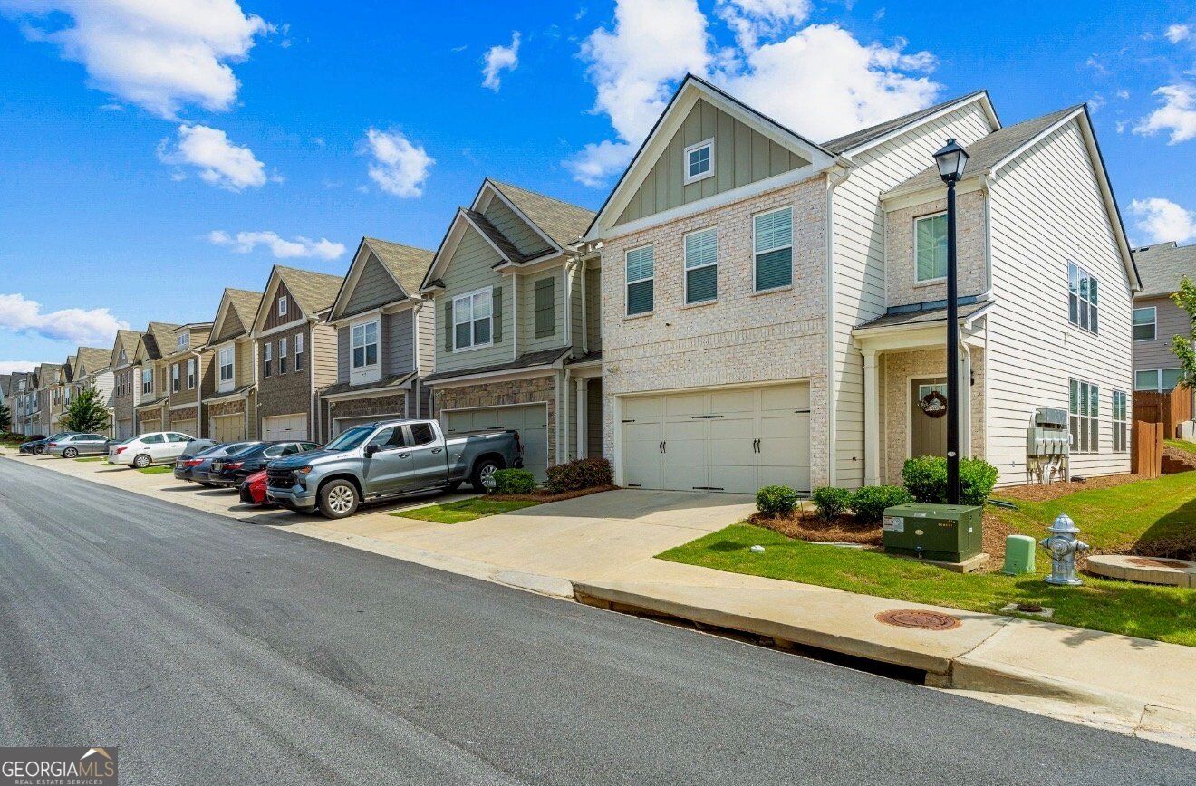
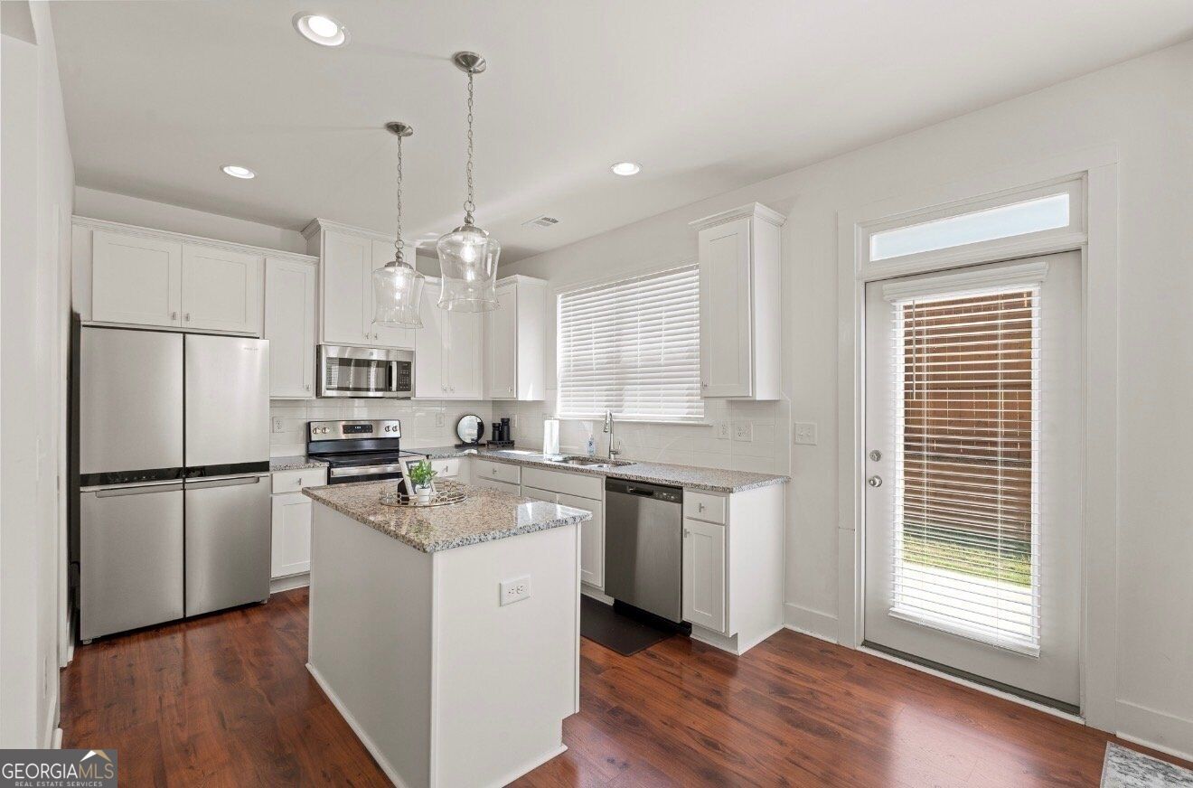
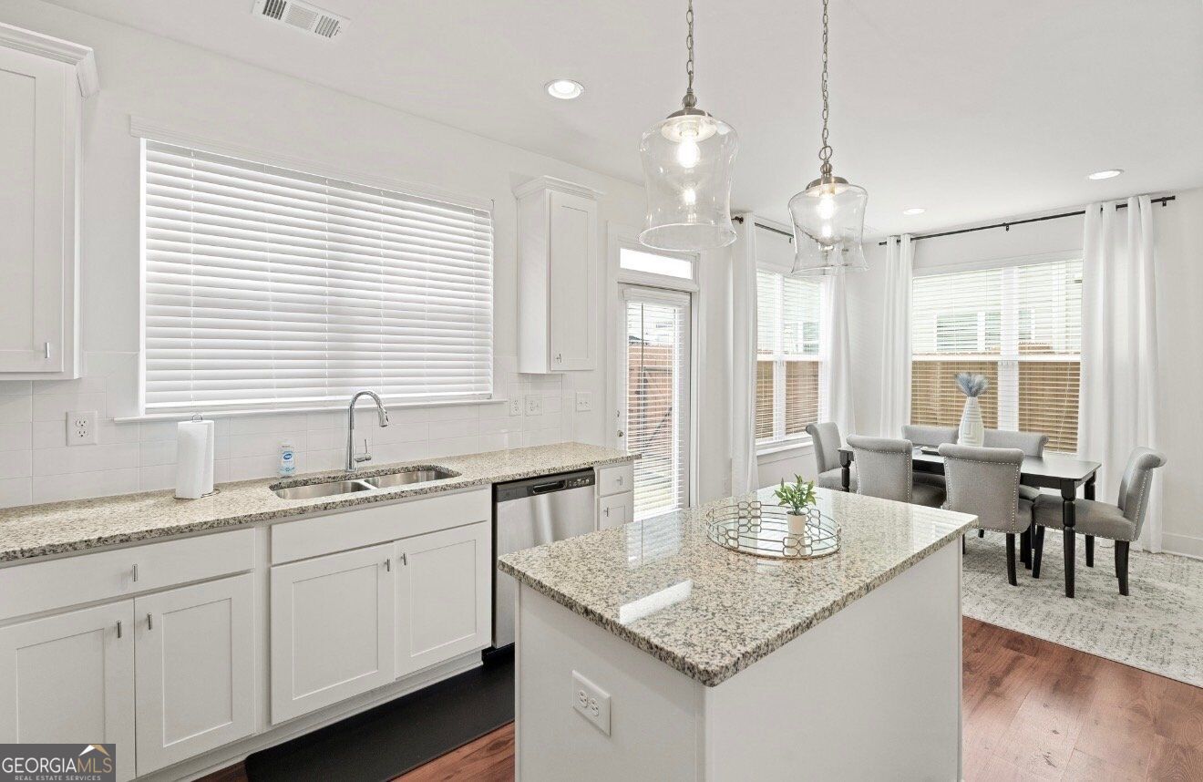
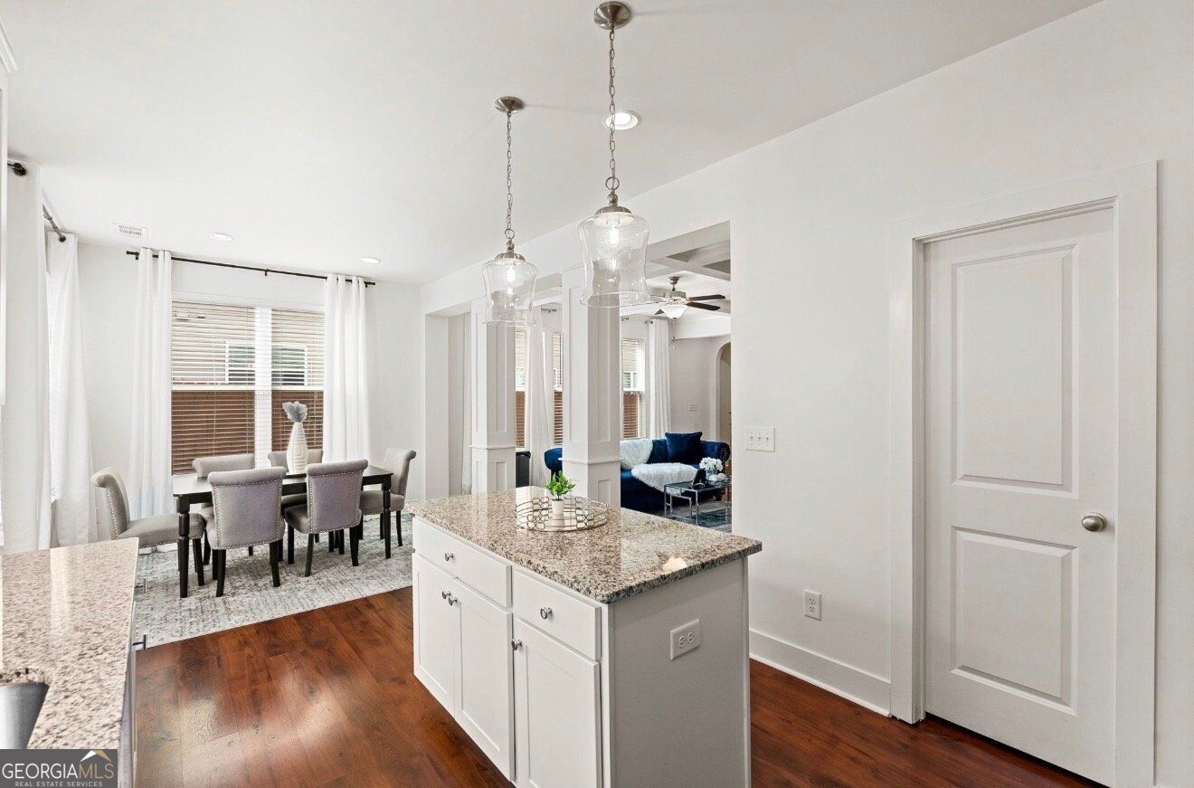
Enter an interest rate to see your estimated monthly payment.Welcome to this beautifully maintained, like-new end-unit townhome featuring 3 bedrooms, 2.5 bathrooms, and a 2-car garage, nestled in the highly sought-after Renaissance at South Park community. From the moment you step inside, you'll appreciate the bright, open-concept layout designed for comfortable everyday living and effortless entertaining. The main level showcases beautiful hardwood floors, elegant coffered ceilings, and a cozy fireplace that creates the perfect gathering space. The heart of the home is the spacious kitchen, complete with granite countertops, 42-inch cabinetry, stainless steel appliances, and a large center island perfect for meal prep, casual dining, or hosting family and friends. Upstairs, the spacious owner's suite offers a private retreat with French doors, dual vanities, a relaxing soaking tub, a separate walk-in shower, and an oversized walk-in closet. Two additional bedrooms provide the flexibility for family, guests, or a dedicated home office. This well-kept home has been thoughtfully enhanced with updated fixtures and a whole-home water filtration system, offering added comfort and peace of mind. As an end unit, you'll enjoy additional privacy, extra natural light, and an enhanced sense of space. Outside, take advantage of the community's resort-style amenities, including a swimming pool, tennis courts and clubhouse. Perfectly positioned near I-85 and South Fulton Parkway, this home offers quick access to Hartsfield-Jackson Atlanta International Airport, Downtown Atlanta, shopping, dining, and major commuter routes. This isn't just a place to live-it's a place to create memories, build your future, and truly feel at home. Schedule your private tour today!
| 3 hours ago | Listing first seen on site | |
| 10 hours ago | Listing updated with changes from the MLS® |

Information deemed reliable but not guaranteed. The data relating to real estate for sale on this web site comes in part from the Broker Reciprocity Program of Georgia MLS. Real estate listings held by brokerage firms other than this office are marked with the Broker Reciprocity logo and detailed information about them includes the name of the listing brokers. Copyright © 2020-present Georgia MLS. All rights reserved.
Last checked: 2026-10-08 03:11 AM UTC