AI Home Broker

1116 Glenridge PL 605, Sandy Springs, GA, 30342

Save
Ask
Tour
Hide
Share
$450,000
4 Days On Site

1116 Glenridge PL 605
Sandy Springs, GA 30342

For Sale|Townhouse|Active
2
Beds
2.5
Total Baths
2
Full Baths
1
Partial Bath
1,578
SqFt
$285
/SqFt
2004
Built
Subdivision:
Glenridge Creek
County:
Fulton
Call Now: (478) 335-0702
Is this the listing for you? We can help make it yours.
(478) 335-0702
1116 Glenridge PL 6051116 Glenridge PL 6051116 Glenridge PL 6051116 Glenridge PL 605
Save
Ask
Tour
Hide
Share

Mortgage Calculator

Monthly Payment (Est.)

Enter an interest rate to see your estimated monthly payment.
Calculator powered by Showcase IDX, a Constellation1 Company. Copyright ©2026 Information is deemed reliable but not guaranteed.

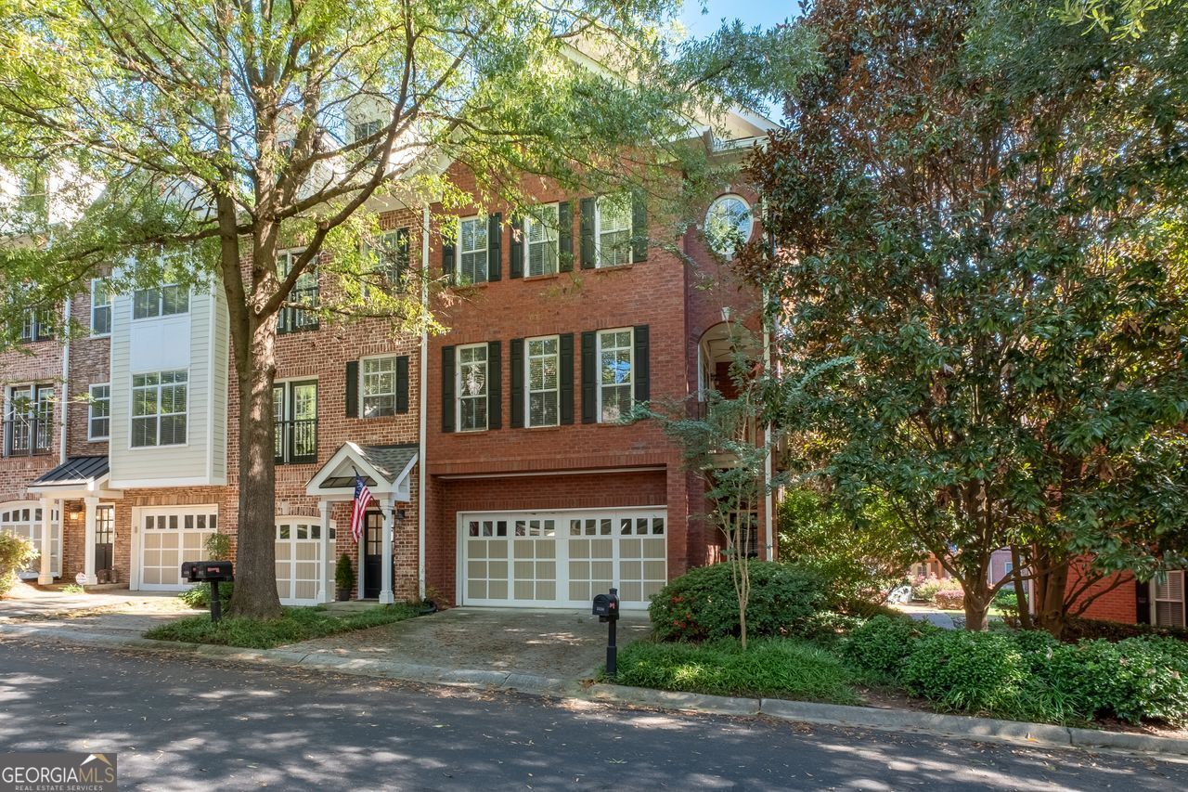
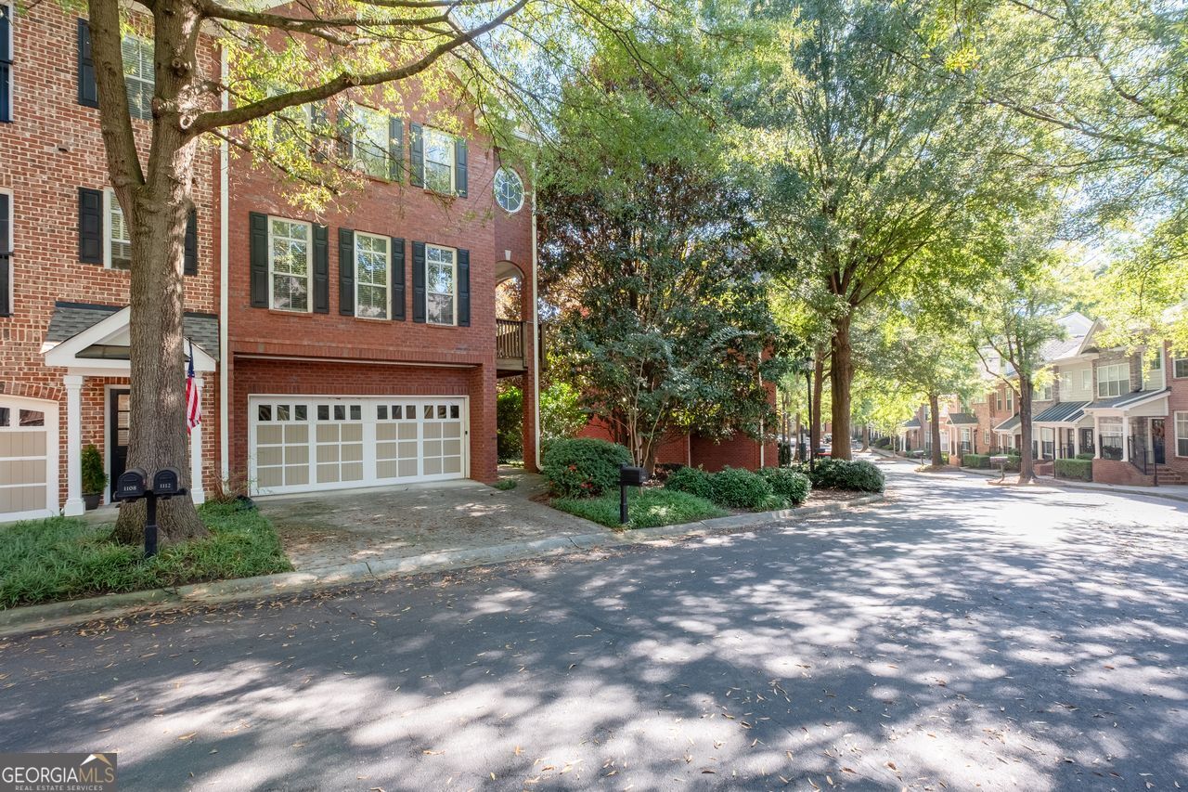
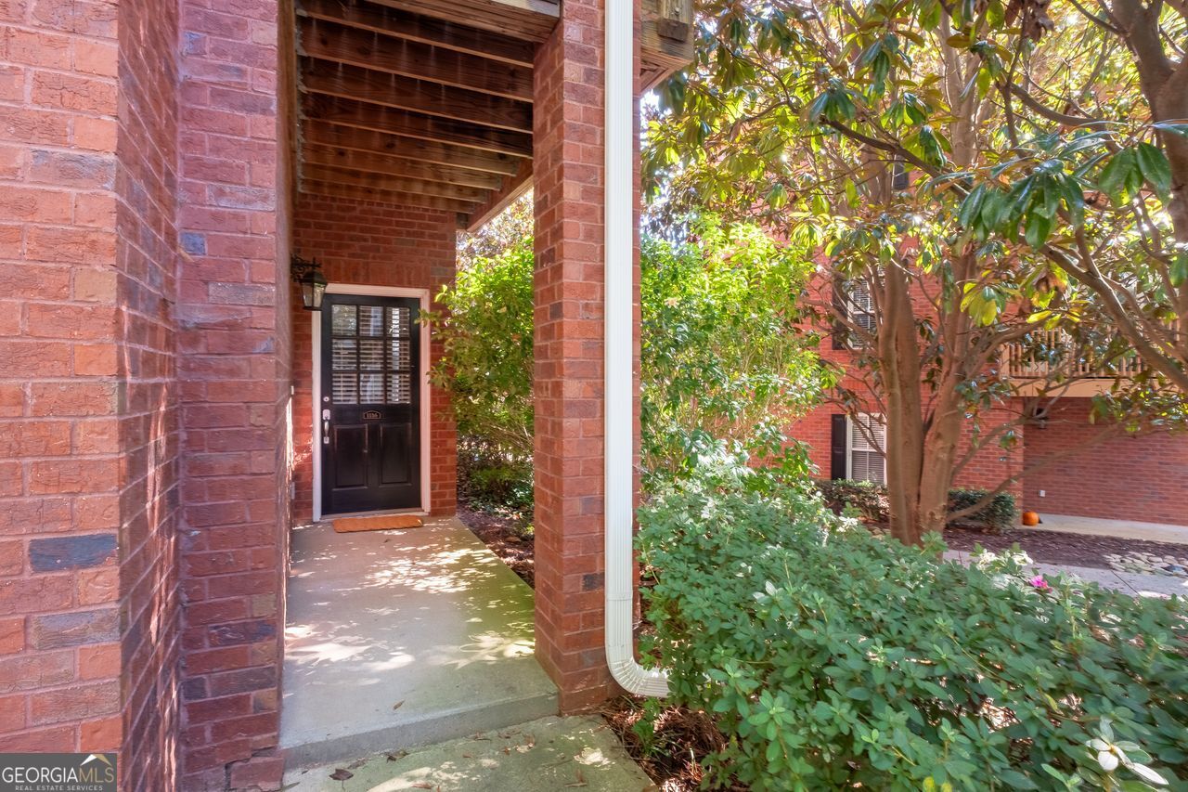
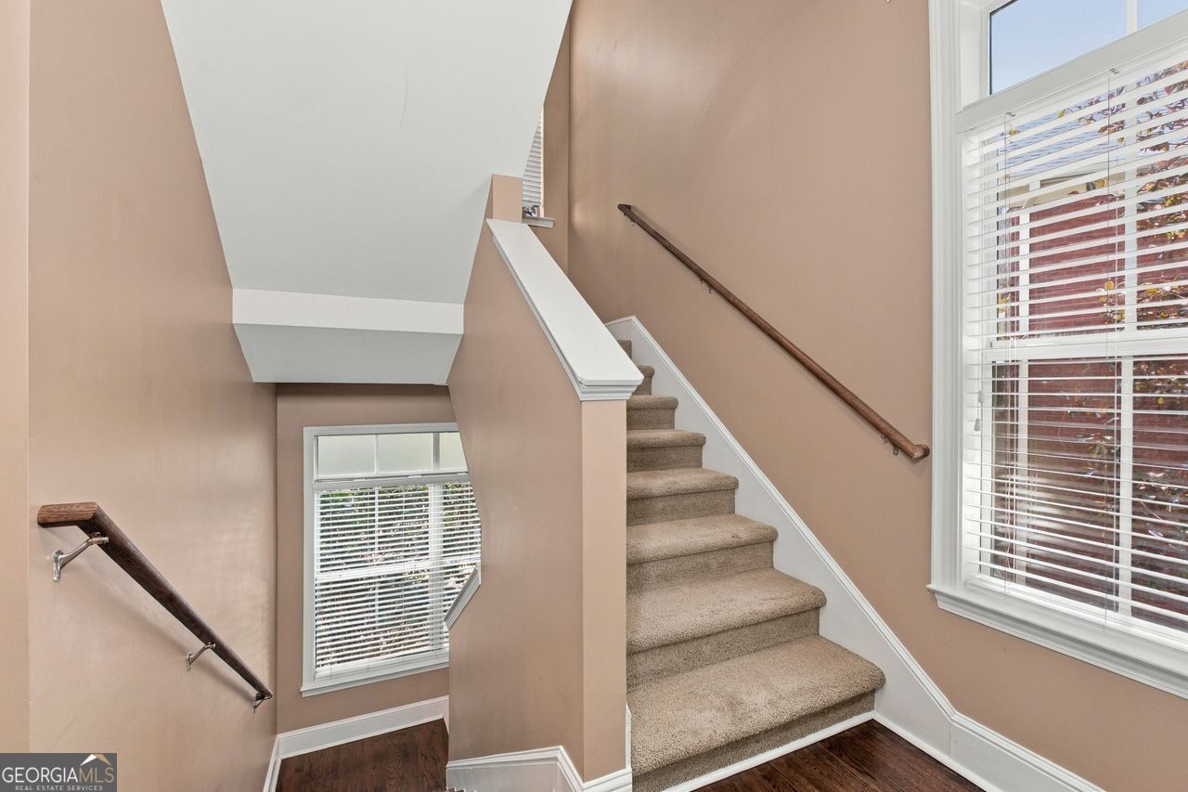
This beautiful three-level townhouse offers an exceptional blend of style and space in an unbeatable Sandy Springs location. This home is designed for comfort and convenience. The lower level presents as an incredible flexible living space-perfect as a home office, media room or gym. Step outside to a private patio for grilling and gardening, which opens to an outdoor courtyard, offering one of the community's most desirable locations. The main level invites relaxation with pristine hardwood flooring seamlessly connecting the kitchen with the dining room and a generous gathering space with a fireplace and two distinct outdoor areas creating an environment for everyday living and effortless entertaining. The upper level features two spacious bedroom suites, each a serene retreat. With its open concept, this fee simple townhouse is truly an exceptional find. This gated community offers outstanding amenities. Don't miss the chance to call this gem your home!

Save
Ask
Tour
Hide
Share
Listing Snapshot
Price 
$450,000
Days On Site 
4 Days
Bedrooms 
2
Inside Area (SqFt) 
1,578 sqft
Total Baths 
2.5
Full Baths 
2
Partial Baths 
1
Lot Size 
0.018 Acres
Year Built 
2004
MLS® Number 
10868822
Status 
Active
Property Tax 
$5,008
HOA/Condo/Coop Fees 
$361 monthly
Sq Ft Source 
Public Records
Friends & Family
Recent Activity
4 days agoListing first seen on site
4 days agoListing updated with changes from the MLS®
General Features
Acres 
0.018
Garage 
Yes
Garage Spaces 
2
Land Lease 
No
Levels 
Three Or More
Parking 
GarageGarage Door Opener
Parking Spaces 
2
Property Sub Type 
Townhouse
Security 
Carbon Monoxide Detector(s)Smoke Detector(s)
Sewer 
Public Sewer
SqFt Above 
1578
Style 
Other
Utilities 
Other
Water Source 
Public
Interior Features
Appliances 
DishwasherDryerMicrowaveRefrigeratorWasher
Basement 
None
Cooling 
Ceiling Fan(s)Central Air
Fireplace 
Yes
Fireplace Features 
Gas StarterLiving Room
Fireplaces 
1
Flooring 
CarpetHardwood
Heating 
Forced AirNatural Gas
Interior 
PantryBookcasesDouble VanityHigh CeilingsWalk-In Closet(s)
Laundry Features 
Other
Kitchen 
Save
Ask
Tour
Hide
Share
Exterior Features
Construction Details 
Other
Lot Features 
Level
Patio And Porch 
DeckPatio
Roof 
Composition
Waterfront Features 
NONE
Community Features
Association Fee 
$4332.0
Association Fee Frequency 
Annually
Community Features 
ClubhouseFitness CenterGated
Schools
School District
Unknown
Elementary School
High Point
Middle School
Ridgeview
High School
Riverwood
Listing courtesy of Coldwell Banker Realty


Information deemed reliable but not guaranteed. The data relating to real estate for sale on this web site comes in part from the Broker Reciprocity Program of Georgia MLS. Real estate listings held by brokerage firms other than this office are marked with the Broker Reciprocity logo and detailed information about them includes the name of the listing brokers. Copyright © 2020-present Georgia MLS. All rights reserved.
Last checked: 2026-10-12 06:36 AM UTC

Neighborhood & Commute
Source: Walkscore
Save
Ask
Tour
Hide
Share