AI Home Broker

3338 Peachtree RD NE 705, Atlanta, GA, 30326

Save
Ask
Tour
Hide
Share
$219,900
1 Day On Site

3338 Peachtree RD NE 705
Atlanta, GA 30326

For Sale|Condominium|Active
1
Bed
1
Total Bath
1
Full Bath
2004
Built
Subdivision:
Buckhead Grand Condo
County:
Fulton
Call Now: (478) 335-0702
Is this the listing for you? We can help make it yours.
(478) 335-0702
3338 Peachtree RD NE 7053338 Peachtree RD NE 7053338 Peachtree RD NE 7053338 Peachtree RD NE 705
Save
Ask
Tour
Hide
Share

Mortgage Calculator

Monthly Payment (Est.)

Enter an interest rate to see your estimated monthly payment.
Calculator powered by Showcase IDX, a Constellation1 Company. Copyright ©2026 Information is deemed reliable but not guaranteed.

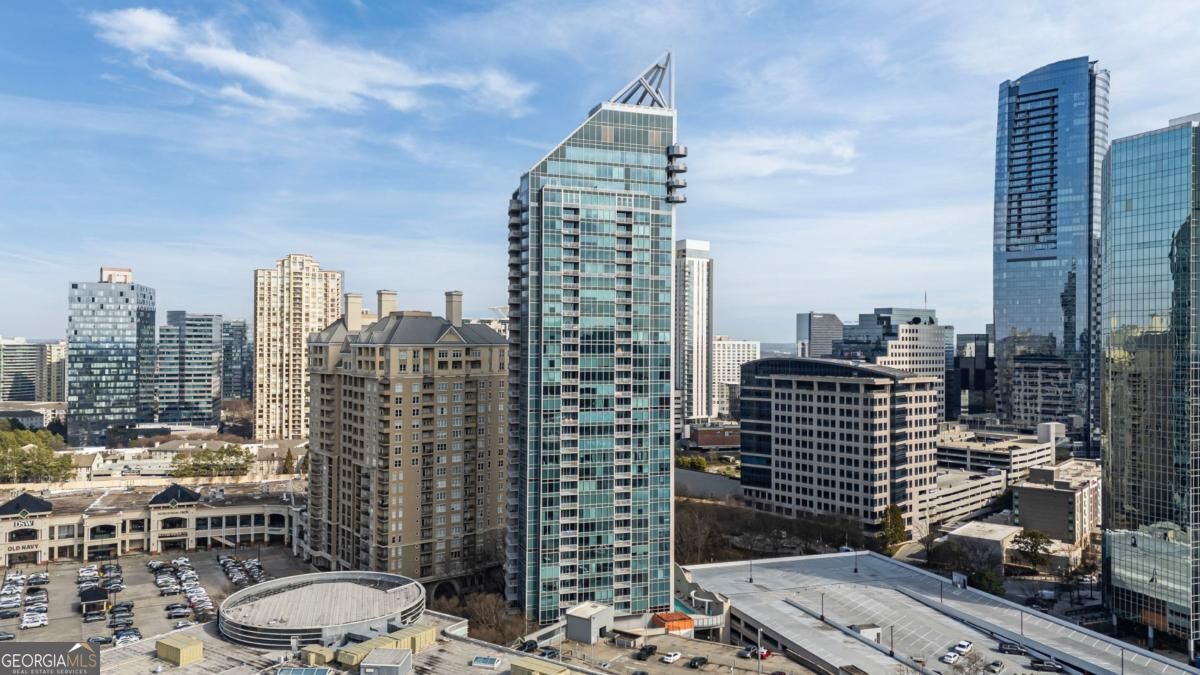
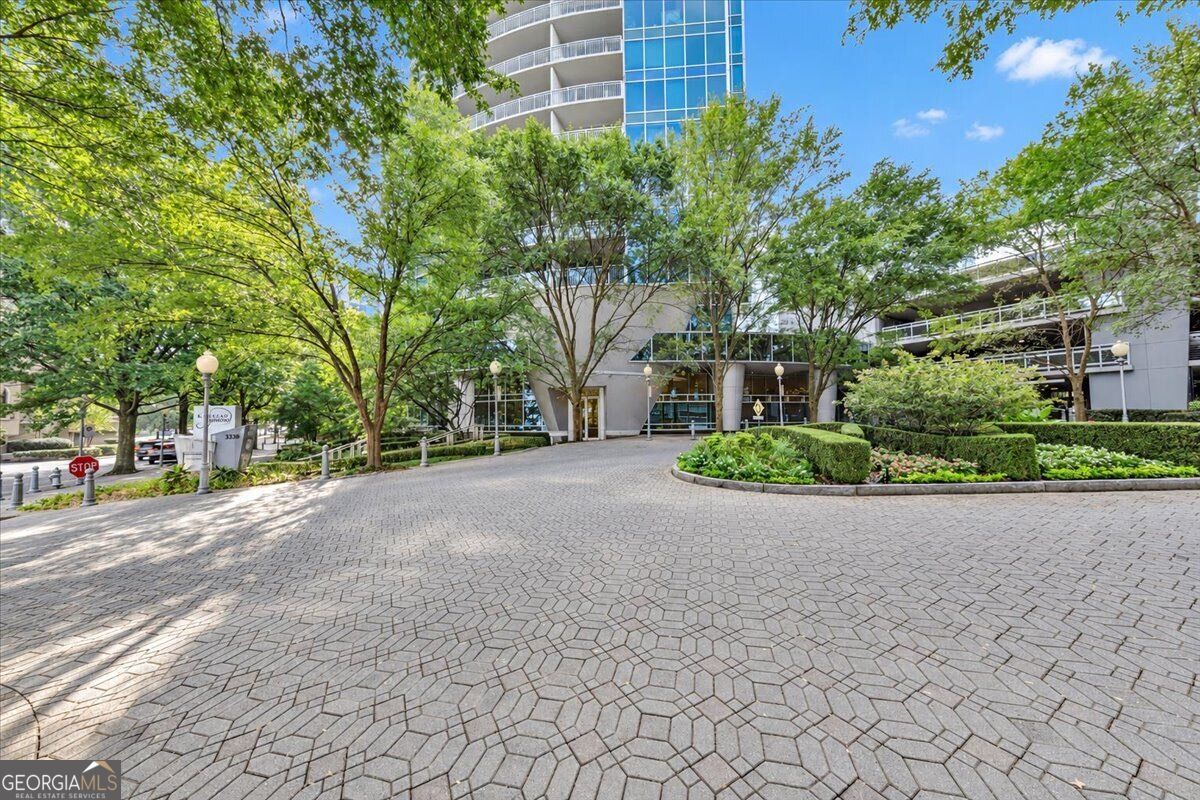
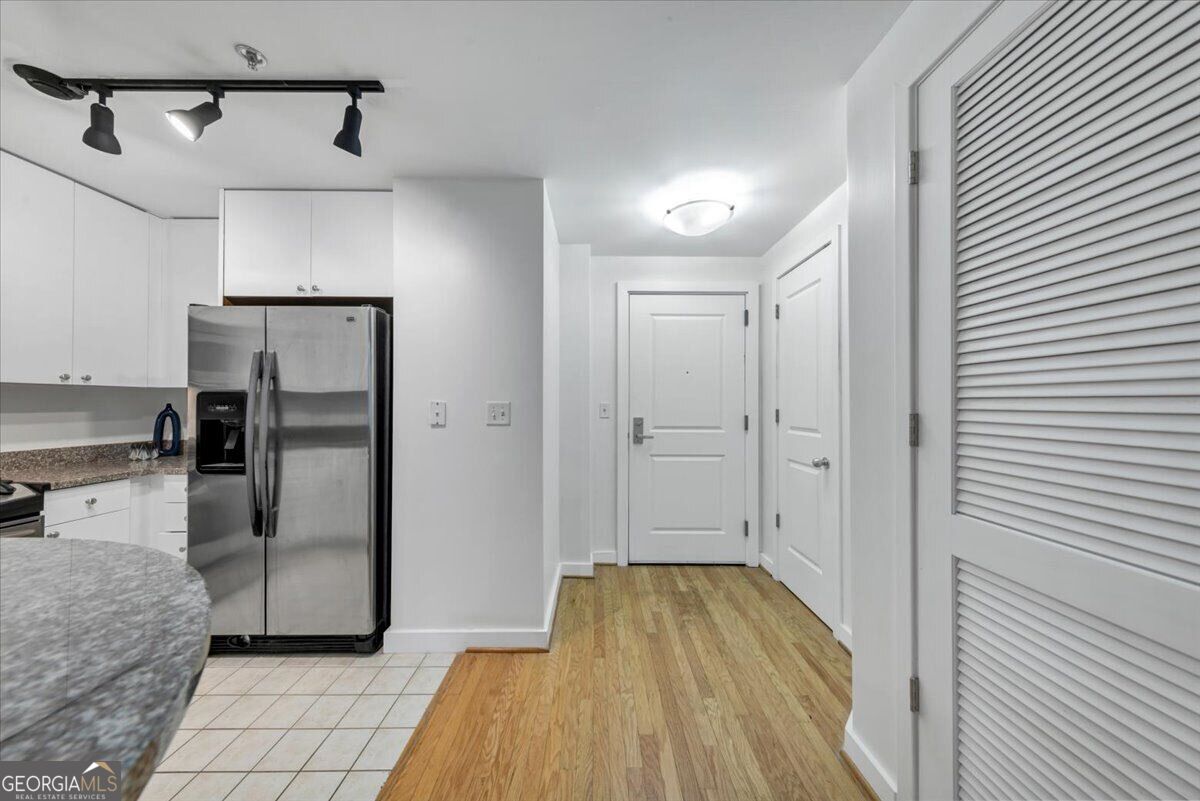
Welcome home to Unit 705 in the iconic, postmodern Buckhead Grand-where sophisticated city living meets undeniable value! This turn-key 1-bedroom, 1-bath residence features floor-to-ceiling windows, rich hardwood floors, a bright open layout with a dedicated dining alcove, and a chef's dream kitchen equipped with stainless steel appliances, a breakfast bar, and a rare gas range-a true unicorn in high-rise condo living! This unit comes complete with prime deeded garage parking (#469) and your very own private, climate-controlled wine locker (#368). At Buckhead Grand, enjoy 5-star resort amenities including a 24/7 lobby concierge, saltwater pool with sundeck and pool bar, state-of-the-art fitness center, yoga studio, massage room, dog park, theater room, conference facilities, guest suites, and a top-floor Sky Lounge featuring wrap-around, 360-degree Atlanta skyline views. Located steps from Lenox Square, Phipps Plaza, MARTA, and Buckhead's world-class dining and nightlife. FHA approved! Schedule your private showing today!

Save
Ask
Tour
Hide
Share
Listing Snapshot
Price 
$219,900
Days On Site 
1 Day
Bedrooms 
1
Inside Area (SqFt) 
N/A
Total Baths 
1
Full Baths 
1
Partial Baths 
N/A
Lot Size 
0.018 Acres
Year Built 
2004
MLS® Number 
10868846
Status 
Active
Property Tax 
$4,045
HOA/Condo/Coop Fees 
$448 monthly
Sq Ft Source 
Owner
Friends & Family
Recent Activity
22 hours agoStatus changed to Active
22 hours agoListing updated with changes from the MLS®
yesterdayListing first seen on site
General Features
Acres 
0.018
Garage 
Yes
Garage Spaces 
1
Land Lease 
No
Levels 
One
Parking 
Assigned
Parking Spaces 
1
Property Sub Type 
Condominium
Security 
Carbon Monoxide Detector(s)Fire Sprinkler SystemSmoke Detector(s)
Sewer 
Public Sewer
Style 
ContemporaryOther
Utilities 
Electricity AvailableNatural Gas AvailableSewer AvailableWater Available
Water Source 
Public
Interior Features
Appliances 
DishwasherDryerMicrowaveRefrigeratorWasher
Basement 
None
Cooling 
Ceiling Fan(s)Central Air
Flooring 
CarpetHardwoodTile
Heating 
Central
Interior 
Breakfast BarHigh CeilingsHigh Speed Internet
Laundry Features 
Laundry Closet
Main Level Bedrooms 
1
Window Features 
Insulated WindowsDouble Pane WindowsStorm Window(s)
Kitchen 
Save
Ask
Tour
Hide
Share
Exterior Features
Construction Details 
Other
Lot Features 
Level
Pool Features 
In Ground
Roof 
Composition
View 
City
Waterfront Features 
NONE
Waterview 
City
Windows/Doors 
Insulated WindowsDouble Pane WindowsStorm Window(s)
Community Features
Accessibility Features 
Accessible EntranceAccessible Approach with Ramp
Association Fee 
$5376.0
Association Fee Frequency 
Annually
Community Features 
ClubhouseFitness CenterPool
Financing Terms Available 
CashConventionalFHAVA Loan
Schools
School District
Unknown
Elementary School
Smith
Middle School
Sutton
High School
North Atlanta
Listing courtesy of Sanders Real Estate


Information deemed reliable but not guaranteed. The data relating to real estate for sale on this web site comes in part from the Broker Reciprocity Program of Georgia MLS. Real estate listings held by brokerage firms other than this office are marked with the Broker Reciprocity logo and detailed information about them includes the name of the listing brokers. Copyright © 2020-present Georgia MLS. All rights reserved.
Last checked: 2026-10-09 03:20 AM UTC

Neighborhood & Commute
Source: Walkscore
Save
Ask
Tour
Hide
Share