
Save
Ask
Tour
Hide
$475,000
12 Days On Site
3321 Ann RD SESmyrna, GA 30080
For Sale|Single Family Residence|Active
5
Beds
2
Total Baths
2
Full Baths
1,938
SqFt
$245
/SqFt
1970
Built
Subdivision:
Argyle Estates
County:
Cobb
Call Now: (478) 335-0702
Is this the listing for you? We can help make it yours.
(478) 335-0702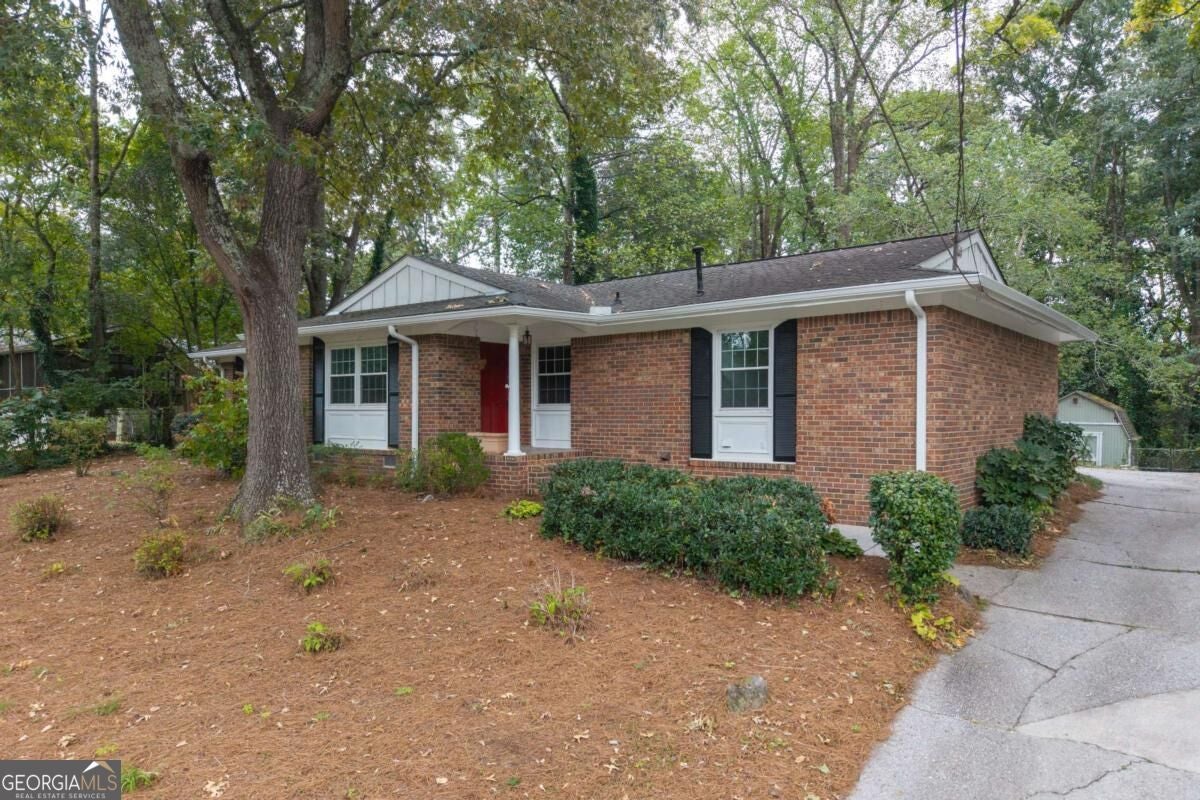
Save
Ask
Tour
Hide
Mortgage Calculator
Monthly Payment (Est.)
Enter an interest rate to see your estimated monthly payment.Calculator powered by Showcase IDX, a Constellation1 Company. Copyright ©2026 Information is deemed reliable but not guaranteed.
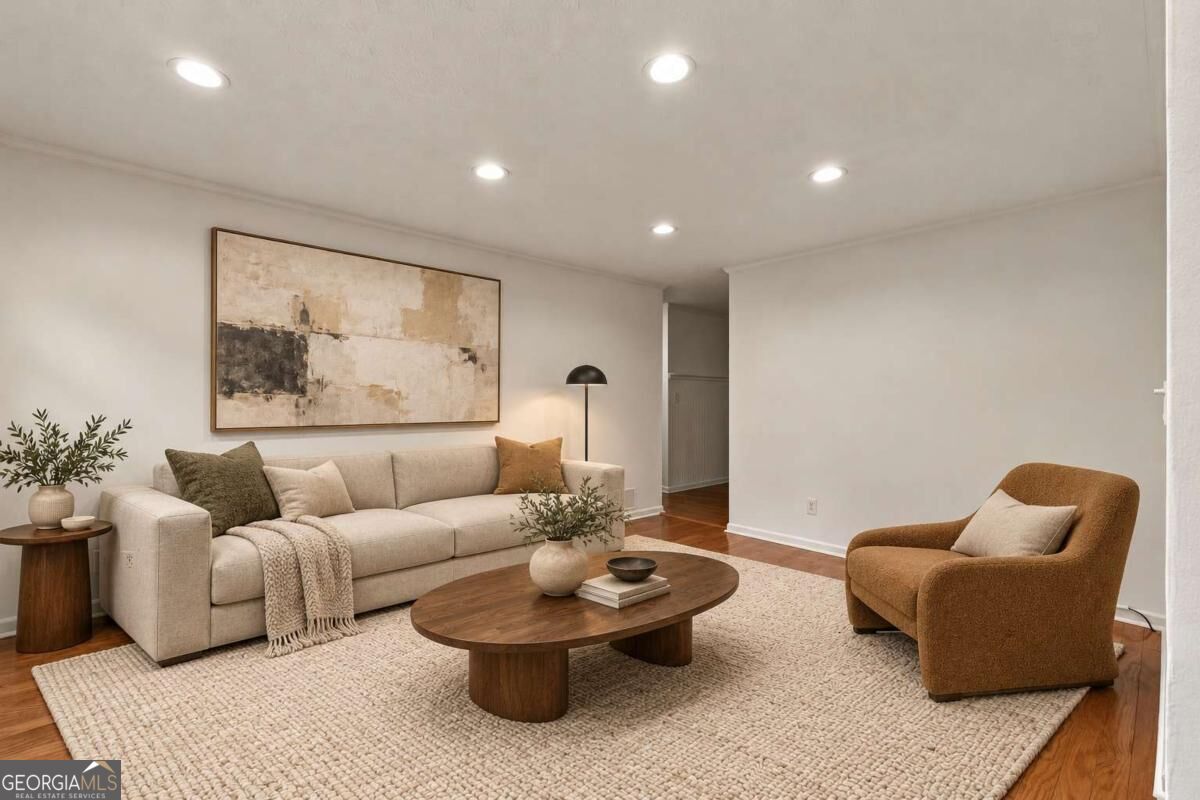
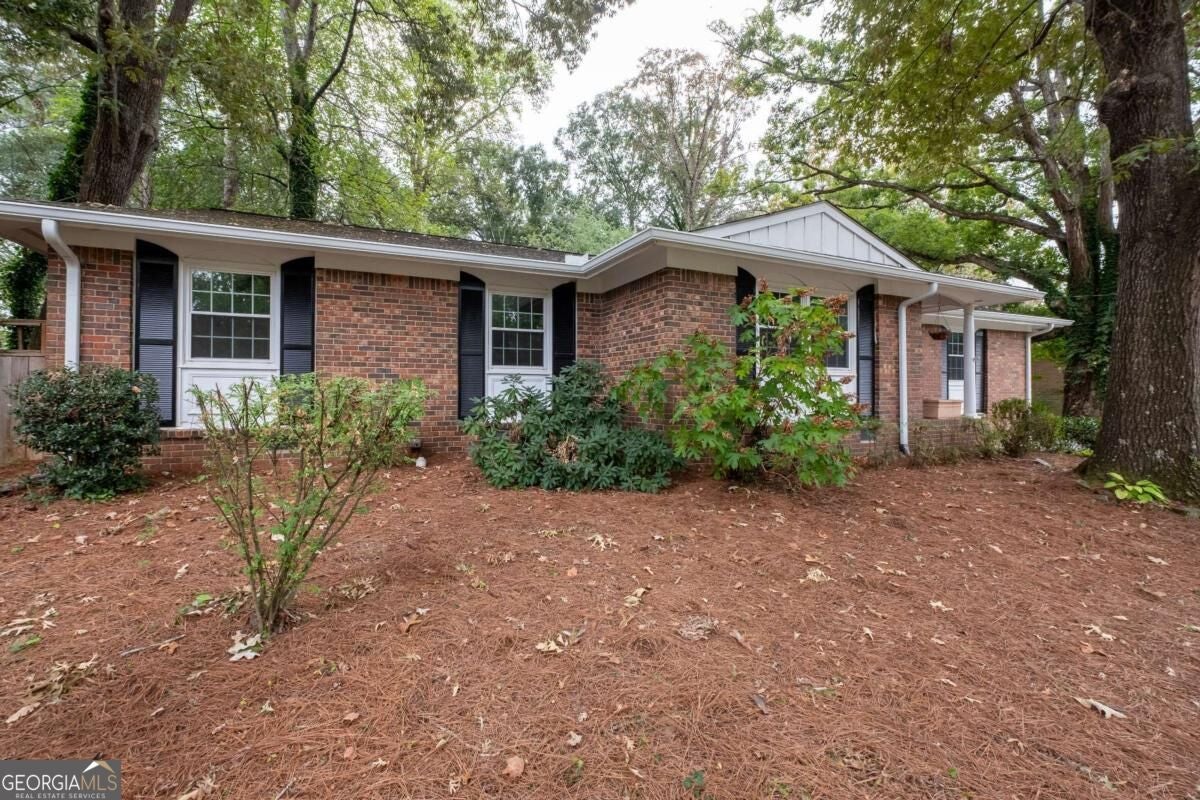
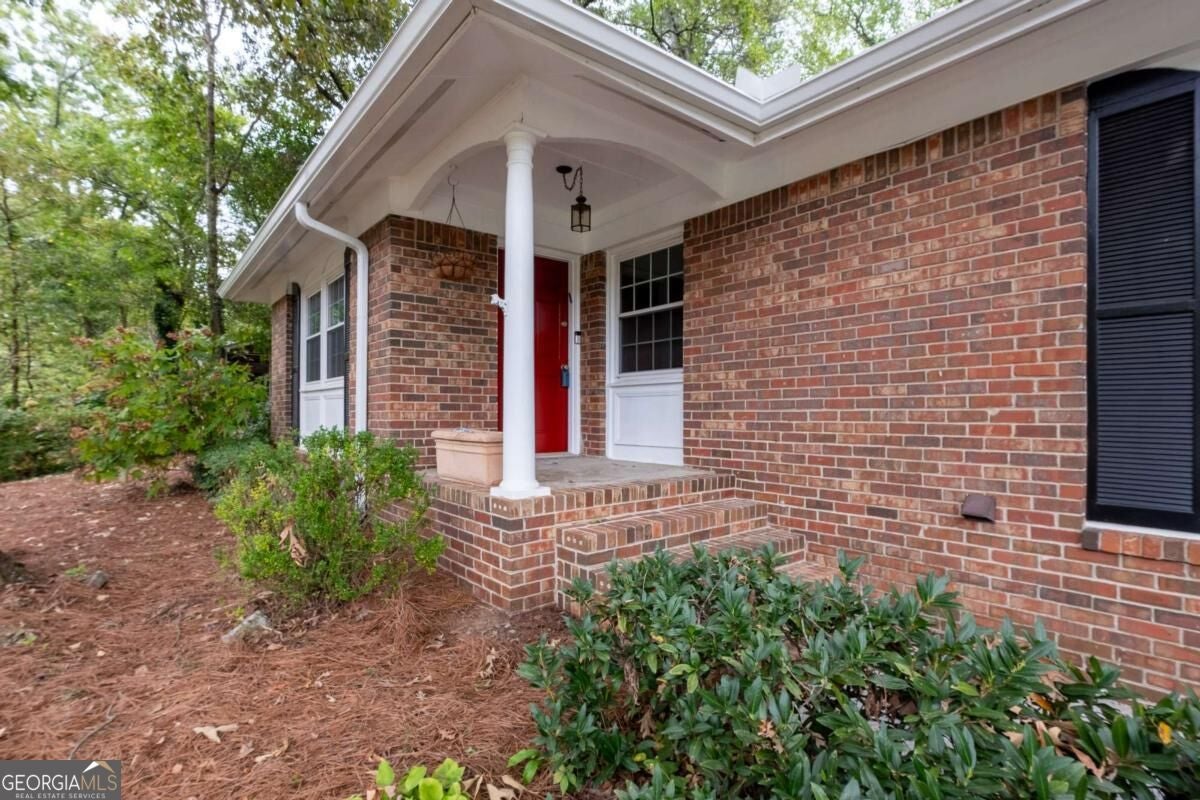
Traditional renovated ranch in sought-after Argyle Estates. This freshly painted home offers five bedrooms, two full baths with tub/shower combinations, hardwood floors, a formal living room and dining room, plus a gourmet kitchen with granite counters, stainless steel appliances, a center island breakfast bar, and a cozy family room with fireplace. The kitchen opens to a spacious screened porch which is perfect for relaxing or entertaining. The home also features a back rear foyer with mudroom bench and storage, and a large separate laundry room. Outside there is a large storage shed with workbench, a kids' play fort, rear-entry parking, and a large and private yard. Convenient to Downtown Smyrna, The Battery, Vinings, and I-285.
Save
Ask
Tour
Hide
Listing Snapshot
Price
$475,000
Days On Site
12 Days
Bedrooms
5
Inside Area (SqFt)
1,938 sqft
Total Baths
2
Full Baths
2
Partial Baths
N/A
Lot Size
0.229 Acres
Year Built
1970
MLS® Number
10868854
Status
Active
Property Tax
$4,096
HOA/Condo/Coop Fees
N/A
Sq Ft Source
Public Records
Friends & Family
Recent Activity
| a week ago | Status changed to Active | |
| a week ago | Listing updated with changes from the MLS® | |
| 2 weeks ago | Listing first seen on site |
General Features
Acres
0.229
Foundation
Slab
Garage
Yes
Garage Spaces
4
Land Lease
No
Levels
One
Parking
Kitchen LevelParking Pad
Parking Spaces
4
Property Sub Type
Single Family Residence
Security
Carbon Monoxide Detector(s)Smoke Detector(s)
Sewer
Public Sewer
SqFt Above
1938
Style
Brick 4 SideRanchTraditional
Utilities
Cable AvailableElectricity AvailableNatural Gas AvailablePhone AvailableSewer Available
Water Source
Public
Interior Features
Appliances
DishwasherDisposalDryerGas Water HeaterMicrowaveRefrigeratorWasher
Basement
Crawl Space
Cooling
Ceiling Fan(s)Central Air
Fireplace
Yes
Fireplace Features
Masonry
Fireplaces
1
Flooring
CarpetHardwoodTile
Heating
CentralForced AirNatural GasZoned
Interior
Kitchen IslandPantryEntrance FoyerBookcasesMaster DownstairsHigh Speed Internet
Laundry Features
Laundry RoomOther
Main Level Bedrooms
5
Window Features
Insulated WindowsDouble Pane Windows
Dining Room
Kitchen
Save
Ask
Tour
Hide
Exterior Features
Construction Details
Brick
Exterior
Other
Lot Features
Private
Patio And Porch
Screened
Roof
Composition
Waterfront Features
NONE
Windows/Doors
Insulated WindowsDouble Pane Windows
Community Features
Community Features
Street Lights
Schools
School District
Unknown
Elementary School
Teasley
Middle School
Campbell
High School
Campbell
Listing courtesy of Coldwell Banker Realty

Information deemed reliable but not guaranteed. The data relating to real estate for sale on this web site comes in part from the Broker Reciprocity Program of Georgia MLS. Real estate listings held by brokerage firms other than this office are marked with the Broker Reciprocity logo and detailed information about them includes the name of the listing brokers. Copyright © 2020-present Georgia MLS. All rights reserved.
Last checked: 2026-10-17 05:32 AM UTC
Information deemed reliable but not guaranteed. The data relating to real estate for sale on this web site comes in part from the Broker Reciprocity Program of Georgia MLS. Real estate listings held by brokerage firms other than this office are marked with the Broker Reciprocity logo and detailed information about them includes the name of the listing brokers. Copyright © 2020-present Georgia MLS. All rights reserved.
Last checked: 2026-10-17 05:32 AM UTC
Neighborhood & Commute
Source: Walkscore
Save
Ask
Tour
Hide