
110 Cobblestone CVSharpsburg, GA 30277
Mortgage Calculator
Monthly Payment (Est.)
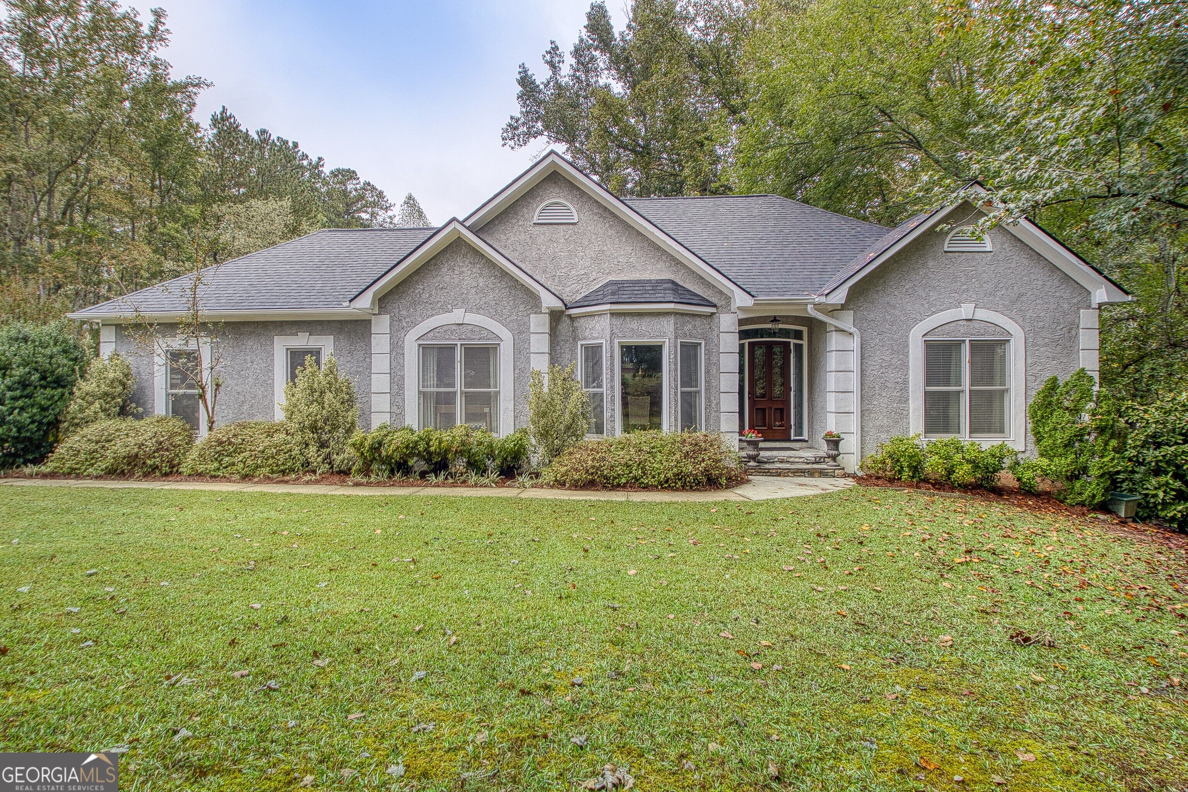
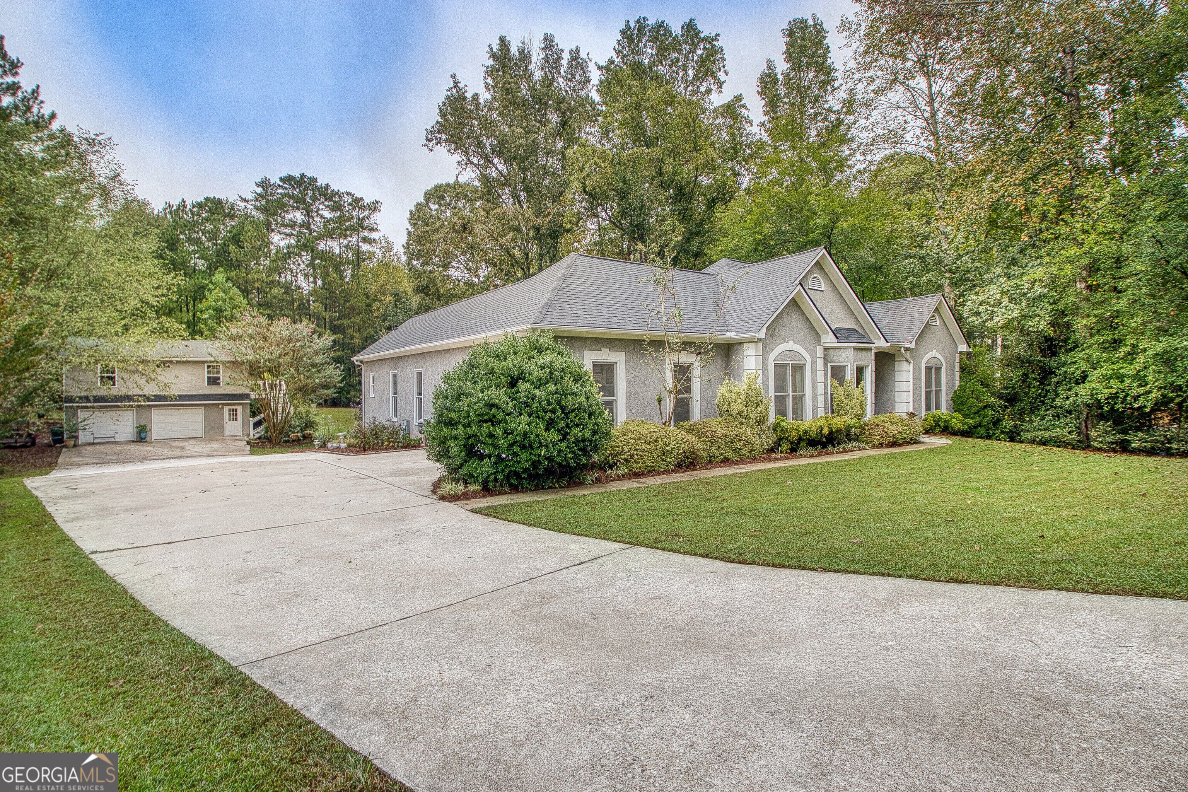
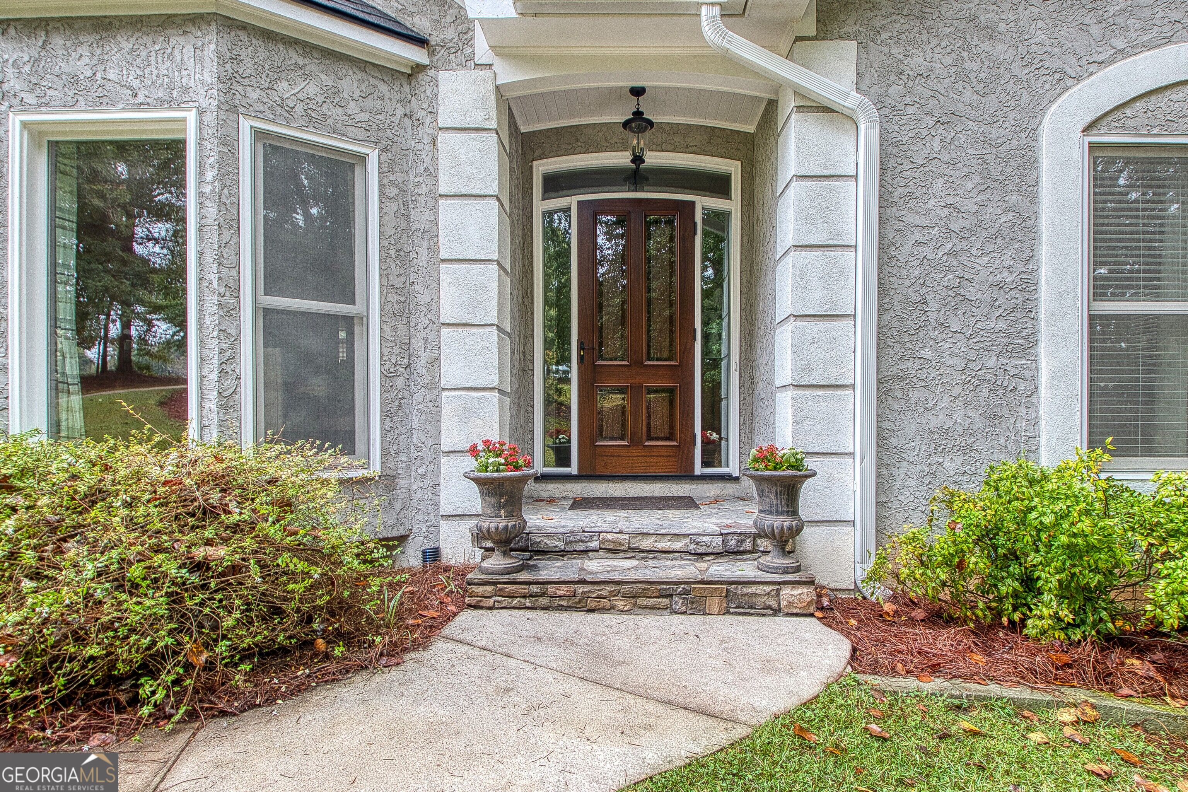
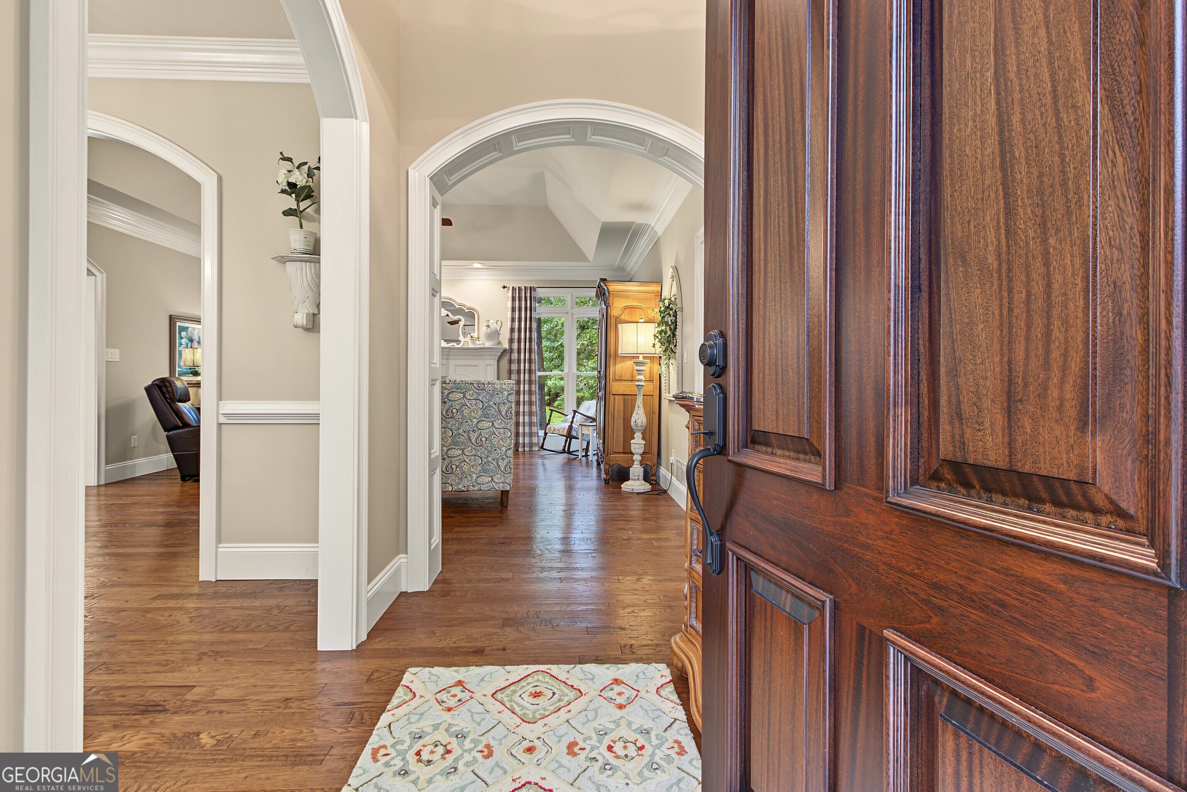
Enter an interest rate to see your estimated monthly payment.Beautifully crafted, exceptionally flexible, and truly ONE OF A KIND! This beautifully updated 3 bedroom, 2 bath Northgate RANCH offers 2,048 sf. of thoughtfully designed living space on nearly an acre-PLUS Detached 2 car garage/workshop with an 836 sf. finished living suite above, with a flex room, full kitchen, full bath, separate HVAC, separate septic system and private exterior entrance, FOR A TOTAL OF 2880 sf. of living space! Exceptional craftsmanship is evident throughout the whole property and in the main home, including custom cabinetry, GORGEOUS CUSTOM WOOD FRONT DOOR, extensive custom architectural millwork, substantial crown molding, tall custom fitted baseboards, gorgeous tile work, and beautiful updated finishes throughout. The renovated kitchen features exquisite custom cabinetry, quartz countertops and a redesigned pantry/laundry room. Both bathrooms have been beautifully updated with custom tile, distinctive barrel ceiling showers and upgraded finishes. The stunning primary ensuite offers a luxurious retreat with custom cabinetry, gorgeous stone countertops, a freestanding soaking tub, and an oversized frameless glass walk in shower featuring beautiful custom tilework. An impressive arched window, barrel vaulted ceiling, shiplap style walls and detailed architectural millwork add distinctive character and elegance to this beautifully renovated space, while the primary closet has also been thoughtfully reimagined with built ins to match! Additional improvements include BRAND NEW ROOF on both the main home and the detached living space, mostly NEW WINDOWS, newer HVAC, encapsulated crawlspace, updated lighting and ceiling fans, and engineered wood flooring throughout the main living areas. The inviting family room features a fireplace with a custom mantle and custom tile/marble hearth and surround and new gas logs. Beautiful bay windows in both the dining room and breakfast area bring in abundant natural light. But the real surprise is outside! The detached 26' x 32' building offers an incredible combination of workspace and additional 832 sf. of living space. The lower level features a 2-car garage/workshop with electricity, while the finished upper level provides a spacious living suite with a full kitchen, full bath, separate HVAC, separate septic system, LVP flooring, custom trim and a private exterior entrance. A huge wraparound deck creates wonderful additional outdoor living space. The beautifully landscaped .96 acre property also features 2 upgraded COMPOSITE decks with metal railings, stone walkways and mature plantings. You must see the brand new custom wood front door and matching custom wood and glass storm door as you walk into the home! Located in the Northgate school district with convenient access to Peachtree City, Newnan, I-85 and the Atlanta airport, this property offers something truly special: custom craftsmanship, nearly an acre of privacy, a substantial detached garage/workshop, and flexible additional living space-all in one exceptional property! A must see!
| 19 minutes ago | Listing first seen on site | |
| 19 hours ago | Listing updated with changes from the MLS® |

Information deemed reliable but not guaranteed. The data relating to real estate for sale on this web site comes in part from the Broker Reciprocity Program of Georgia MLS. Real estate listings held by brokerage firms other than this office are marked with the Broker Reciprocity logo and detailed information about them includes the name of the listing brokers. Copyright © 2020-present Georgia MLS. All rights reserved.
Last checked: 2026-10-09 12:13 AM UTC