
4301 Huntington CIRDunwoody, GA 30338
Mortgage Calculator
Monthly Payment (Est.)
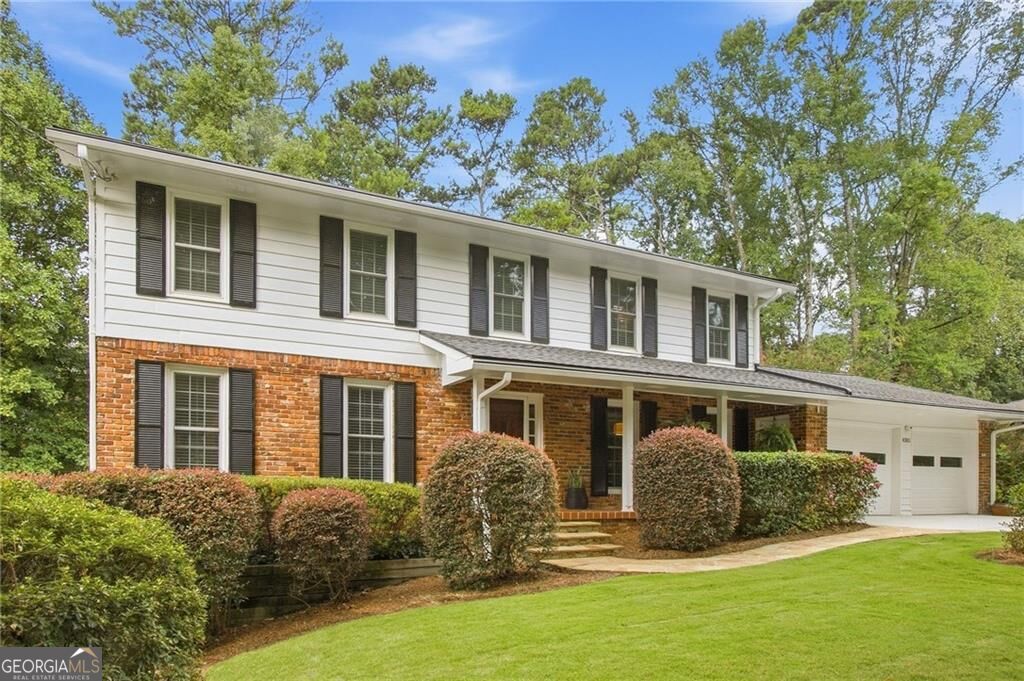
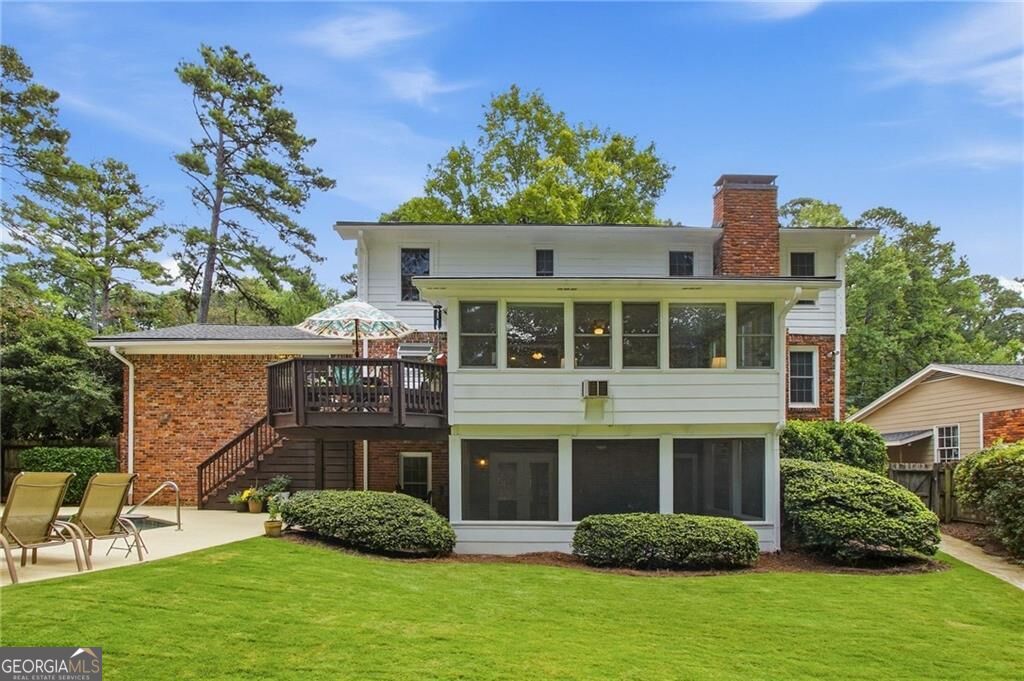
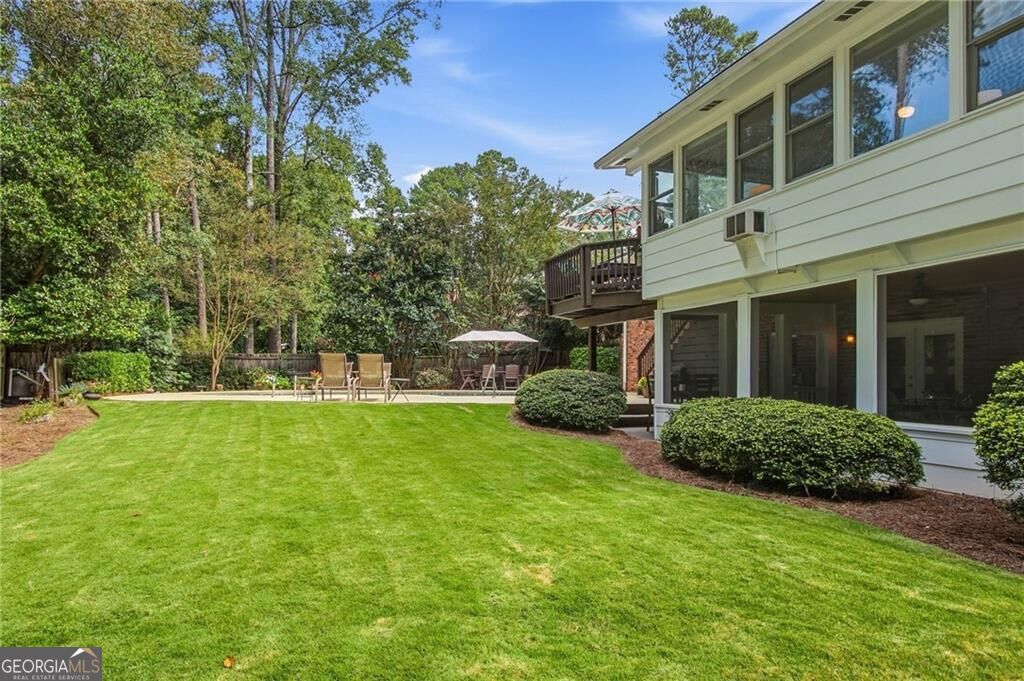
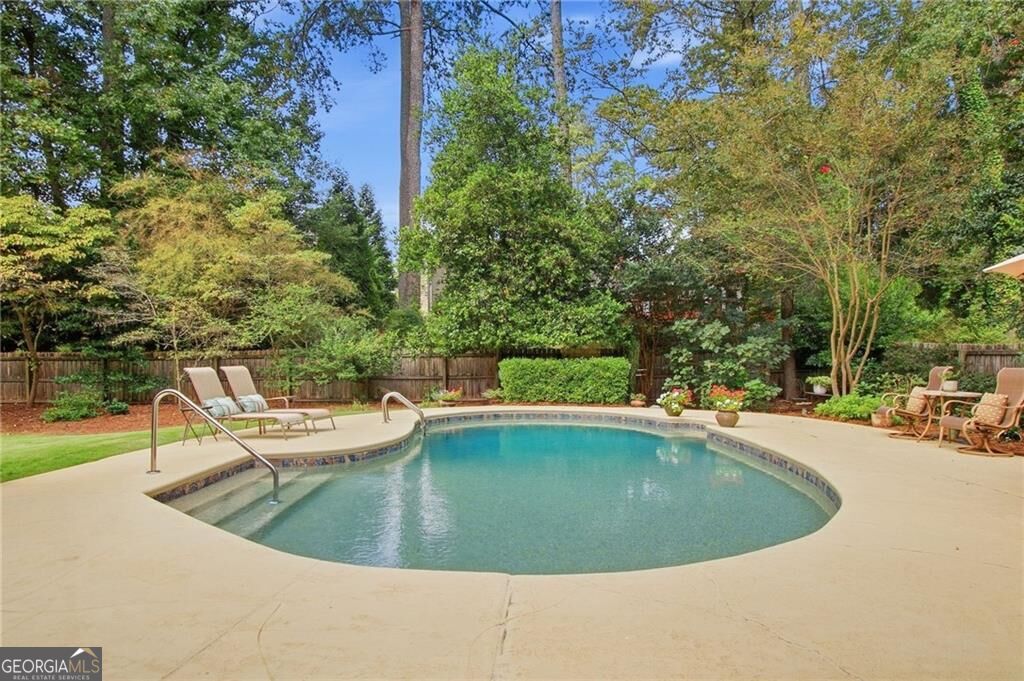
Enter an interest rate to see your estimated monthly payment.Welcome to Your Private Oasis in Dunwoody North! This beautifully updated 4-bedroom, 3.5-bath home delivers the perfect blend of timeless charm, modern updates, and exceptional indoor-outdoor living. From the moment you arrive, lush landscaping and vibrant curb appeal set the stage. Step inside to discover gleaming hardwood floors flowing throughout. The updated kitchen features sleek granite countertops, Bosch stainless steel appliances, and convenient access to the main-level laundry room and garage. Enjoy seamless entertaining across the light-filled, open living room and cozy fireside family room. Just off the family room, an inviting sunroom offers panoramic views of your private backyard-creating a tranquil haven for morning coffee or evening relaxation. Upstairs, the spacious primary suite is complete with a beautifully remodeled bath with dual vanities oversized shower. Three additional generous bedrooms share updated full hall bath. The versatile lower level extends your living space even further, offering a second fireside media/family area, a dedicated home gym or flex room, a third full bath, and plenty of unfinished storage space. Then step outside into your ultimate backyard retreat! The walkout screened patio overlooks a level, fully fenced yard and a sparkling private pool with a freshly resurfaced deck-ideal for summertime gatherings and weekend lounging. Key Upgrades & Peace of Mind include new roof (2025), new HVAC system (2023), newer windows throughout, resurfaced pool deck, newer driveway. Enjoy complete privacy while remaining minutes from top-rated schools, local parks, Dunwoody Village, dining, shopping, and major commuter routes. Plus, take advantage of the option to join the highly active Dunwoody North Driving Club for access to swim, tennis, a neighborhood clubhouse, and fantastic year-round social events!
| 16 hours ago | Listing first seen on site | |
| 16 hours ago | Listing updated with changes from the MLS® |

Information deemed reliable but not guaranteed. The data relating to real estate for sale on this web site comes in part from the Broker Reciprocity Program of Georgia MLS. Real estate listings held by brokerage firms other than this office are marked with the Broker Reciprocity logo and detailed information about them includes the name of the listing brokers. Copyright © 2020-present Georgia MLS. All rights reserved.
Last checked: 2026-10-09 05:02 AM UTC