AI Home Broker

9270 N Lake DR, Roswell, GA, 30076

Save
Ask
Tour
Hide
Share
$699,000
16 Days On Site

9270 N Lake DR
Roswell, GA 30076

For Sale|Single Family Residence|Active
5
Beds
3
Total Baths
3
Full Baths
3,010
SqFt
$232
/SqFt
1968
Built
Subdivision:
MARTINS LNDG UN 02
County:
Fulton
Call Now: (478) 335-0702
Is this the listing for you? We can help make it yours.
(478) 335-0702
9270 N Lake DR9270 N Lake DR9270 N Lake DR9270 N Lake DR
Save
Ask
Tour
Hide
Share

Mortgage Calculator

Monthly Payment (Est.)

Enter an interest rate to see your estimated monthly payment.
Calculator powered by Showcase IDX, a Constellation1 Company. Copyright ©2026 Information is deemed reliable but not guaranteed.

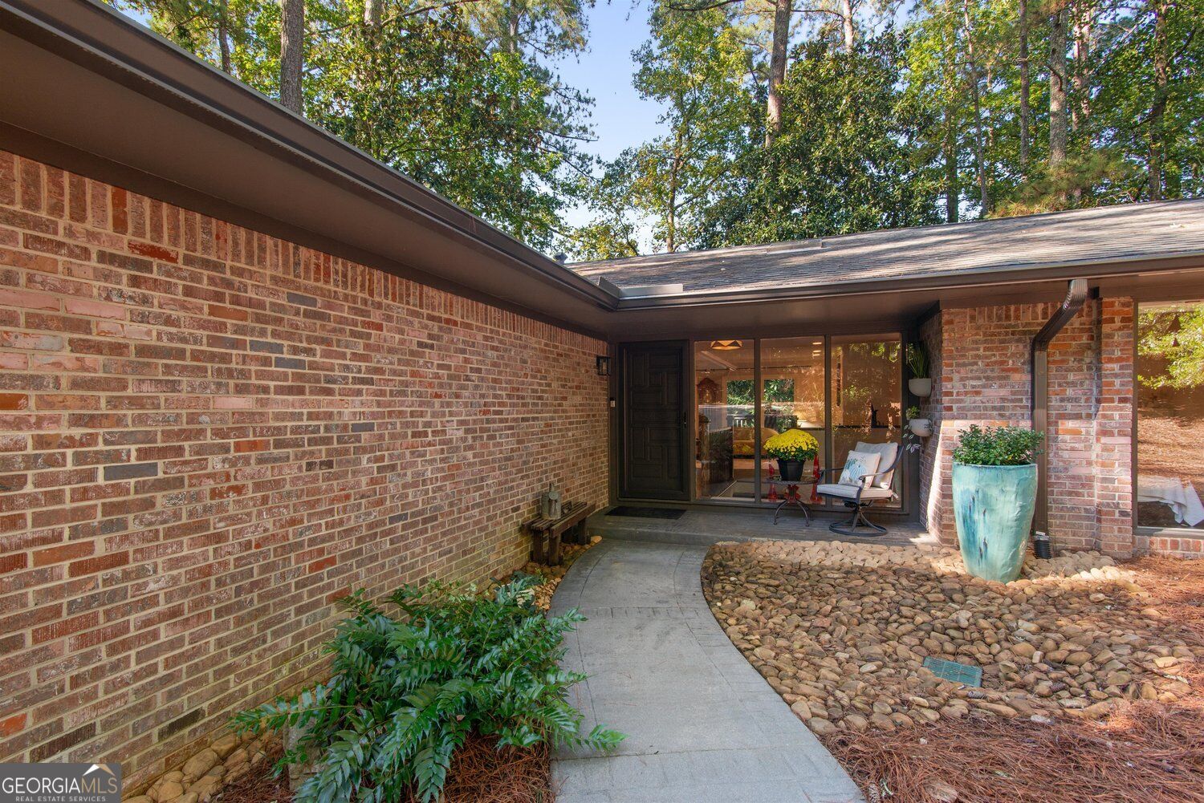
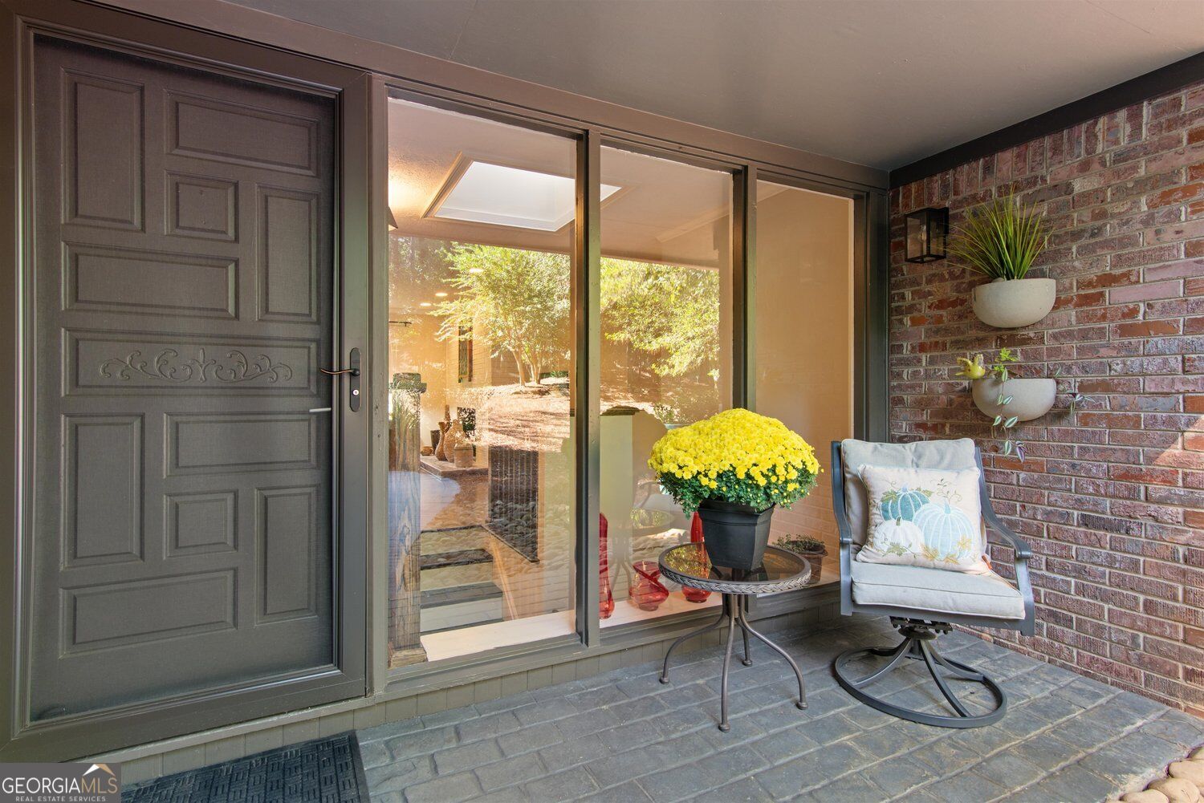
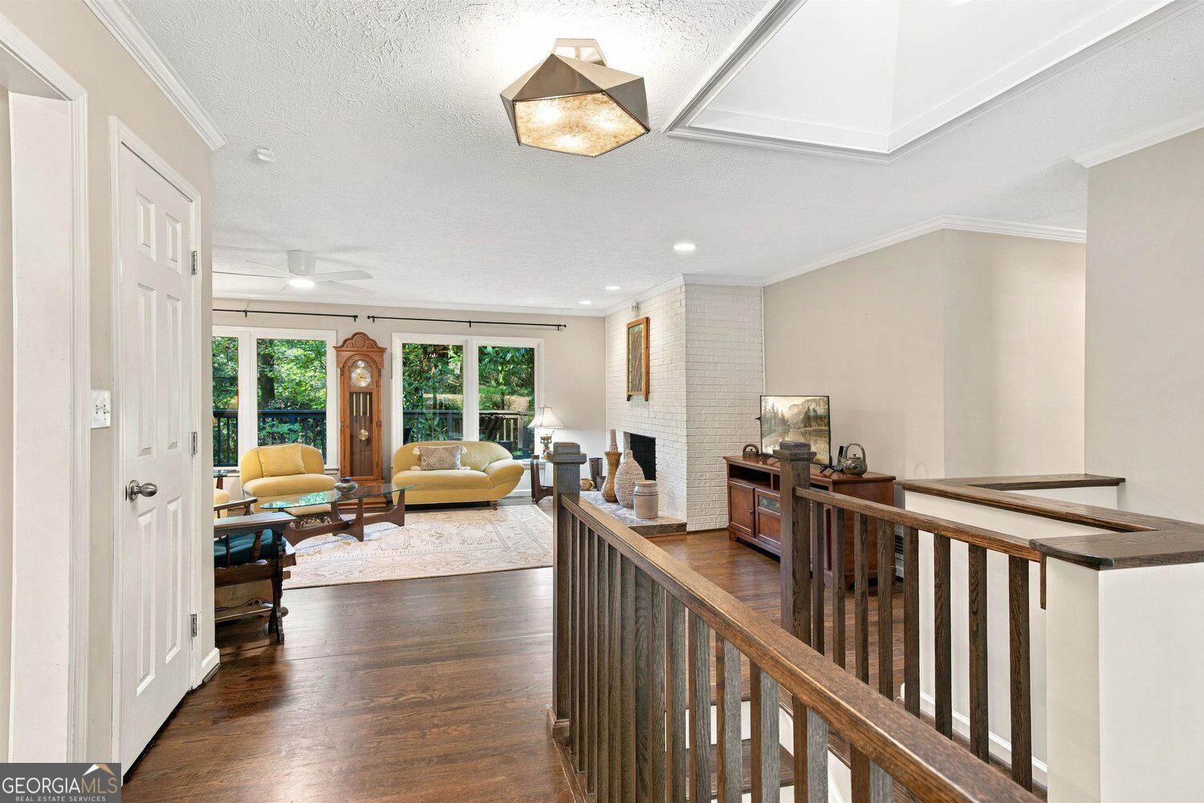
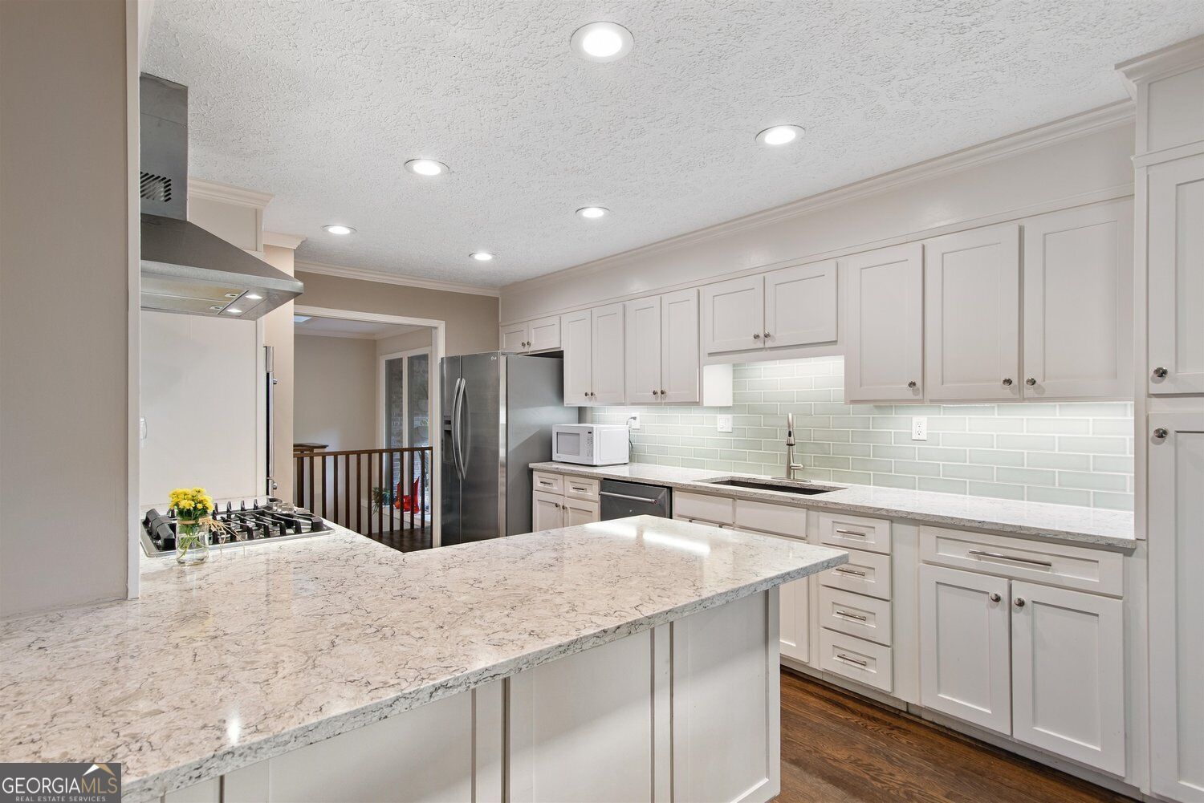
The move in perfectly updated home that you have been waiting on! NEW INTERIOR FEATURES INCLUDE: Windows, Doors, Stairs and Railings, Carpet, Total Primary bathroom renovation and laundry room. Terrace level updates include new kitchenette w/ coffe bar, recessed lighting, exterior doors, painted brick tub and tile and another laundry room. NEW EXTERIOR FEATURES INCLUDE: Driveway, Garage Door, Fence, Gutters and Guards. New Steps on the side yard, Gravel Path to the backyard. A flexible floor plan with three bedrooms and two updated baths on the main level, plus two bedrooms and an updated bath downstairs. Enjoy a private backyard with direct access to the Roswell Riverwalk Trail, all within sought-after Martins Landing and its exceptional amenities. Residents have access to a 40-acre lake nearby with dock and access, 3 neighborhood pools, tennis courts, and scenic walking trails.

Save
Ask
Tour
Hide
Share
Listing Snapshot
Price 
$699,000
Days On Site 
16 Days
Bedrooms 
5
Inside Area (SqFt) 
3,010 sqft
Total Baths 
3
Full Baths 
3
Partial Baths 
N/A
Lot Size 
0.385 Acres
Year Built 
1968
MLS Number 
10869200
Status 
Active
Property Tax 
$5,365
HOA/Condo/Coop Fees 
$65.83 monthly
Sq Ft Source 
Other
Friends & Family
Recent Activity
3 days agoStatus changed to Active
3 days agoListing updated with changes from the MLS
2 weeks agoListing first seen on site
General Features
Acres 
0.385
Foundation 
Block
Garage 
Yes
Garage Spaces 
2
Land Lease 
No
Levels 
Two
Parking 
Garage
Parking Spaces 
2
Property Condition 
Updated/Remodeled
Property Sub Type 
Single Family Residence
Security 
Smoke Detector(s)
Sewer 
Public Sewer
SqFt Above 
1810
SqFt Below 
1200
Style 
Ranch
Utilities 
Cable AvailableElectricity AvailableNatural Gas AvailablePhone AvailableSewer AvailableWater Available
Water Source 
Public
Interior Features
Appliances 
DishwasherDisposalDouble OvenGas Water Heater
Basement 
Full
Cooling 
Central Air
Fireplace 
Yes
Fireplace Features 
Family RoomBasementGas Starter
Fireplaces 
2
Flooring 
HardwoodCarpet
Heating 
Forced AirNatural Gas
Interior 
Breakfast BarPantryDouble VanityWalk-In Closet(s)
Laundry Features 
Laundry RoomOtherLaundry Closet
Main Level Bedrooms 
3
Dining Room 
Kitchen 
Save
Ask
Tour
Hide
Share
Exterior Features
Construction Details 
Brick
Fencing 
FencedBack YardPrivacy
Lot Features 
LevelPrivate
Patio And Porch 
Deck
Roof 
Composition
Community Features
Association Fee 
$790.0
Association Fee Frequency 
Annually
Community Features 
ClubhouseLakePlaygroundPoolStreet LightsTennis Court(s)
Financing Terms Available 
CashConventionalFHAVA Loan
Schools
School District
Unknown
Elementary School
Esther Jackson
Middle School
Holcomb Bridge
High School
Centennial
Listing courtesy of Harry Norman Realtors


Information deemed reliable but not guaranteed. The data relating to real estate for sale on this web site comes in part from the Broker Reciprocity Program of Georgia MLS. Real estate listings held by brokerage firms other than this office are marked with the Broker Reciprocity logo and detailed information about them includes the name of the listing brokers. Copyright © 2020-present Georgia MLS. All rights reserved.
Last checked: 2026-10-25 11:43 AM UTC

Neighborhood & Commute
Source: Walkscore
Save
Ask
Tour
Hide
Share