
216 E Berkeshire CTAthens, GA 30606
Mortgage Calculator
Monthly Payment (Est.)
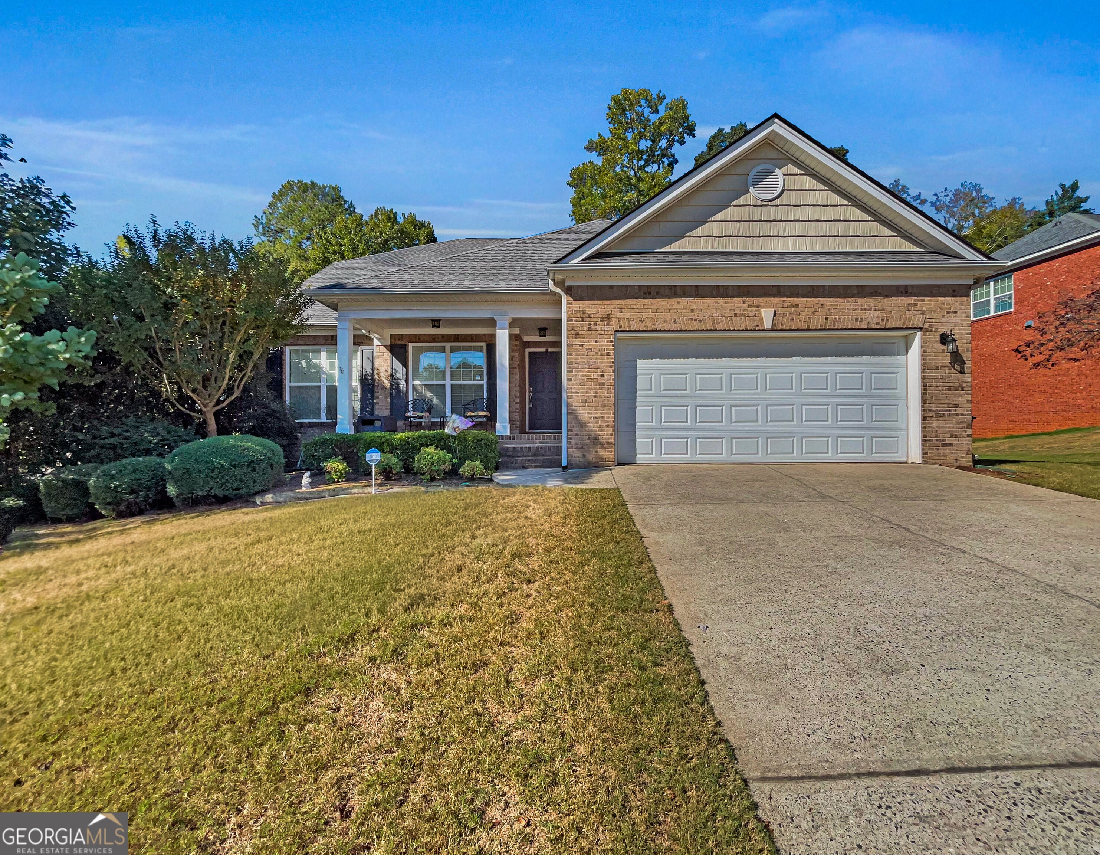
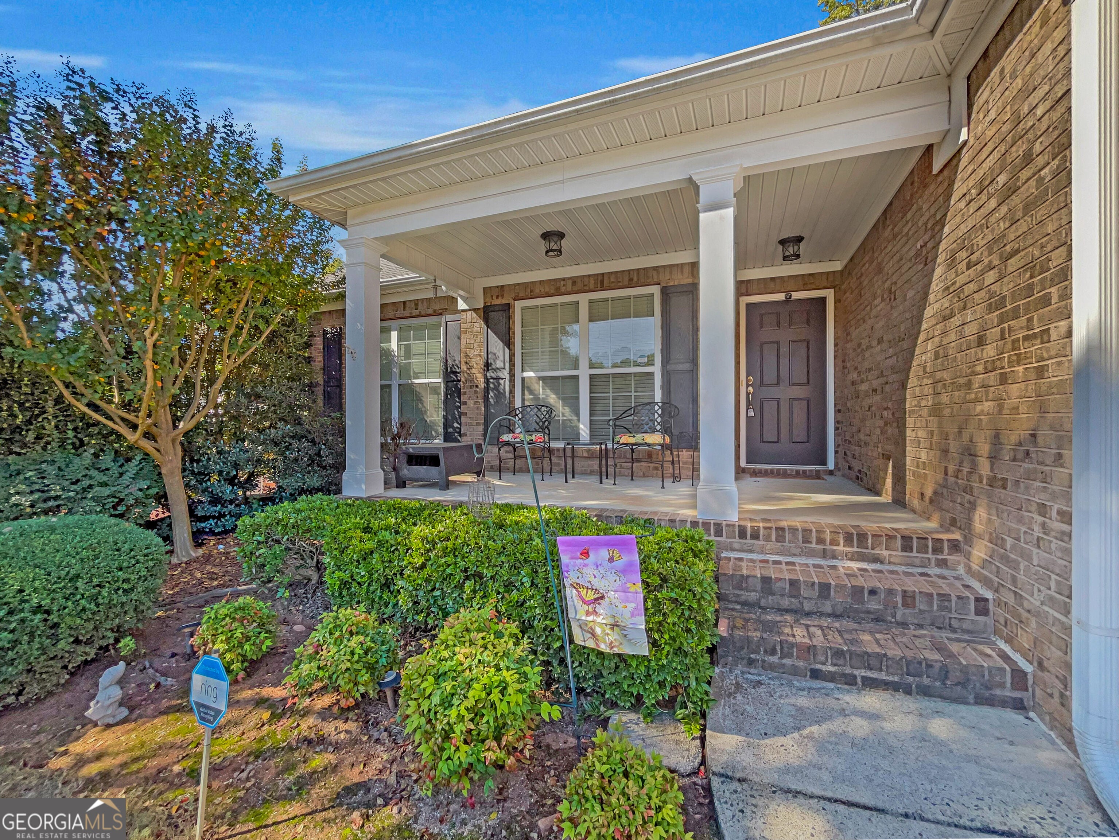
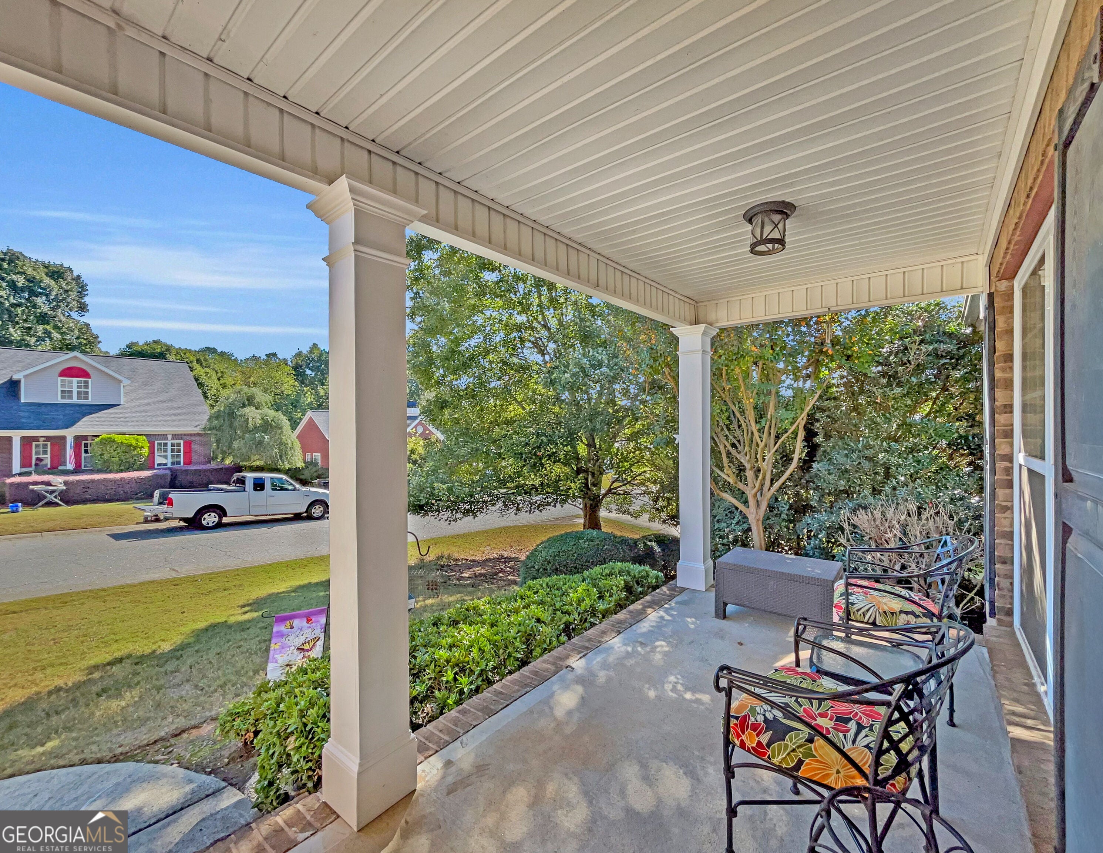
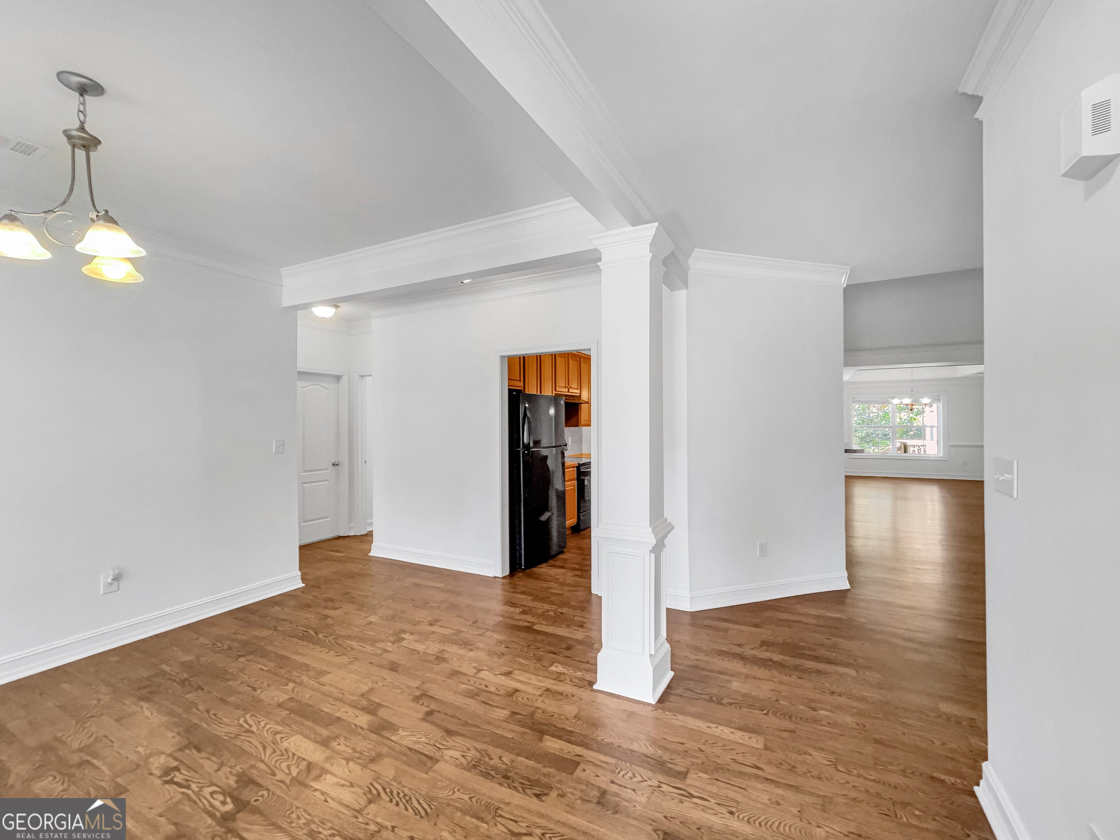
Enter an interest rate to see your estimated monthly payment.Don't let the quaint, unassuming exterior fool ya! This EXPANSIVE home delivers far more than meets the eye, with an impressive footprint offering an array of flexible spaces designed to accommodate a wide range of living needs. DETAILS: *4 Bedrooms/3 Full Baths *2,682 SqFt. *Year Built - 2004 *Expansive .27 Acre Lot SPECIAL FEATURES: ~ALL_NEW Interior Paint ~Freshly refinished Hardwood Floors throughout main ~Upgraded Trim and moldings Package ~Decorative light fixtures and ceiling fans ~Gas-log Fireplace ~9ft.+ Ceilings ~Multiple Storage Closets ~Flexible Living Spaces ~Double-Paned Windows with 2 in. Blinds. FLOOR PLAN: --Traditional, Formal Floor Plan. --Open Foyer. -Formal Dining Room flanking the Foyer. --Adjacent hallway with Pantry, 2 additional Storage Closets along with Laundry/Mudroom with Garage Access. --Providing direct access to the dining room, the well-appointed Kitchen is equipped with ample counter space extending to the raised breakfast bar, stained cabinets accented by a tile backsplash, stainless double-basin sink and a complete appliance package. APPLIANCES: *Smooth-top Stove/Oven Combo *Dishwasher *Vent-hood *Microwave *Refrigerator. --The kitchen lends space to the casual dining area. --Open to the kitchen and creating a dynamic entertaining plan, the oversized, vaulted-ceiling Great Room, with fireplace, offers a central location allowing you to host with ease. --Designated spaces such as a keeping room and sunroom extend from the Great Room and offer more intimate spaces, but also the perfect extensions for continuous entertaining. --Also set off the living areas, on the main, is the Primary Suite offering vaulted ceilings, hardwood floors and a wall of windows providing ample natural light. --The Primary Bathroom features a dual-sink vanity with sitting area, tile floors, garden tub highlighted by a picture window, separate tile shower, private water closet and is complete with a spacious closet. --This split-bedroom plan places 2 additional bedrooms and full bath off the front hallway. SECOND FLOOR: ~1 Bedroom/1 Bath. ~Oversized Open-air Loft with balcony views to the main level. ~Carpet Flooring. ~Attic Access. ~This upper level offers the ideal teen suite or guest suite option. BASEMENT: -Unfinished Daylight Terrace Level. -2,135 sq.ft. -Stubbed for a Bathroom. -Exterior and Interior Access. ~Poured Concrete Walls. EXTERIOR: -- Rocking-chair Front Porch -- Screened Porch -- Privacy Fenced Rear Yard. -- 2-Car Front-Entry Garage. -- Concrete Drive and Walkways. -- Established Landscaping. EXTRAS: -All Electric Systems. -Public Water and Sewer. LOCATION: ~Convenient In-town West Athens Location. ~3 miles to Downtown Athens and UGA. ~.75 miles to Loop 10.
| 6 days ago | Listing first seen on site | |
| 6 days ago | Listing updated with changes from the MLS® |

Information deemed reliable but not guaranteed. The data relating to real estate for sale on this web site comes in part from the Broker Reciprocity Program of Georgia MLS. Real estate listings held by brokerage firms other than this office are marked with the Broker Reciprocity logo and detailed information about them includes the name of the listing brokers. Copyright © 2020-present Georgia MLS. All rights reserved.
Last checked: 2026-10-14 04:17 AM UTC