AI Home Broker

140 Aven CT, Alpharetta, GA, 30004

Save
Ask
Tour
Hide
Share
$489,000
-1 Days On Site

140 Aven CT
Alpharetta, GA 30004

Single Family Residence|Coming Soon
3
Beds
2
Total Baths
2
Full Baths
1,572
SqFt
$311
/SqFt
1995
Built
Subdivision:
AVENSONG
County:
Fulton
Call Now: (478) 335-0702
Is this the listing for you? We can help make it yours.
(478) 335-0702
140 Aven CT140 Aven CT140 Aven CT140 Aven CT
Save
Ask
Tour
Hide
Share

Mortgage Calculator

Monthly Payment (Est.)

Enter an interest rate to see your estimated monthly payment.
Calculator powered by Showcase IDX, a Constellation1 Company. Copyright ©2026 Information is deemed reliable but not guaranteed.

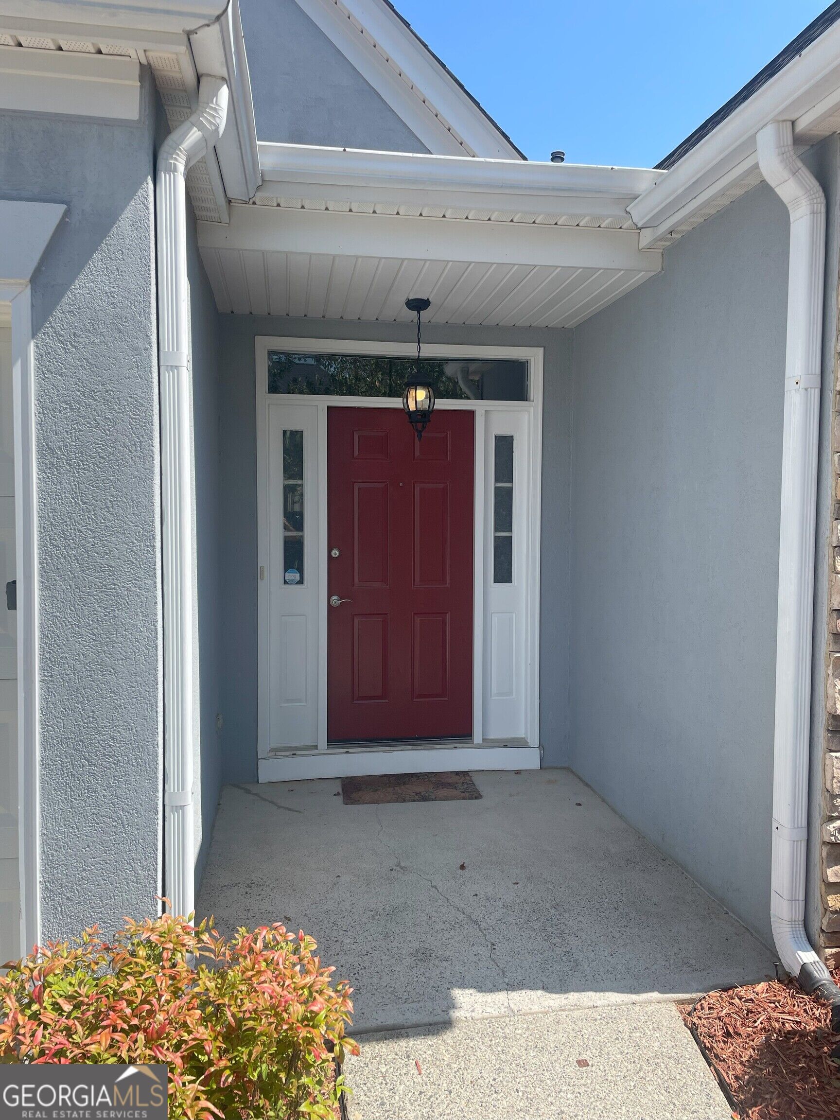
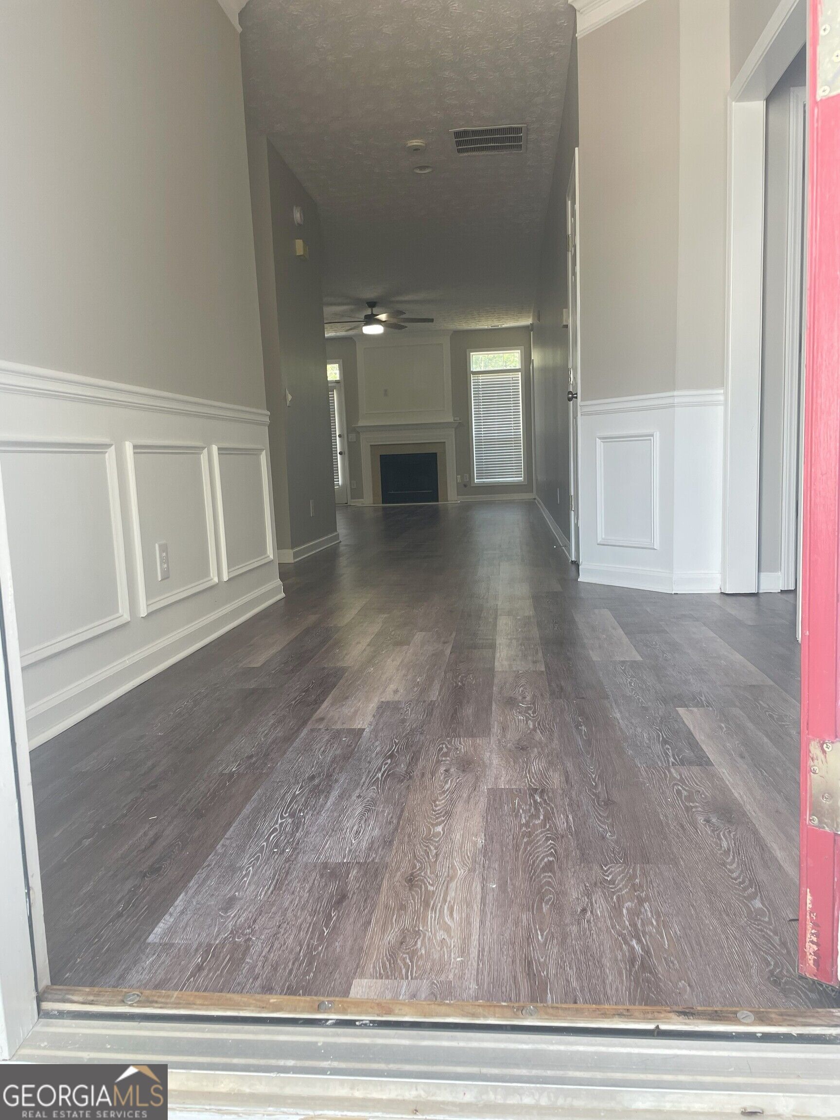
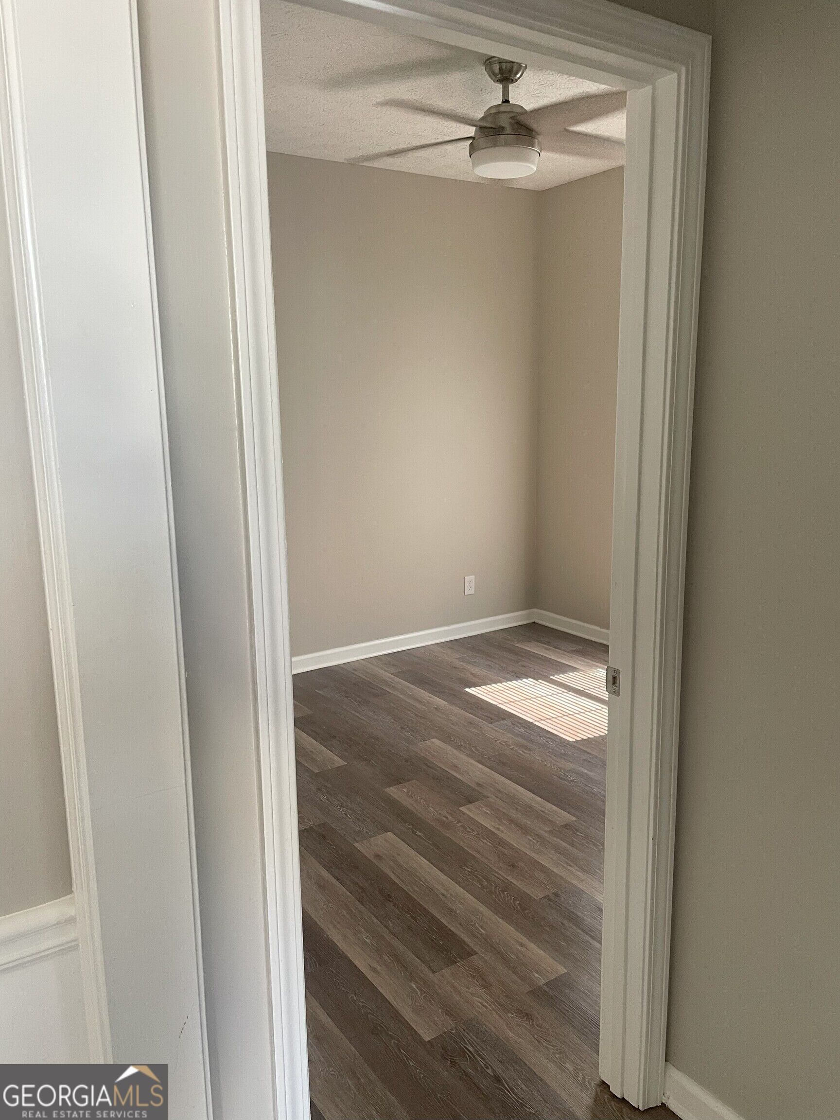
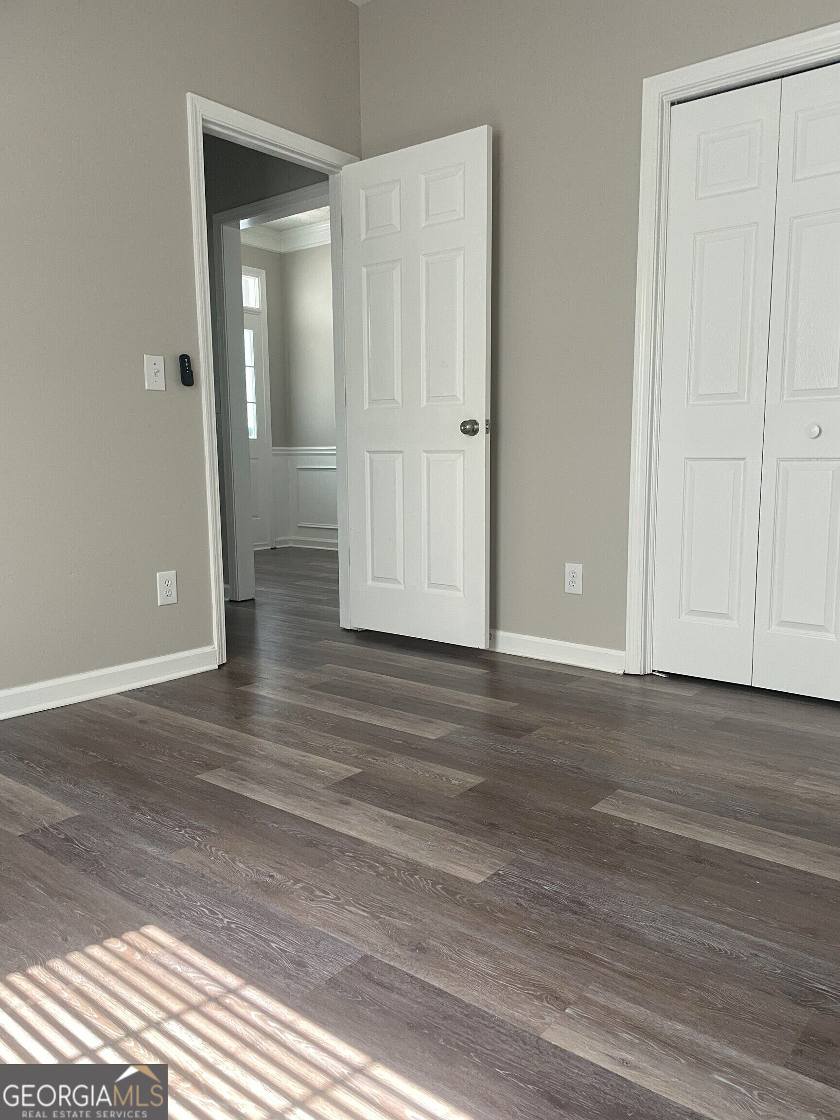
Don't miss this fantastic opportunity to own a home in a prime Alpharetta location within the highly sought-after Cambridge High School district. This ranch-style residence offers 3 bedrooms, 2 bathrooms, and a well maintained, spacious backyard perfect for year-round entertaining. Showings are limited as the property is tenant-occupied. The current lease is valid through 12/31/2026, and investors may assume the lease, providing immediate rental income and a turnkey investment opportunity. The subdivision is conveniently located near Alpharetta's most desirable destinations, including Avalon, Halcyon, Alpharetta Downtown, and exciting upcoming developments like The Gathering. Enjoy easy access to major shopping, dining, entertainment, public parks, and everyday conveniences. Community amenities include Swim, Tennis, and a Kids' Playground, offering excellent value for both future owner-occupants and long-term investors. This is a rare chance to secure a home in one of Alpharetta's premier neighborhoods with top-tier schools and exceptional lifestyle benefits.

Save
Ask
Tour
Hide
Share
Listing Snapshot
Price 
$489,000
Days On Site 
-1 Days
Bedrooms 
3
Inside Area (SqFt) 
1,572 sqft
Total Baths 
2
Full Baths 
2
Partial Baths 
N/A
Lot Size 
0.16 Acres
Year Built 
1995
MLS® Number 
10869270
Status 
Coming Soon
Property Tax 
$2,132
HOA/Condo/Coop Fees 
$52.08 monthly
Sq Ft Source 
Owner
Friends & Family
Recent Activity
just nowListing first seen on site
yesterdayListing updated with changes from the MLS®
General Features
Acres 
0.16
Garage 
Yes
Garage Spaces 
4
Land Lease 
No
Levels 
One
Parking 
GarageGarage Door Opener
Parking Spaces 
4
Property Sub Type 
Single Family Residence
Security 
Carbon Monoxide Detector(s)Smoke Detector(s)
Sewer 
Public Sewer
SqFt Above 
1572
Style 
Ranch
Utilities 
Cable AvailableElectricity AvailableNatural Gas AvailableSewer AvailableUnderground UtilitiesWater Available
Water Source 
Public
Interior Features
Appliances 
DishwasherDryerGas Water HeaterMicrowaveRefrigeratorWasherDisposal
Basement 
None
Cooling 
Central AirCeiling Fan(s)
Fireplace 
Yes
Fireplace Features 
Gas Log
Fireplaces 
1
Flooring 
Vinyl
Heating 
Forced AirNatural Gas
Interior 
Breakfast BarKitchen IslandOther
Laundry Features 
In Hall
Main Level Bedrooms 
3
Kitchen 
Save
Ask
Tour
Hide
Share
Exterior Features
Construction Details 
Other
Lot Features 
Other
Patio And Porch 
Patio
Roof 
Other
Community Features
Association Fee 
$625.0
Association Fee Frequency 
Annually
Community Features 
ClubhousePlaygroundStreet LightsTennis Court(s)
Schools
School District
Unknown
Elementary School
Cogburn Woods
Middle School
Hopewell
High School
Carver
Listing courtesy of Virtual Properties Realty.Net


Information deemed reliable but not guaranteed. The data relating to real estate for sale on this web site comes in part from the Broker Reciprocity Program of Georgia MLS. Real estate listings held by brokerage firms other than this office are marked with the Broker Reciprocity logo and detailed information about them includes the name of the listing brokers. Copyright © 2020-present Georgia MLS. All rights reserved.
Last checked: 2026-10-09 09:57 PM UTC

Neighborhood & Commute
Source: Walkscore
Save
Ask
Tour
Hide
Share