
10540 Estes RDMacon, GA 31210
Mortgage Calculator
Monthly Payment (Est.)
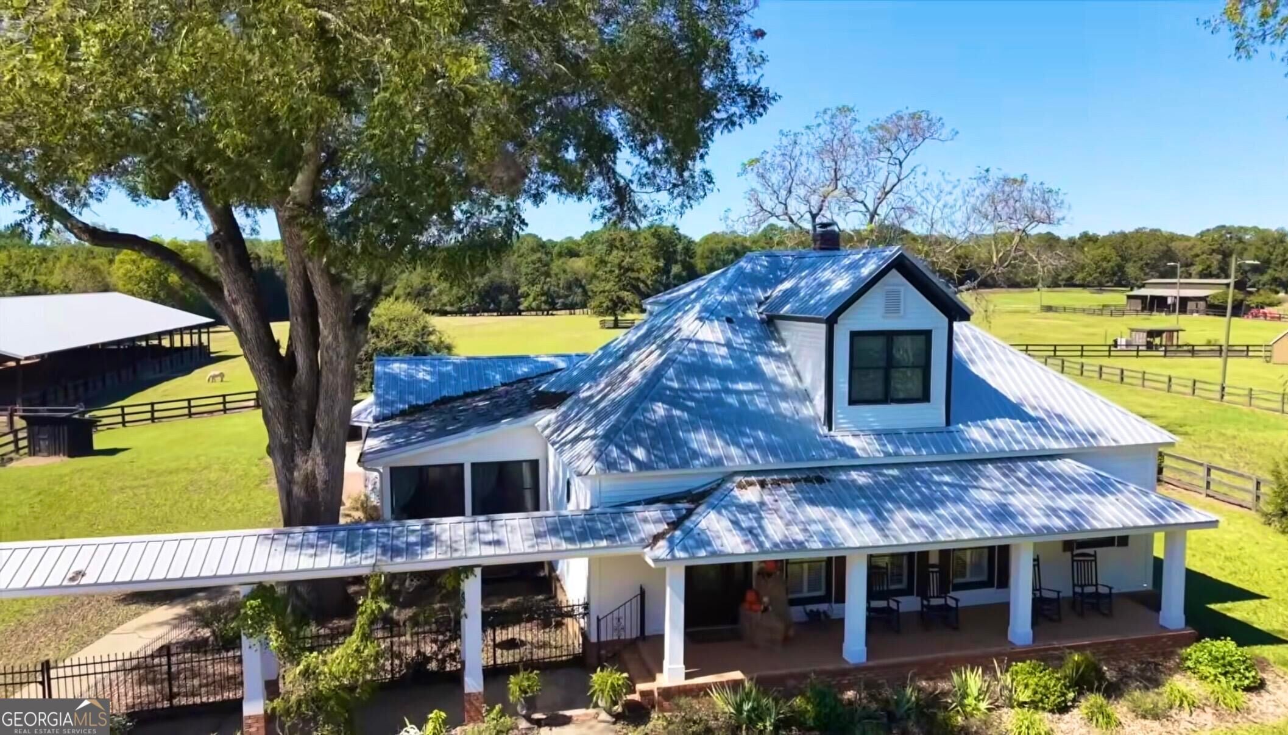
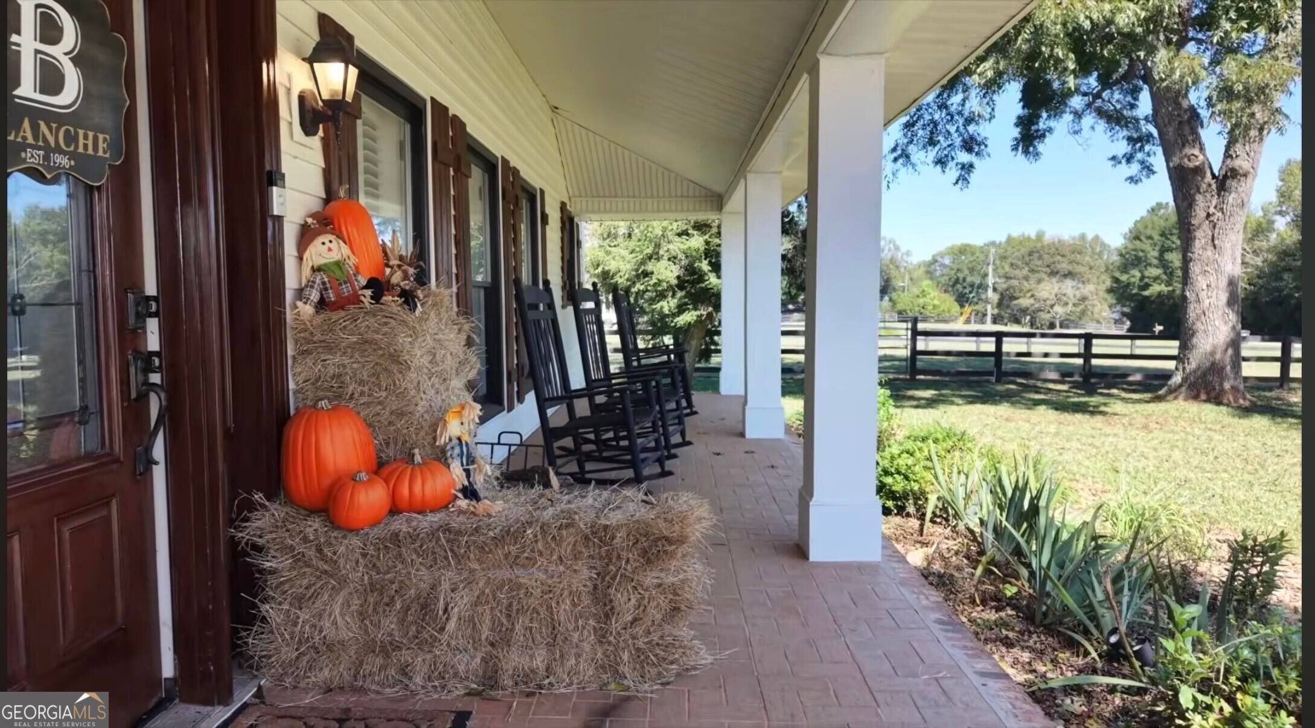
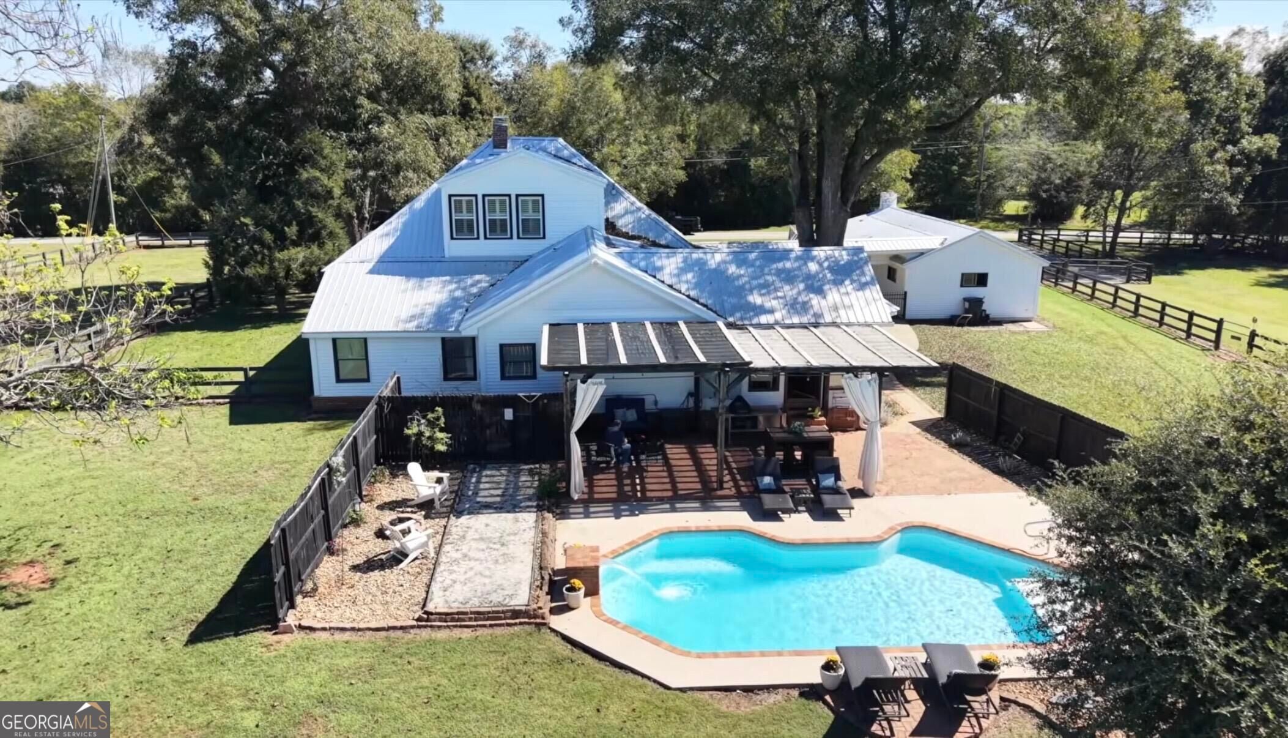
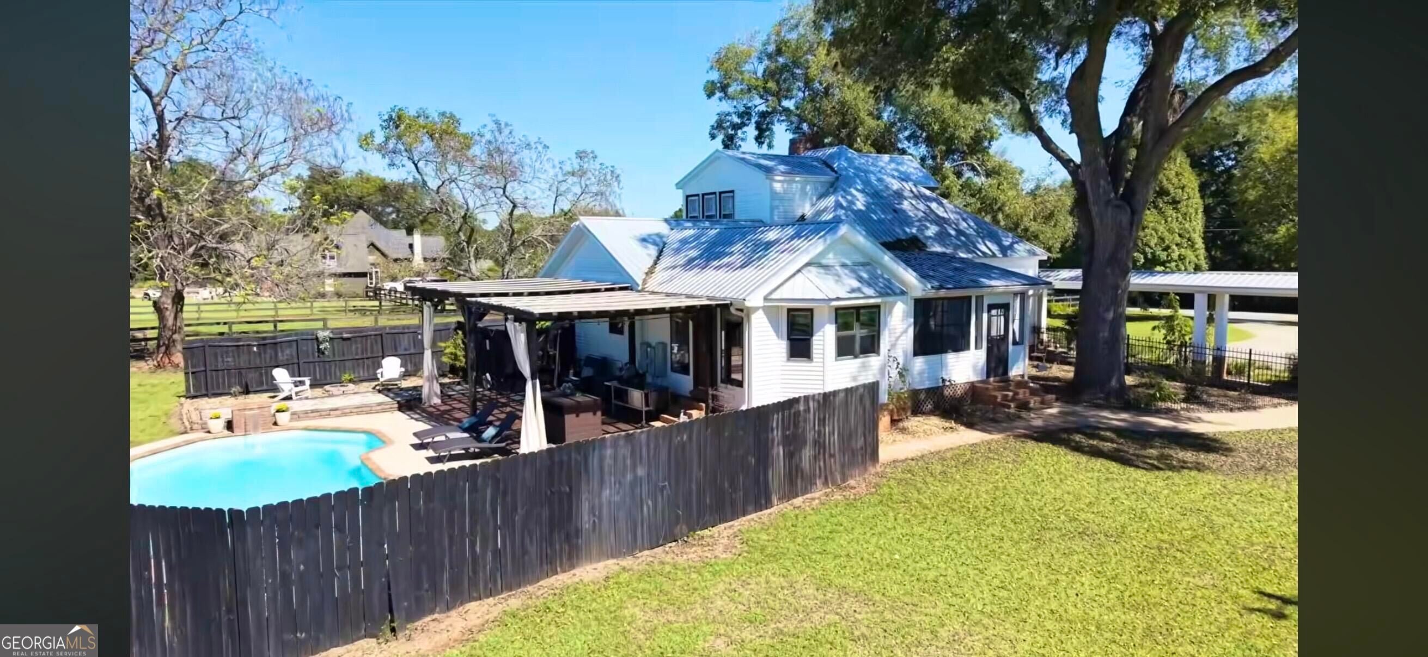
Enter an interest rate to see your estimated monthly payment.A Century of Character. An Extraordinary Country Estate in Southern Monroe County Built in 1926 and beautifully updated for modern living, this distinctive Craftsman farmhouse is situated on 10.76 picturesque acres in Monroe County. Rich in architectural character and surrounded by the natural beauty of the South Monroe County countryside, this remarkable property is an exceptional combination of historic charm, comfortable living, impressive equestrian facilities, and Monroe County public schools. The home's personality is evident from the moment you step inside. Beautiful hardwood floors, high and beamed ceilings, a graceful wooden staircase, classic millwork, and sliding barn doors reflect its farmhouse heritage. The spacious kitchen features abundant custom cabinetry, stainless steel appliances, large farm sink, main level, laundry, enclosed your round patio, beautiful, keeping room off kitchen with natural light and beautiful views, generous counter space, a large center island, double ovens, and a cooktop. Inviting gathering spaces, including a family room, main level, laundry room, keeping room, enclosed sun, porch, large dining room, and half bath in between the dining room and kitchen provide comfortable settings for everyday living and entertaining. The historic farmhouse has approximately 2,886 square feet, the residence includes four bedrooms and three and a half bathrooms, with three bedrooms conveniently located on the main level. The main level and master bedroom have independent HVAC units Thoughtfully updated bathrooms feature distinctive vanities, attractive tilework, and a freestanding soaking tub. Throughout the home, carefully chosen details complement its original character. The grounds are equally captivating. Mature oak and pecan trees, established gardens, and open pastures create a beautiful setting with privacy and room to enjoy the outdoors. A custom inground swimming pool provides a welcome retreat, while a covered breezeway connects the residence to a spacious detached garage featuring its own wood burning fireplace. This versatile space has additional possibilities for a workshop, studio, or personal retreat. For equestrian enthusiasts, the facilities are a standout feature. An expansive covered and lighted riding arena provides a substantial space for training and riding, complemented by a four stall barn, wash rack, tack room, office, and spacious loft. The barn and pastors are fed by Well Water, Wiil. The home is on City WaterThe property has supported an established riding lesson program, reflecting the functionality and thoughtful design of its equestrian improvements. With level pastureland, a metal roof, generous parking, and convenient access to Macon, this estate combines the practical advantages of country living with the enduring appeal of a historic Southern home. 10540 Estes Road is more than a beautiful farmhouse. It is a distinctive property with history, character, and the space to enjoy an exceptional country lifestyle in historic Bolingbroke Ga.
| 3 days ago | Status changed to Active | |
| 3 days ago | Listing updated with changes from the MLS | |
| 2 weeks ago | Listing first seen on site |

Information deemed reliable but not guaranteed. The data relating to real estate for sale on this web site comes in part from the Broker Reciprocity Program of Georgia MLS. Real estate listings held by brokerage firms other than this office are marked with the Broker Reciprocity logo and detailed information about them includes the name of the listing brokers. Copyright © 2020-present Georgia MLS. All rights reserved.
Last checked: 2026-10-25 03:09 AM UTC