
360 Glenwood DRAthens, GA 30606
Mortgage Calculator
Monthly Payment (Est.)
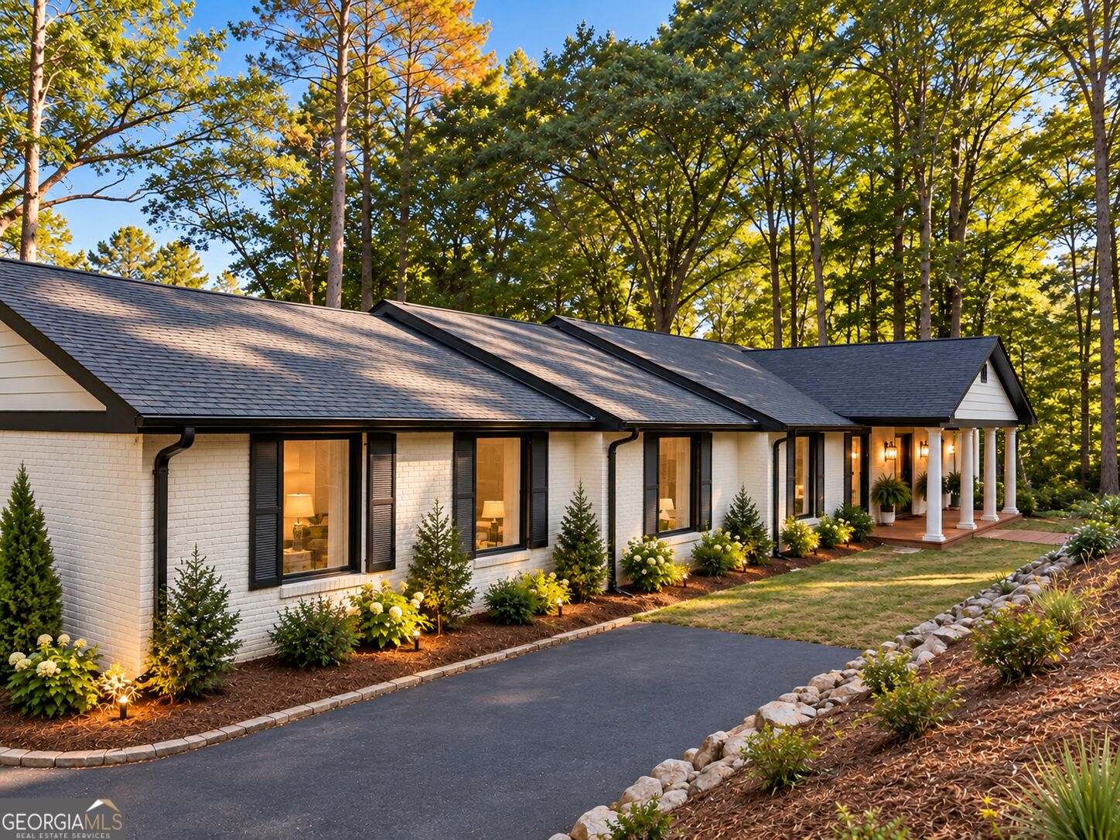
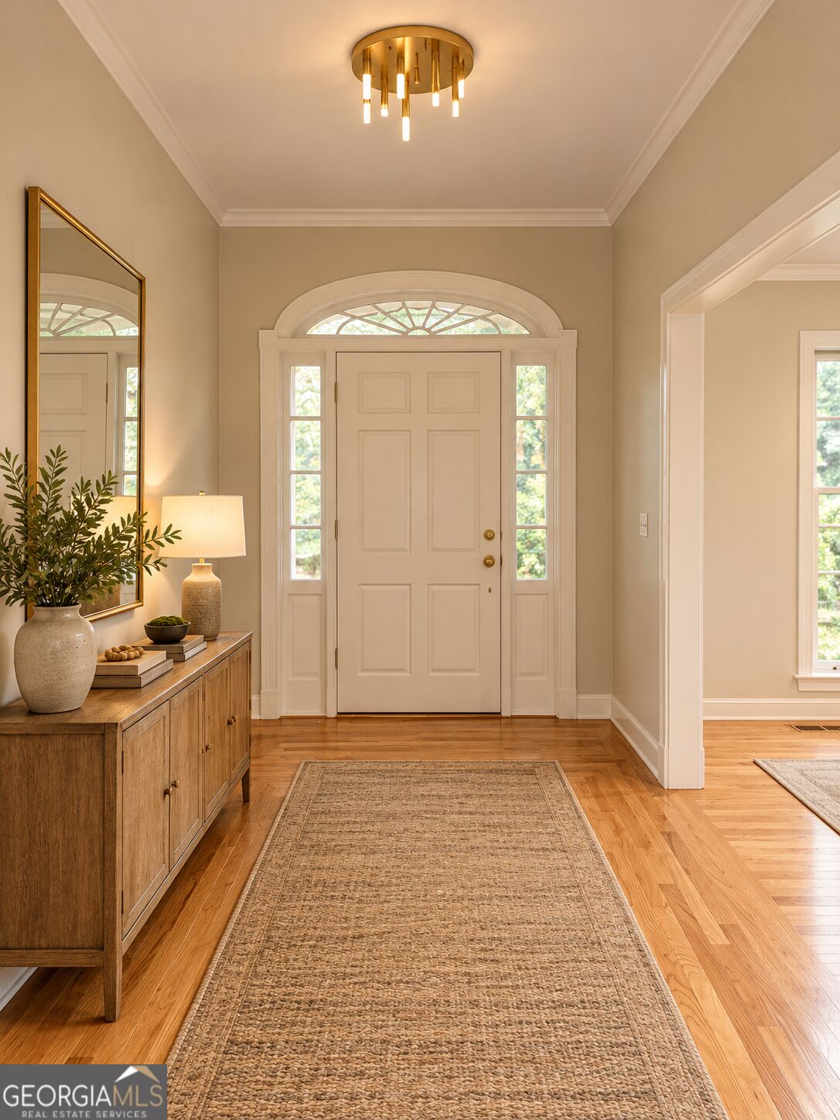
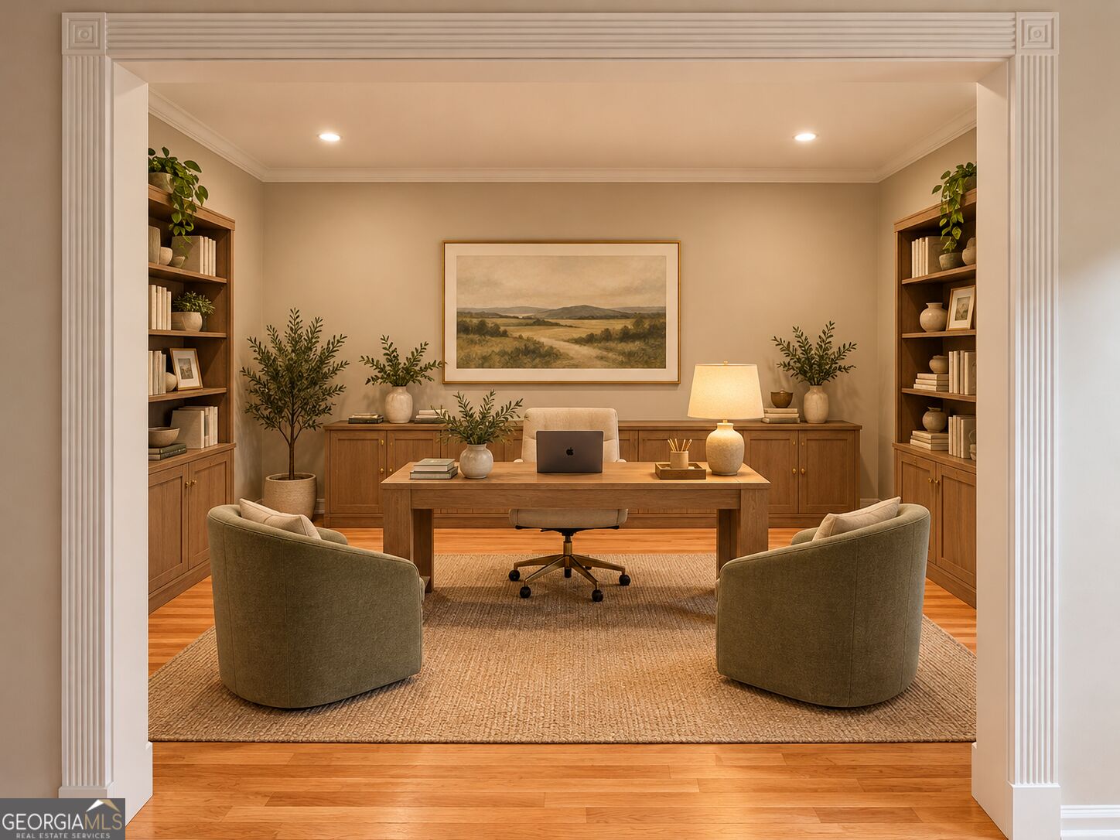
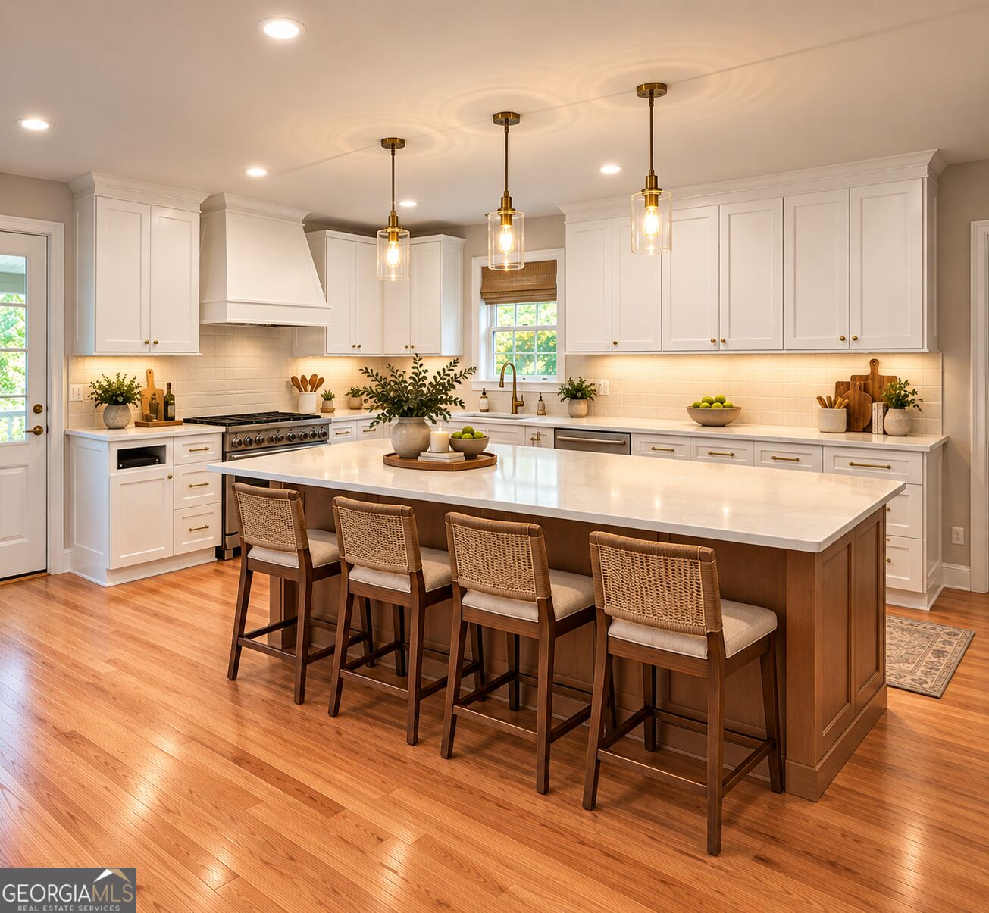
Enter an interest rate to see your estimated monthly payment.Experience exceptional design, luxury, and thoughtful functionality in this beautifully renovated ranch-style home with a finished basement, located in the highly desirable Glenwood area of Athens. From the moment you enter through the elegant foyer and convenient zero-step front entry, you'll appreciate the home's exceptionally designed floor plan, generous living spaces, and seamless flow throughout. The main level features three spacious bedrooms with walk-in closets, each with its own private full bathroom, a dedicated home office space, a separate formal dining room, A light-filled sunroom with skylights and adjoining deck provide additional spaces to relax, entertain, and enjoy the outdoors. At the heart of the home is an expansive living room that flows effortlessly into a stunning gourmet kitchen, creating an ideal space for both everyday living and entertaining. One of the home's standout features is the oversized butler's pantry, thoughtfully designed with extensive built-in cabinetry, a second refrigerator, sink, dishwasher, and laundry area, providing an extraordinary amount of additional storage and functionality. The primary suite offers a relaxing retreat with a beautifully appointed bathroom featuring a soaking tub, separate shower, double vanity and 2 closets. The finished basement offers incredible flexibility with two additional bedrooms, a full bathroom, a small bar area, a dedicated wine closet, generous storage space, and direct access to the backyard. The outdoor area also offers potential for future expansion or customization. Storage is abundant throughout the home, including a spacious attic accessible by a full staircase rather than a traditional pull-down ladder. The two-car garage also features two additional storage rooms, offering possibilities for a secondary refrigerator or freezer, additional organization, or even a future pet-washing station. With five bedrooms, four full bathrooms, thoughtfully designed entertaining spaces, and an exceptional layout that combines the convenience of main-level living with the versatility of a finished basement, this Glenwood residence offers a rare combination of style, comfort, and practicality. Estimated Completion: Renovations are currently underway, with completion anticipated within approximately 45 days. Please Note: Some listing photographs have been digitally modified to illustrate the anticipated finished appearance of the home. Final finishes and details may vary from the images shown.
| 5 days ago | Listing first seen on site | |
| 5 days ago | Listing updated with changes from the MLS® |

Information deemed reliable but not guaranteed. The data relating to real estate for sale on this web site comes in part from the Broker Reciprocity Program of Georgia MLS. Real estate listings held by brokerage firms other than this office are marked with the Broker Reciprocity logo and detailed information about them includes the name of the listing brokers. Copyright © 2020-present Georgia MLS. All rights reserved.
Last checked: 2026-10-14 12:25 AM UTC