AI Home Broker

5105 Jett Forest TRL NW, Atlanta, GA, 30327

Save
Ask
Tour
Hide
Share
$1,270,000
New Listing

5105 Jett Forest TRL NW
Atlanta, GA 30327

For Sale|Single Family Residence|Active
5
Beds
5
Total Baths
4
Full Baths
2
Partial Baths
6,800
SqFt
$187
/SqFt
1986
Built
Subdivision:
JETT FOREST ESTATES
County:
Fulton
Call Now: (478) 335-0702
Is this the listing for you? We can help make it yours.
(478) 335-0702
5105 Jett Forest TRL NW5105 Jett Forest TRL NW5105 Jett Forest TRL NW5105 Jett Forest TRL NW
Save
Ask
Tour
Hide
Share

Mortgage Calculator

Monthly Payment (Est.)

Enter an interest rate to see your estimated monthly payment.
Calculator powered by Showcase IDX, a Constellation1 Company. Copyright ©2026 Information is deemed reliable but not guaranteed.

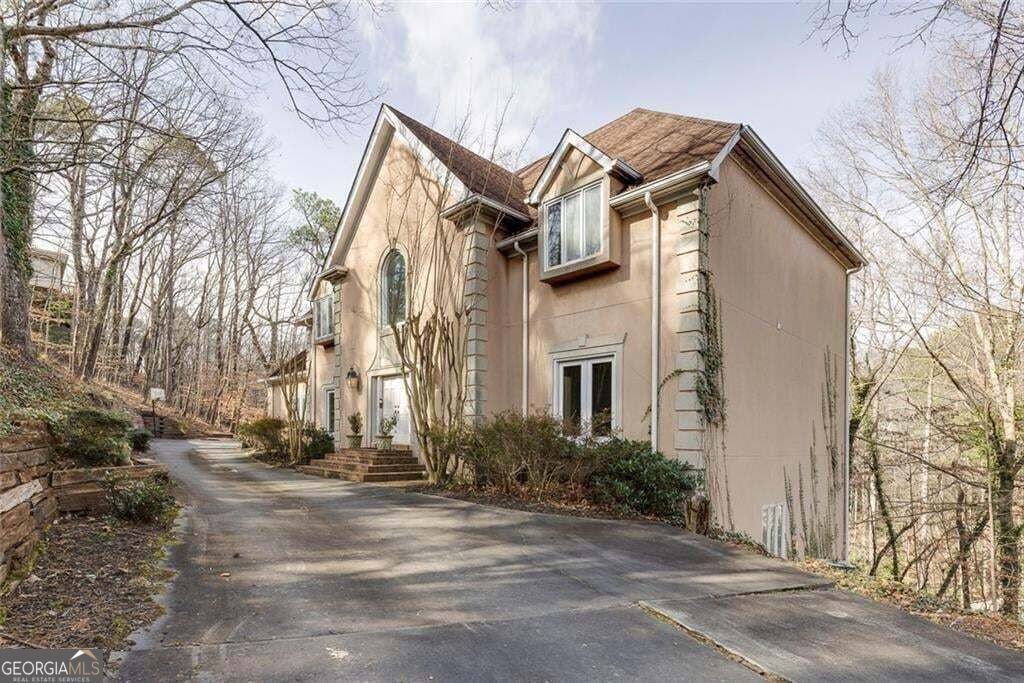
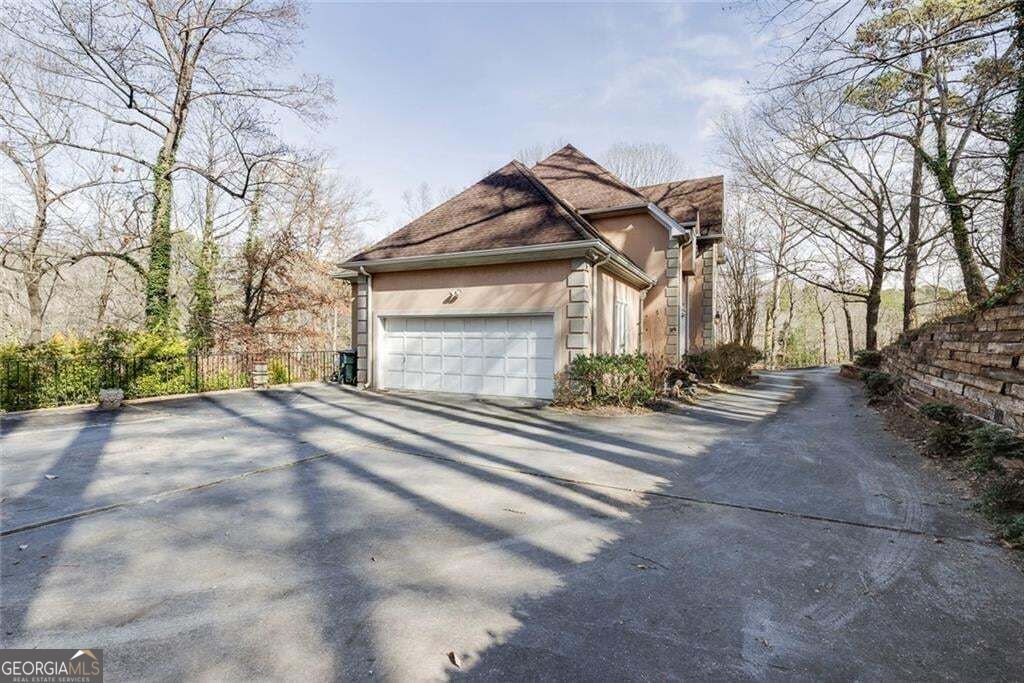
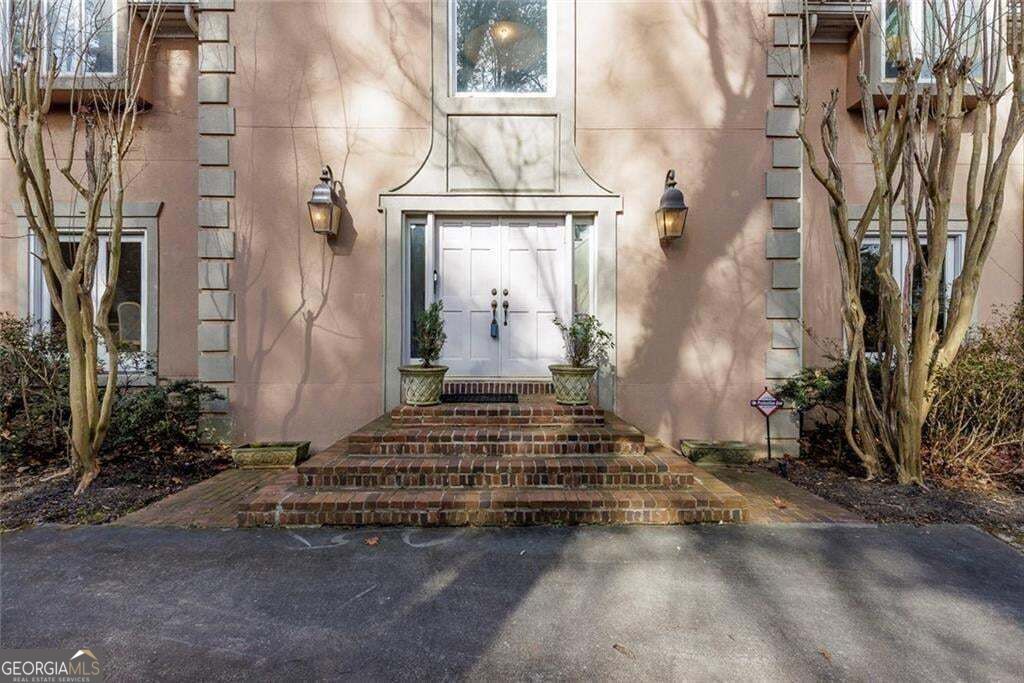
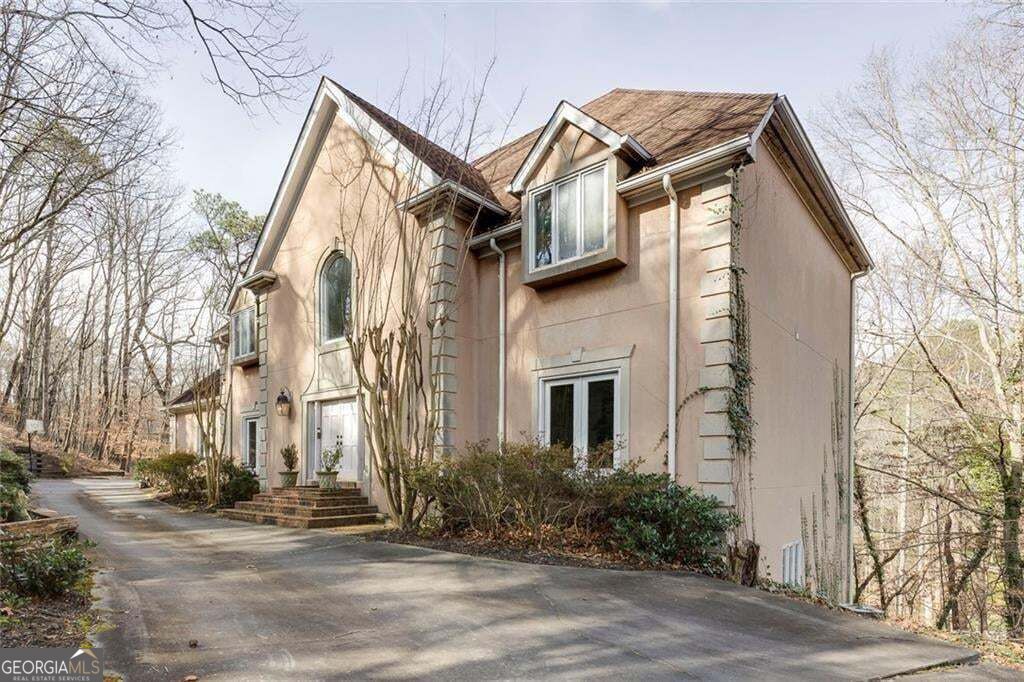
Nestled on Jett Forest Trail NW in Atlanta, GA, this attractive property presents an exceptional residential opportunity. Maintained in great condition, this home offers a blend of comfort and style. The living room is enhanced with crown molding, providing an atmosphere of refined elegance. Imagine relaxing in this space, where the details create a sense of timeless sophistication. The kitchen is a culinary haven, featuring a backsplash, a large kitchen island, and a kitchen peninsula, all complemented by crown molding and a stovetop. Preparing meals here becomes an experience in itself, with ample space and thoughtful design elements. This property boasts five bathrooms and five bedrooms, offering plentiful accommodation. A sunroom provides a tranquil retreat, perfect for enjoying peaceful moments. With 6495 square feet of living area, this home, built in 1986, offers ample space for comfortable living. This single-family residence is ready to fulfill your aspirations for luxurious living.

Save
Ask
Tour
Hide
Share
Listing Snapshot
Price 
$1,270,000
Days On Site 
0 Days
Bedrooms 
5
Inside Area (SqFt) 
6,800 sqft
Total Baths 
5
Full Baths 
4
Partial Baths 
2
Lot Size 
0.92 Acres
Year Built 
1986
MLS® Number 
10869563
Status 
Active
Property Tax 
$8,703
HOA/Condo/Coop Fees 
N/A
Sq Ft Source 
Owner
Friends & Family
Recent Activity
7 hours agoListing first seen on site
7 hours agoListing updated with changes from the MLS®
General Features
Acres 
0.92
Foundation 
Slab
Garage 
Yes
Garage Spaces 
4
Land Lease 
No
Levels 
Two
Parking 
Garage
Parking Spaces 
4
Property Sub Type 
Single Family Residence
Security 
Smoke Detector(s)
Sewer 
Public Sewer
SqFt Above 
6800
Style 
Traditional
Utilities 
Cable AvailableElectricity AvailableNatural Gas AvailablePhone AvailableSewer AvailableUnderground Utilities
Water Source 
Public
Interior Features
Appliances 
DishwasherDisposalDouble OvenRefrigeratorMicrowave
Basement 
Full
Cooling 
Central Air
Electric 
220 Volts
Fireplace 
Yes
Fireplace Features 
BasementFamily RoomLiving RoomMaster BedroomOutside
Fireplaces 
4
Flooring 
CarpetHardwood
Heating 
Central
Interior 
Kitchen IslandPantryCentral VacuumDouble VanityWalk-In Closet(s)
Laundry Features 
Other
Main Level Bedrooms 
1
Kitchen 
Save
Ask
Tour
Hide
Share
Exterior Features
Construction Details 
Stucco
Exterior 
Balcony
Fencing 
Back Yard
Lot Features 
Private
Patio And Porch 
DeckPatio
Roof 
Composition
Community Features
Community Features 
None
Schools
School District
Unknown
Elementary School
Heards Ferry
Middle School
Ridgeview
High School
Riverwood
Listing courtesy of Harry Norman Realtors


Information deemed reliable but not guaranteed. The data relating to real estate for sale on this web site comes in part from the Broker Reciprocity Program of Georgia MLS. Real estate listings held by brokerage firms other than this office are marked with the Broker Reciprocity logo and detailed information about them includes the name of the listing brokers. Copyright © 2020-present Georgia MLS. All rights reserved.
Last checked: 2026-10-09 01:53 AM UTC

Neighborhood & Commute
Source: Walkscore
Save
Ask
Tour
Hide
Share