AI Home Broker

2237 Parkview CT NW, Atlanta, GA, 30318

Save
Ask
Tour
Hide
Share
$624,900
New Listing

2237 Parkview CT NW
Atlanta, GA 30318

For Sale|Single Family Residence|Active
4
Beds
3.5
Total Baths
3
Full Baths
1
Partial Bath
2,202
SqFt
$284
/SqFt
2004
Built
Subdivision:
Parkview
County:
Fulton
Call Now: (478) 335-0702
Is this the listing for you? We can help make it yours.
(478) 335-0702
2237 Parkview CT NW2237 Parkview CT NW2237 Parkview CT NW2237 Parkview CT NW
Save
Ask
Tour
Hide
Share

Mortgage Calculator

Monthly Payment (Est.)

Enter an interest rate to see your estimated monthly payment.
Calculator powered by Showcase IDX, a Constellation1 Company. Copyright ©2026 Information is deemed reliable but not guaranteed.

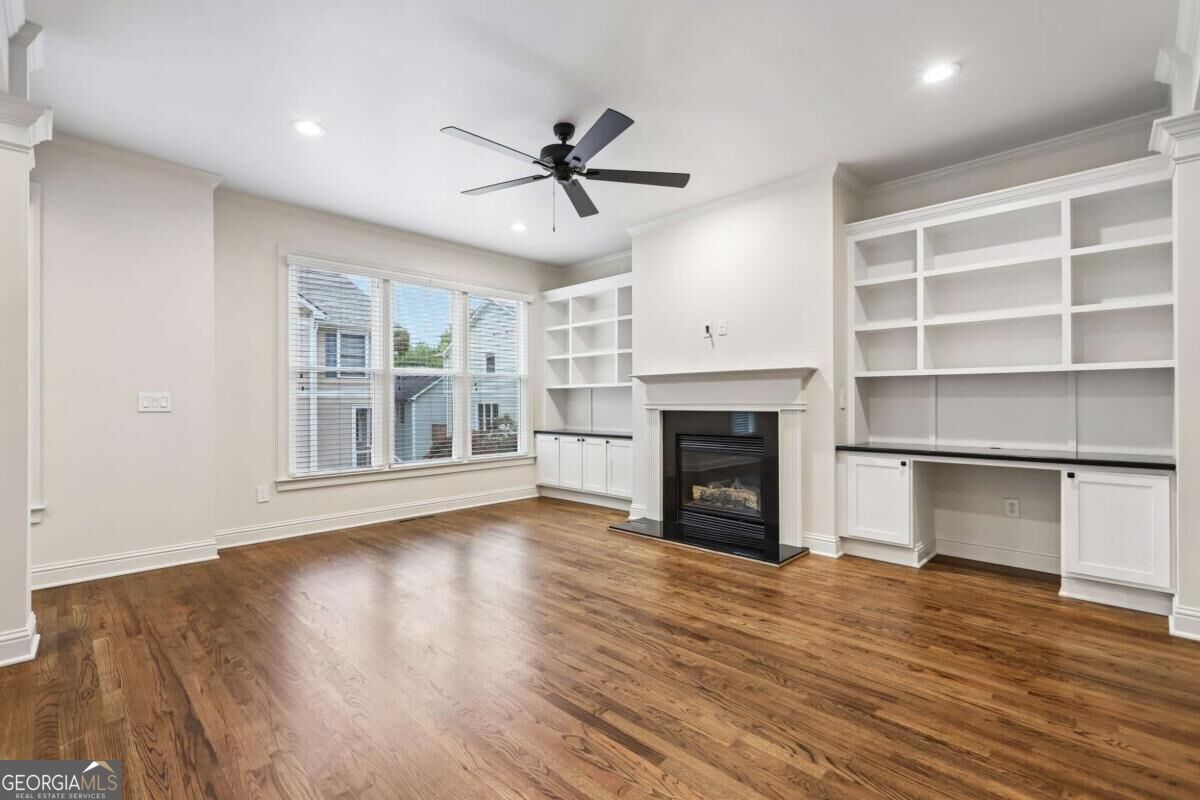
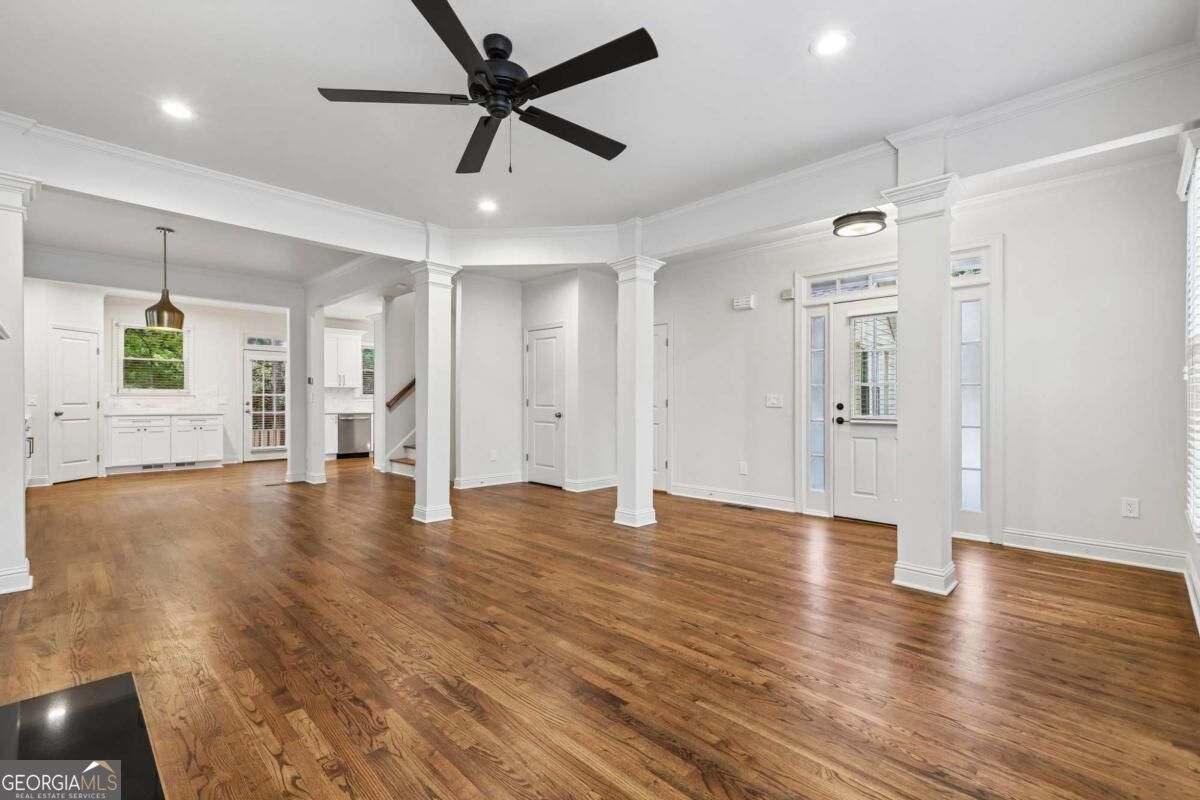
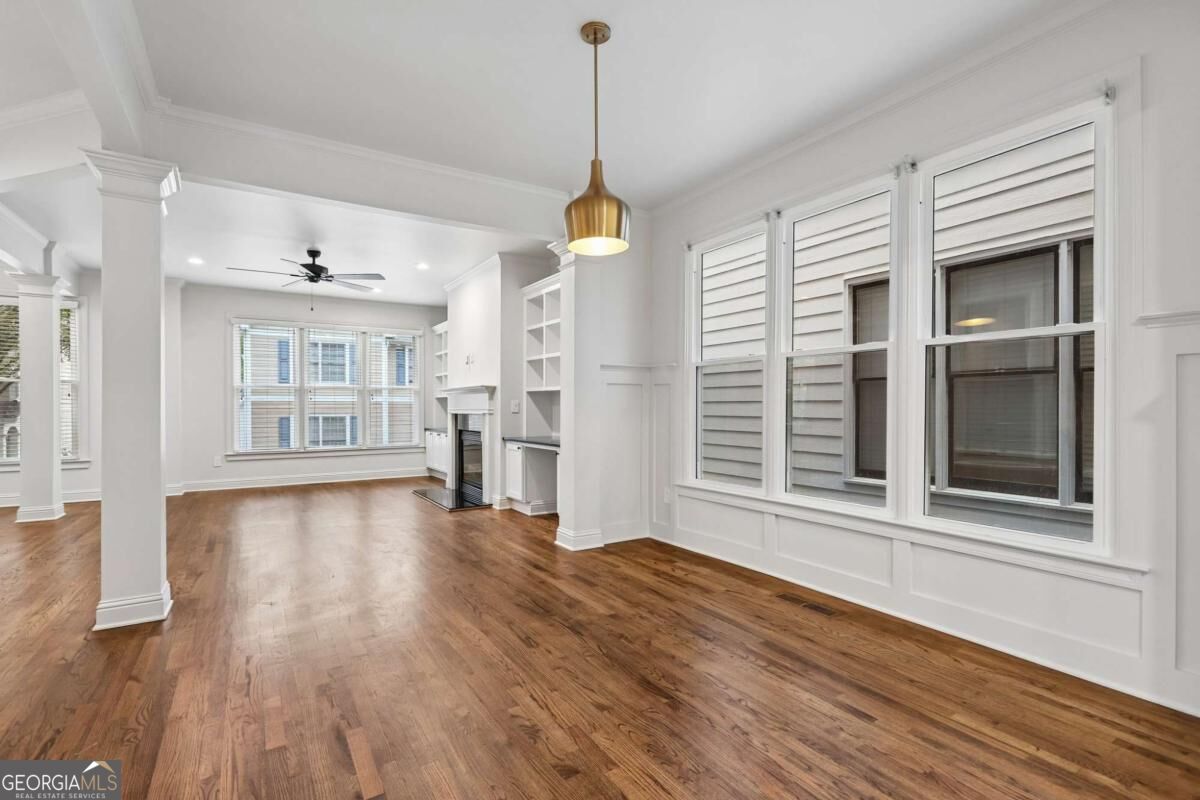
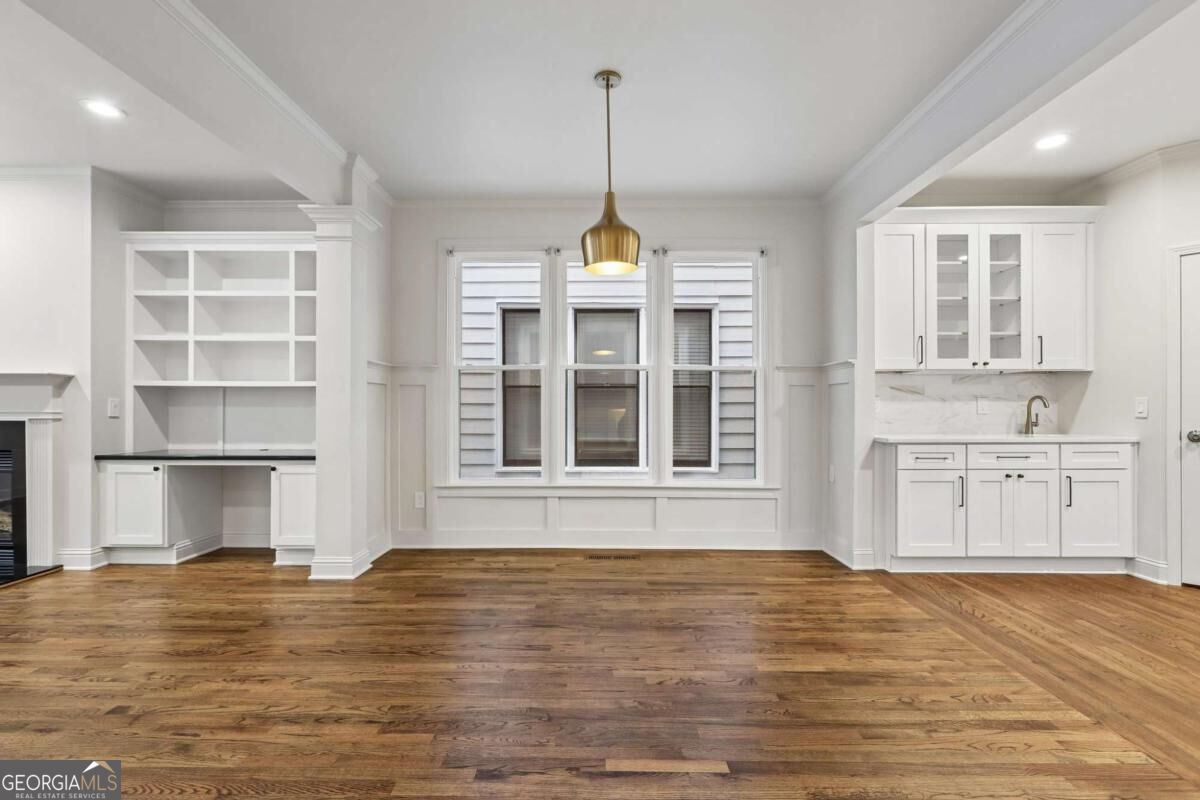
Thoughtfully redesigned and move-in ready, this 4-bedroom, 3.5-bath home pairs stylish updates with flexible living spaces on Atlanta's Upper Westside. Rich hardwood floors, a gas fireplace framed by custom built-ins, and an open main-level layout create an inviting setting for everyday living and entertaining. The fully reimagined kitchen features white shaker cabinets, quartz countertops, a backsplash, and all-new stainless steel appliances, including a gas range, refrigerator, and dishwasher. A wet bar/coffee bar makes hosting-and your morning routine-a little easier, while a walk-in pantry provides ample storage. The primary suite offers a tray ceiling and a beautifully updated bath with dual vanities, a freestanding soaking tub, a frameless glass shower, and custom walk-in closets. On the terrace level, a private fourth bedroom/flex space and full bath offer options for guests, a home office, or additional living space. Fresh paint throughout, all-new windows, and an HVAC system replaced within the past five years round out the updates. Outside, a fully fenced backyard with artificial turf provides a low-maintenance space to relax and gather. Enjoy Upper Westside living with the BeltLine, Westside Provisions, and neighborhood restaurants to explore.

Save
Ask
Tour
Hide
Share
Listing Snapshot
Price 
$624,900
Days On Site 
0 Days
Bedrooms 
4
Inside Area (SqFt) 
2,202 sqft
Total Baths 
3.5
Full Baths 
3
Partial Baths 
1
Lot Size 
0.05 Acres
Year Built 
2004
MLS® Number 
10869565
Status 
Active
Property Tax 
$5,977
HOA/Condo/Coop Fees 
$100 monthly
Sq Ft Source 
Public Records
Friends & Family
Recent Activity
5 hours agoListing first seen on site
5 hours agoListing updated with changes from the MLS®
General Features
Acres 
0.05
Attached Garage 
Yes
Foundation 
Slab
Garage 
Yes
Garage Spaces 
2
Land Lease 
No
Levels 
Three Or More
Parking 
AttachedGarage
Parking Spaces 
2
Property Sub Type 
Single Family Residence
Security 
Smoke Detector(s)
Sewer 
Public Sewer
SqFt Above 
2202
Style 
Traditional
Utilities 
Electricity AvailableNatural Gas AvailableSewer AvailableWater Available
Water Source 
Public
Interior Features
Appliances 
DishwasherDisposalElectric Water HeaterRefrigerator
Basement 
Bath/StubbedExterior EntryInterior Entry
Cooling 
Ceiling Fan(s)Central Air
Fireplace 
Yes
Fireplace Features 
Living Room
Fireplaces 
1
Flooring 
CarpetHardwoodTile
Heating 
Central
Interior 
PantryBookcasesDouble VanityHigh CeilingsWet Bar
Laundry Features 
In Basement
Window Features 
Insulated WindowsDouble Pane Windows
Kitchen 
Save
Ask
Tour
Hide
Share
Exterior Features
Construction Details 
Other
Fencing 
Back Yard
Lot Features 
Private
Patio And Porch 
Deck
Roof 
Composition
Waterfront Features 
NONE
Windows/Doors 
Insulated WindowsDouble Pane Windows
Community Features
Association Fee 
$1200.0
Association Fee Frequency 
Annually
Community Features 
None
Schools
School District
Unknown
Elementary School
Bolton
Middle School
Sutton
High School
North Atlanta
Listing courtesy of Keller Williams Realty


Information deemed reliable but not guaranteed. The data relating to real estate for sale on this web site comes in part from the Broker Reciprocity Program of Georgia MLS. Real estate listings held by brokerage firms other than this office are marked with the Broker Reciprocity logo and detailed information about them includes the name of the listing brokers. Copyright © 2020-present Georgia MLS. All rights reserved.
Last checked: 2026-10-09 12:13 AM UTC

Neighborhood & Commute
Source: Walkscore
Save
Ask
Tour
Hide
Share