AI Home Broker

922 Barton Woods RD NE, Atlanta, GA, 30307

Save
Ask
Tour
Hide
Share
$1,250,000
New Listing

922 Barton Woods RD NE
Atlanta, GA 30307

For Sale|Single Family Residence|Active
4
Beds
4
Total Baths
4
Full Baths
4,027
SqFt
$310
/SqFt
1957
Built
Subdivision:
BARTON WOODS
County:
DeKalb
Call Now: (478) 335-0702
Is this the listing for you? We can help make it yours.
(478) 335-0702
Upcoming Open Houses
Sun, Oct 11, 2:00 PM - 4:00 PM
922 Barton Woods RD NE922 Barton Woods RD NE922 Barton Woods RD NE922 Barton Woods RD NE
Save
Ask
Tour
Hide
Share

Mortgage Calculator

Monthly Payment (Est.)

Enter an interest rate to see your estimated monthly payment.
Calculator powered by Showcase IDX, a Constellation1 Company. Copyright ©2026 Information is deemed reliable but not guaranteed.

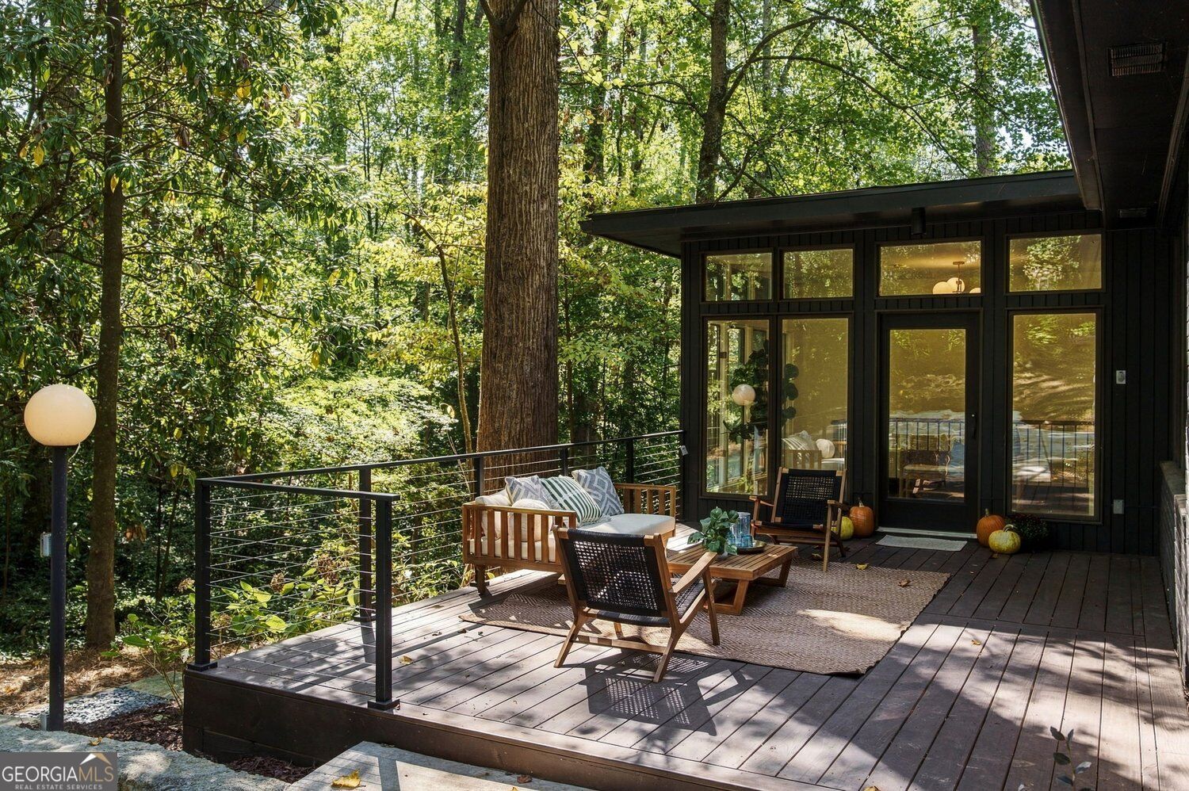
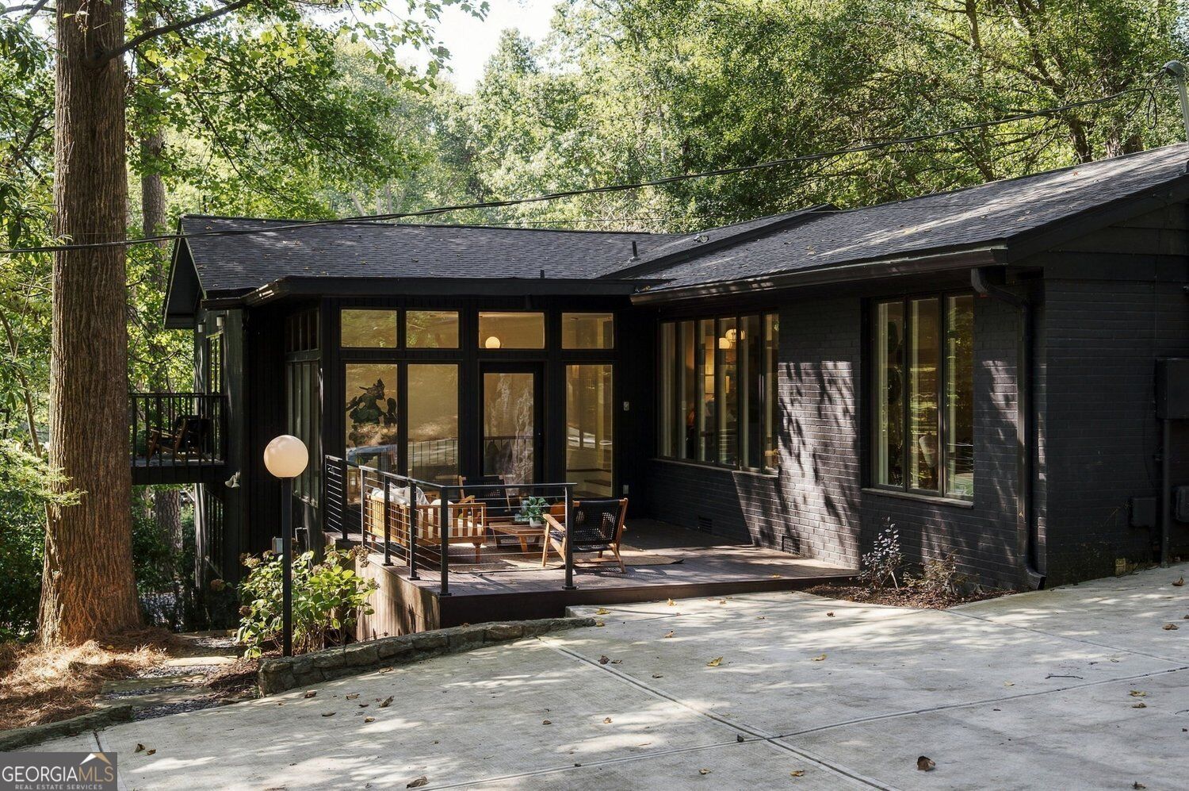
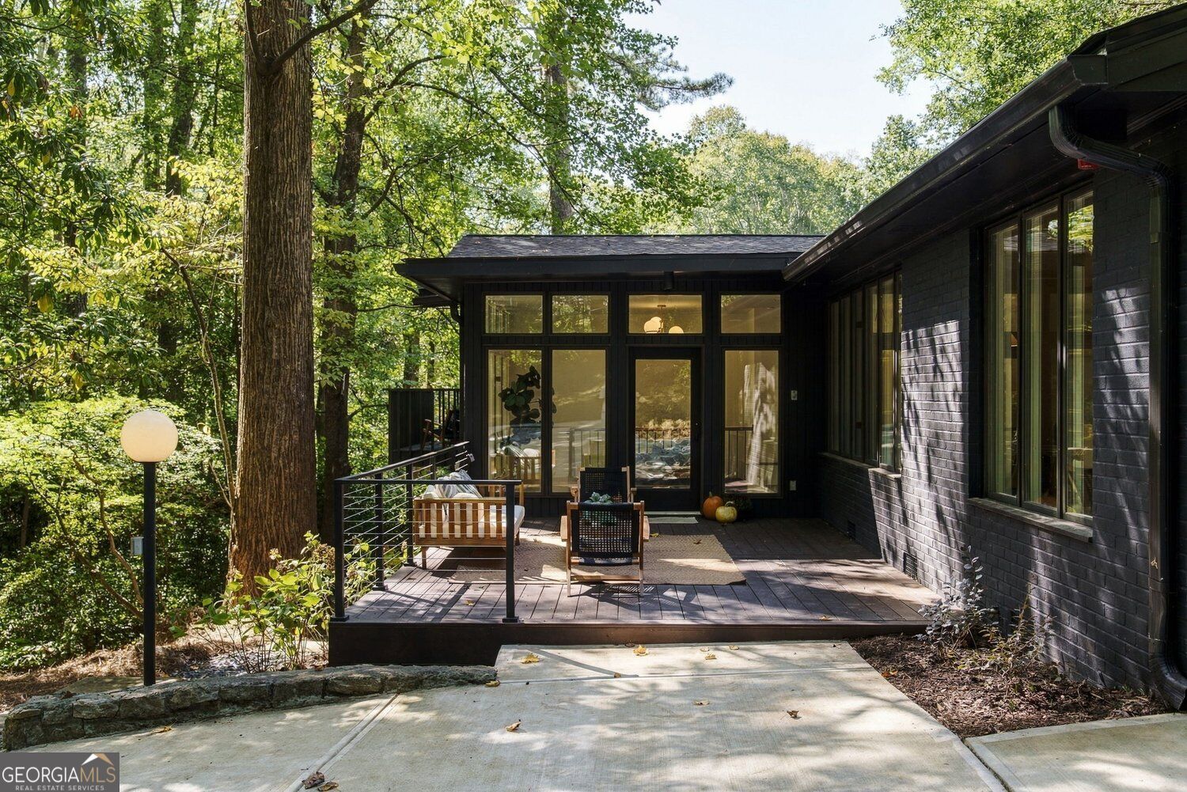
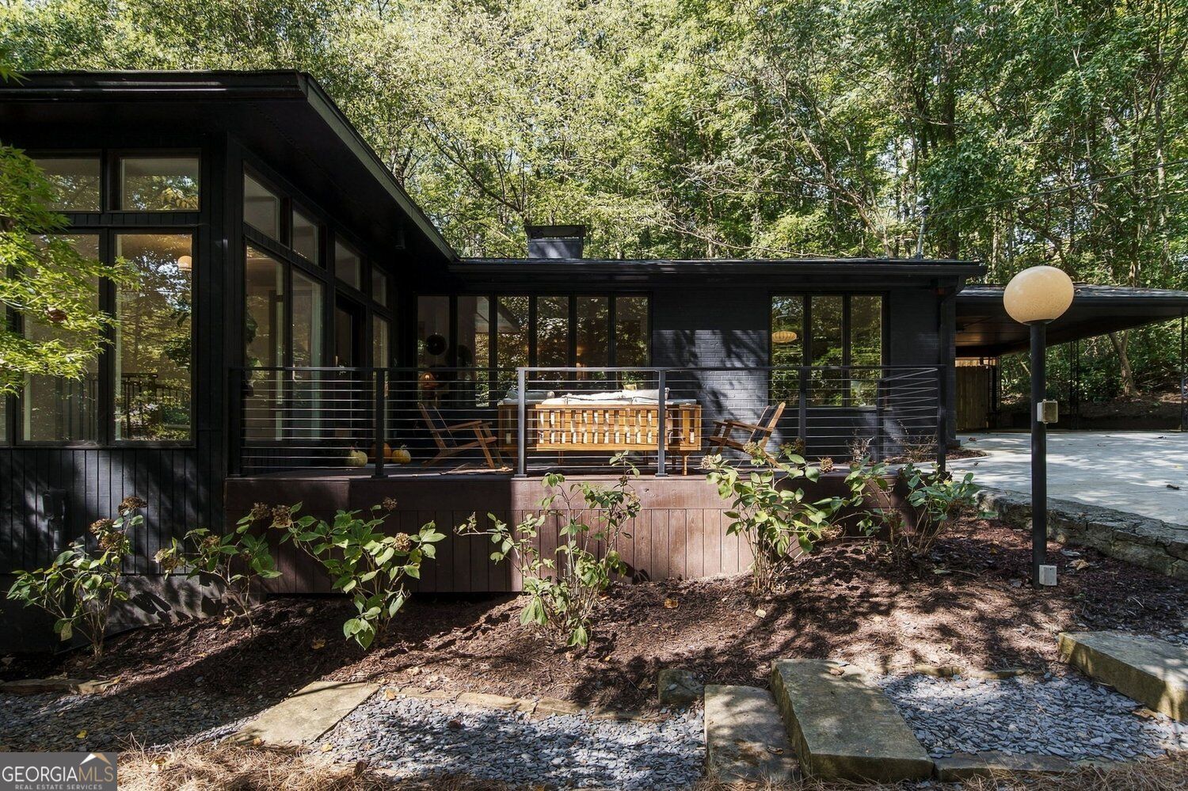
** FULLY UPDATED MID CENTURY MODERN HOME WITH BRAND NEW ROOF, MAJOR SYSTEMS, AND DRIVEWAY PRICED $50,000 BELOW APPRAISED VALUE** Set 200 feet back from the street, this Barton Woods Mid-Century Modern has been entirely reimagined through a top-to-bottom renovation. Almost every element is brand-new, from the roof and systems to the driveway and finishes, offering the rare opportunity to own a mid-century icon without the maintenance of the past. The home is perfectly positioned to blend into its natural surroundings, creating a private retreat that feels miles away from the city despite its central location. The main level is defined by its natural light and an open-concept flow, where rich hardwood floors lead you through the living and dining areas into a cozy kitchen. Down the hall, the primary suite serves as a true sanctuary, featuring floor-to-ceiling windows, a large walk-in closet, and a private balcony overlooking a lush landscape. On this level, you will also find two spacious bedrooms and two full baths. The lower level offers a versatile layout designed for entertaining or multi-generational living. This floor features a large family den (perfect for movie nights with the family or game nights with friends), a flex space, a dedicated wine cellar, and a fourth bedroom with a full bath. Located just moments from Ponce City Market, Deepdene Park, and the Fernbank Museum, this is a turnkey architectural statement in one of the area's most coveted pockets. To watch a video tour, visit @alextuckerrealty on Instagram.

Save
Ask
Tour
Hide
Share
Listing Snapshot
Price 
$1,250,000
Days On Site 
0 Days
Bedrooms 
4
Inside Area (SqFt) 
4,027 sqft
Total Baths 
4
Full Baths 
4
Partial Baths 
N/A
Lot Size 
0.5 Acres
Year Built 
1957
MLS® Number 
10869577
Status 
Active
Property Tax 
$8,054
HOA/Condo/Coop Fees 
N/A
Sq Ft Source 
Appraiser
Friends & Family
Recent Activity
8 hours agoListing first seen on site
8 hours agoListing updated with changes from the MLS®
General Features
Acres 
0.5
Foundation 
Block
Land Lease 
No
Levels 
Two
Parking 
Carport
Parking Spaces 
4
Property Condition 
Updated/Remodeled
Property Sub Type 
Single Family Residence
Sewer 
Public Sewer
SqFt Above 
2851
SqFt Below 
1176
Style 
OtherRanch
Utilities 
Electricity AvailableNatural Gas AvailableSewer AvailableWater Available
Water Source 
Public
Interior Features
Appliances 
DishwasherDisposalMicrowaveWasherDryer
Basement 
Exterior EntryFinishedFullInterior Entry
Cooling 
Central Air
Electric 
220 Volts
Fireplace 
Yes
Fireplace Features 
Living Room
Fireplaces 
1
Flooring 
Hardwood
Heating 
Central
Interior 
Walk-In Closet(s)In-Law FloorplanMaster Downstairs
Laundry Features 
In Basement
Main Level Bedrooms 
3
Window Features 
Insulated WindowsDouble Pane Windows
Dining Room 
Kitchen 
Save
Ask
Tour
Hide
Share
Exterior Features
Construction Details 
Other
Exterior 
Balcony
Fencing 
Back YardPrivacy
Lot Features 
Sloped
Other Structures 
GazeboShed(s)
Patio And Porch 
Patio
Roof 
Composition
Windows/Doors 
Insulated WindowsDouble Pane Windows
Community Features
Community Features 
Street Lights
Schools
School District
Unknown
Elementary School
Fernbank
Middle School
Druid Hills
High School
Druid Hills
Listing courtesy of Keller Williams Realty


Information deemed reliable but not guaranteed. The data relating to real estate for sale on this web site comes in part from the Broker Reciprocity Program of Georgia MLS. Real estate listings held by brokerage firms other than this office are marked with the Broker Reciprocity logo and detailed information about them includes the name of the listing brokers. Copyright © 2020-present Georgia MLS. All rights reserved.
Last checked: 2026-10-09 03:20 AM UTC

Neighborhood & Commute
Source: Walkscore
Save
Ask
Tour
Hide
Share