
125 Tallassee Oaks TRLAthens, GA 30606
Mortgage Calculator
Monthly Payment (Est.)
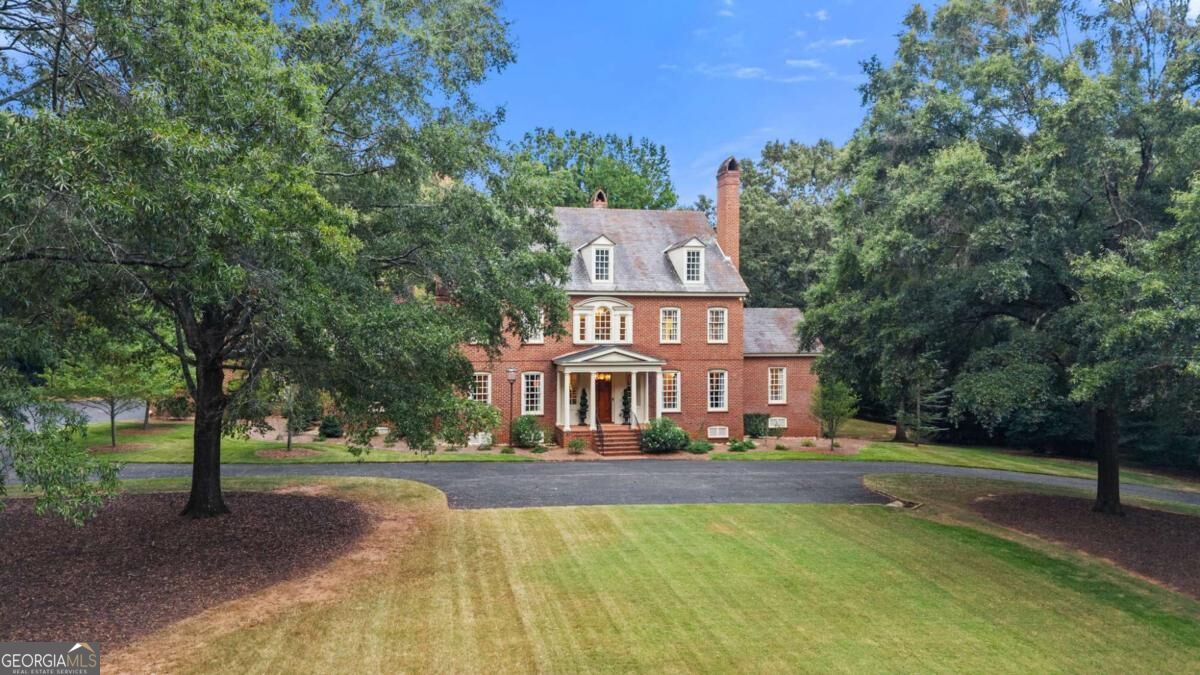
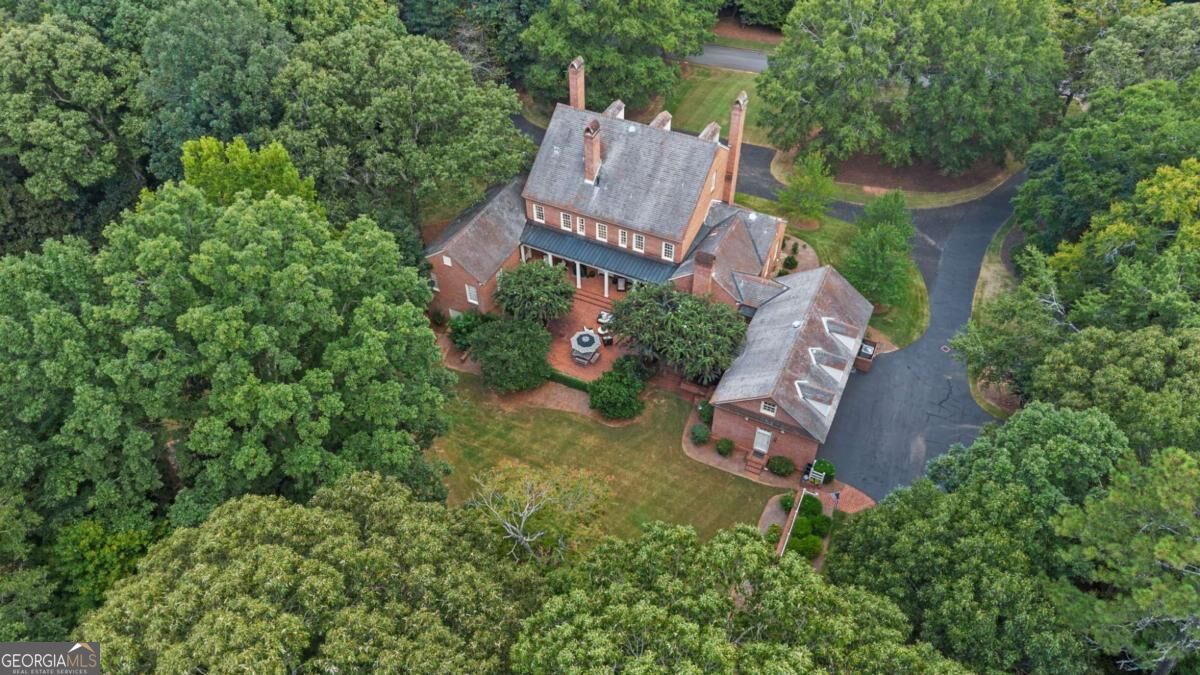
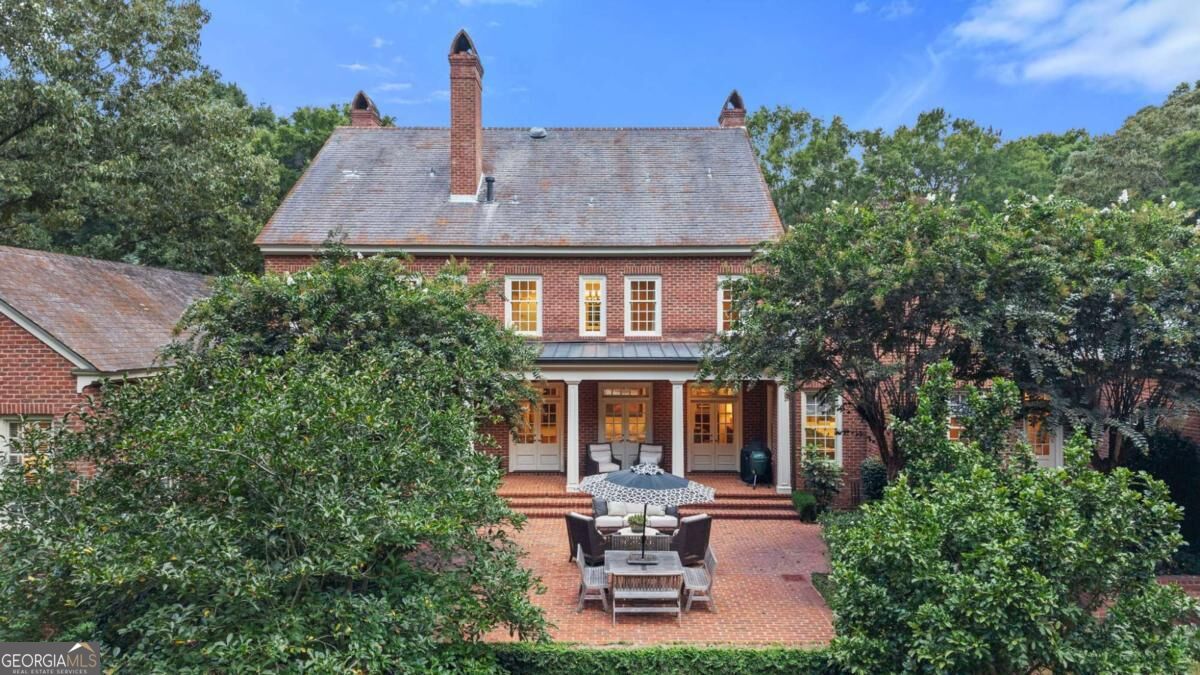
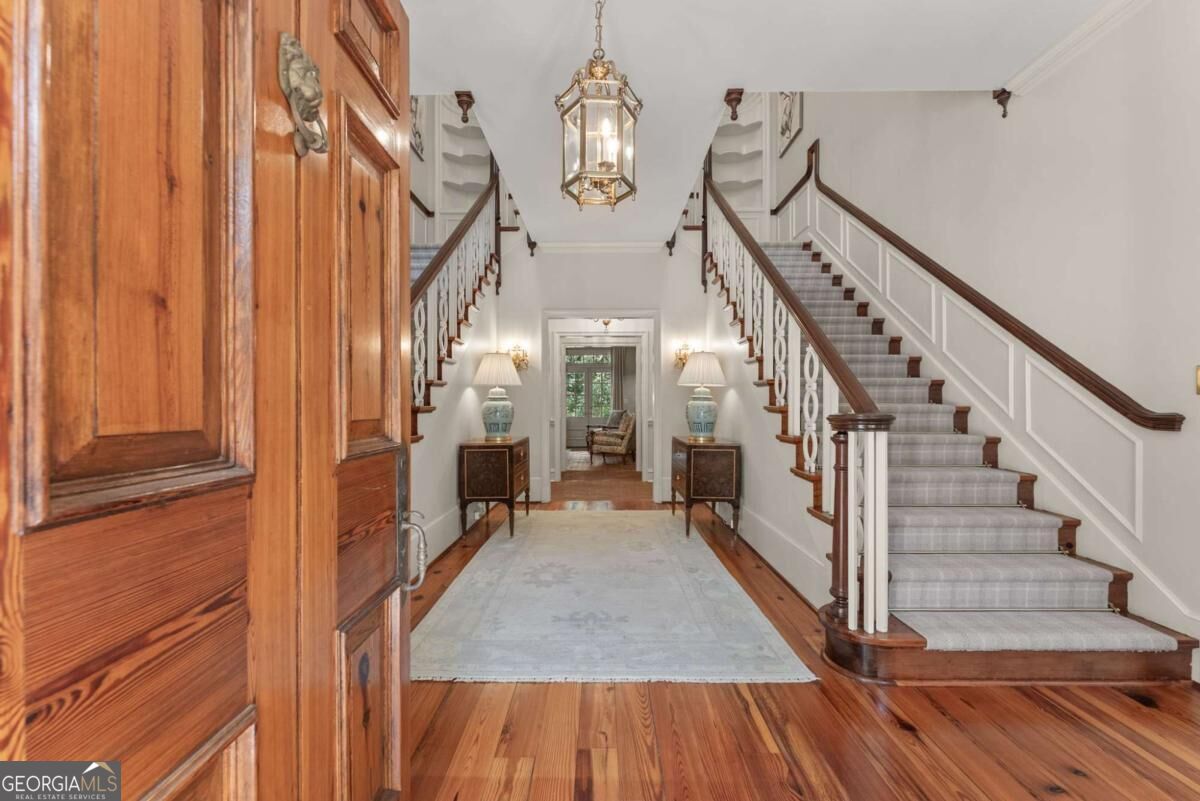
Enter an interest rate to see your estimated monthly payment.Welcome to 125 Tallassee Oaks Trail- where classic "Old Athens" charm meets modern luxury. Set on approximately 4.5 private acres in the sought-after Tallassee Oaks neighborhood, this stunning estate offers 8,860 square feet of beautifully designed living space, generous proportions, and a remarkable sense of privacy-yet just minutes from the best of Athens. Designed in 1989 by renowned architect Frank McCall, this one of a kind residence blends timeless architectural details with thoughtful updates and a warm, inviting feel. A grand two-story foyer with a double staircase sets the tone for the home as you enter the front door, leading to formal living and dining spaces as well as a spacious family room designed for both everyday living and entertaining. The main level features a luxurious primary suite along with a second bedroom and en-suite bath. The remodeled kitchen is truly the heart of the home, featuring an oversized marble island with a Shaw sink, top of the line appliances and a well-appointed butler's pantry with Sub-Zero ice maker and wine refrigerator. Beautiful heart pine and brick floors extend throughout the main level, complemented by heart pine paneling and a private wet bar in the office. Upstairs, four spacious bedrooms each feature their own private bathrooms, with a separate staircase providing additional convenience and privacy. A large bonus room above the three-car garage offers even more flexible space. Outside, the large brick patio and beautifully secluded backyard surrounded by mature landscaping are the ideal setting for entertaining or relaxing. An additional storage/workshop with a separate exterior entrance provides valuable utility for hobbies, projects, or equipment. Additional highlights include a slate roof, five full masonry fireplaces, and brand new top of the line HVAC systems and water heaters. This home is truly move in ready. You simply cannot recreate a home of this caliber. Come see for yourself!
| 6 hours ago | Listing first seen on site | |
| 6 hours ago | Listing updated with changes from the MLS® |

Information deemed reliable but not guaranteed. The data relating to real estate for sale on this web site comes in part from the Broker Reciprocity Program of Georgia MLS. Real estate listings held by brokerage firms other than this office are marked with the Broker Reciprocity logo and detailed information about them includes the name of the listing brokers. Copyright © 2020-present Georgia MLS. All rights reserved.
Last checked: 2026-10-09 02:38 AM UTC