
1925 Avondale CTLocust Grove, GA 30248
Mortgage Calculator
Monthly Payment (Est.)
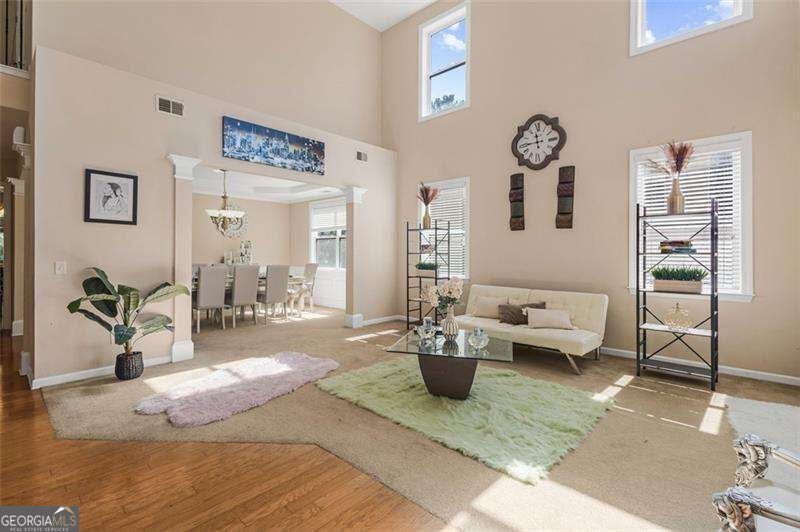
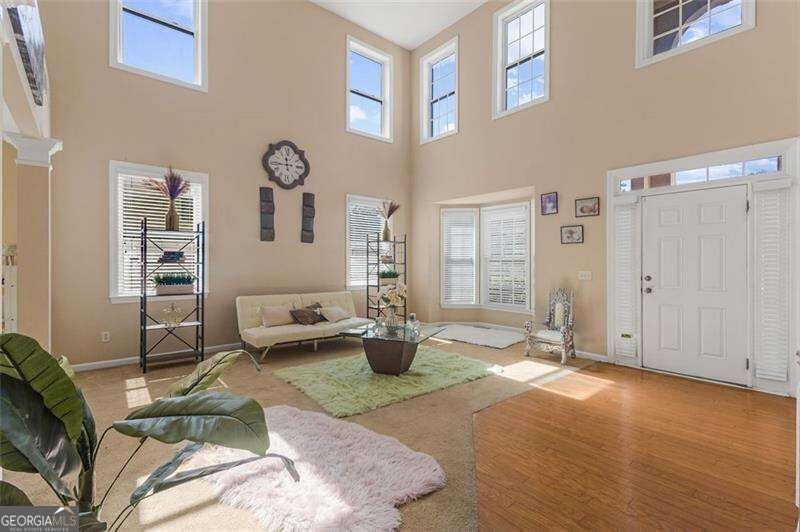
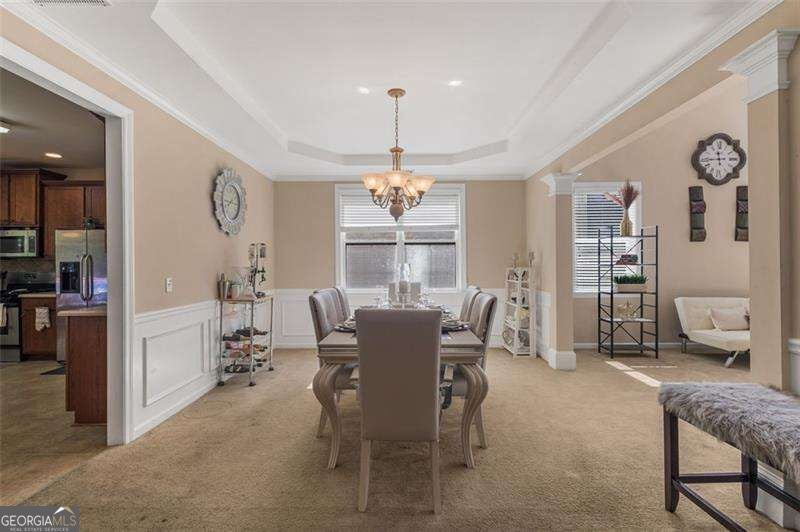
Enter an interest rate to see your estimated monthly payment.Rarely does an opportunity come along that offers this much immediate equity on day one. Situated in the established Heron Bay Golf Community, this sprawling residence is priced significantly below its September 2026 appraisal, offering the savvy buyer instant equity. If you've been looking for a way to maximize your dollar and capture a price per square foot that is unmatched in this community, this "AS-IS" gem is the one. The home's scale is truly impressive, beginning with a grand two-story foyer that leads into an expansive open-concept layout. The main level features a formal dining area and a fully equipped kitchen with a walk-in pantry and breakfast nook, all overlooking a large den anchored by a cozy gas fireplace. A convenient guest suite and full bath on the main floor provide a flexible space for visitors. Upstairs, the primary retreat is a true sanctuary, complete with an ensuite featuring dual vanities, a jetted soaker tub, a separate shower, and a massive walk-in closet. Three additional spacious bedrooms, two full baths, and a sprawling loft area offer endless possibilities for a media space or home office. Need even more room? The full, unfinished walk-out basement is already studded for a bathroom and ready for your vision. The "big ticket" items are already taken care of--a new HVAC system installed in 2022, the second unit serviced in 2026, and the home features dual Nest thermostats and an integrated intercom/music system. Best of all, the installed solar panels are completely paid off, providing long-term energy efficiency. Living in Heron Bay means enjoying a resort-style lifestyle with access to nature trails, a dog park, a fitness center, a swimming pool, tennis courts, and a clubhouse. With an appraisal already in hand proving the built-in value, you aren't just buying a house; you're securing an investment. The heavy lifting is already done, the floor plan is expansive, the bones are solid and the scale of the rooms is impressive. A few cosmetic updates will instantly bridge the gap between the asking price and the home's true market value. Don't miss the chance to build wealth through homeownership in one of the area's most sought-after communities. Open to 2-1 buydown with acceptable offer.
| just now | Listing first seen on site | |
| 6 days ago | Listing updated with changes from the MLS® |

Information deemed reliable but not guaranteed. The data relating to real estate for sale on this web site comes in part from the Broker Reciprocity Program of Georgia MLS. Real estate listings held by brokerage firms other than this office are marked with the Broker Reciprocity logo and detailed information about them includes the name of the listing brokers. Copyright © 2020-present Georgia MLS. All rights reserved.
Last checked: 2026-10-14 10:21 PM UTC