
6851 Roswell RD F19Sandy Springs, GA 30328
Mortgage Calculator
Monthly Payment (Est.)
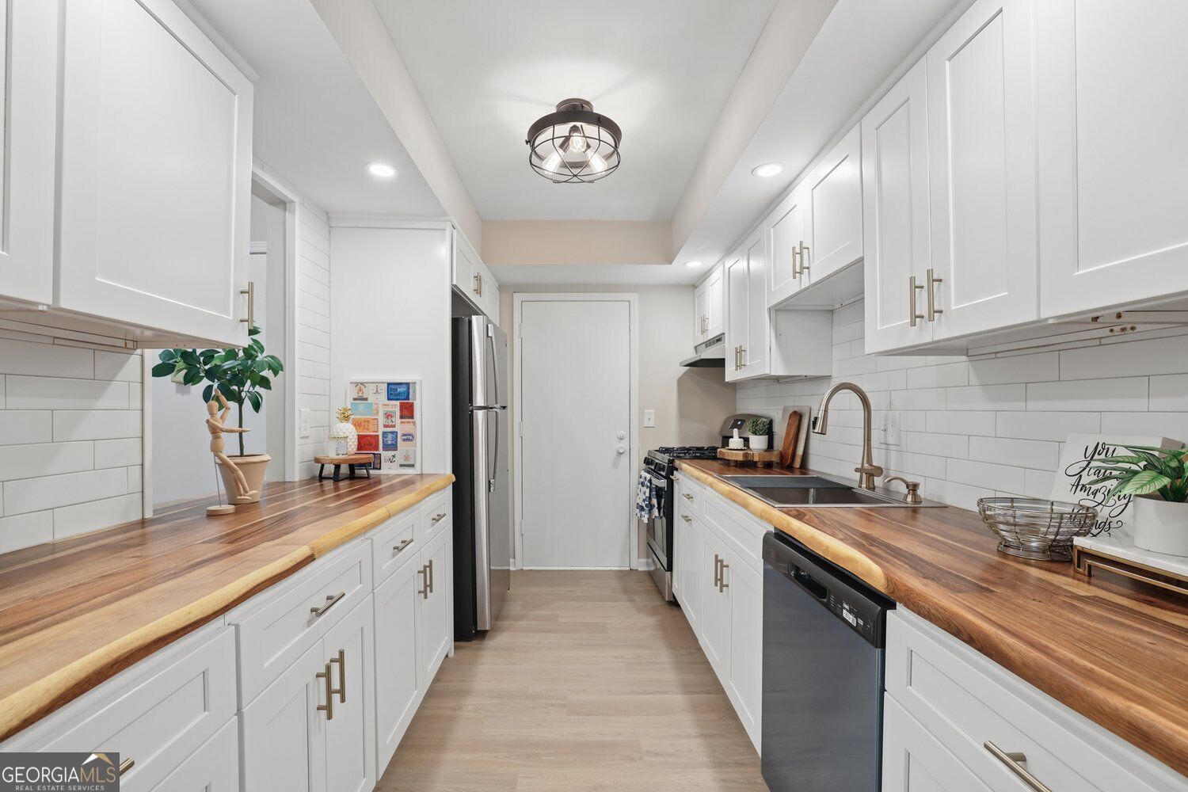
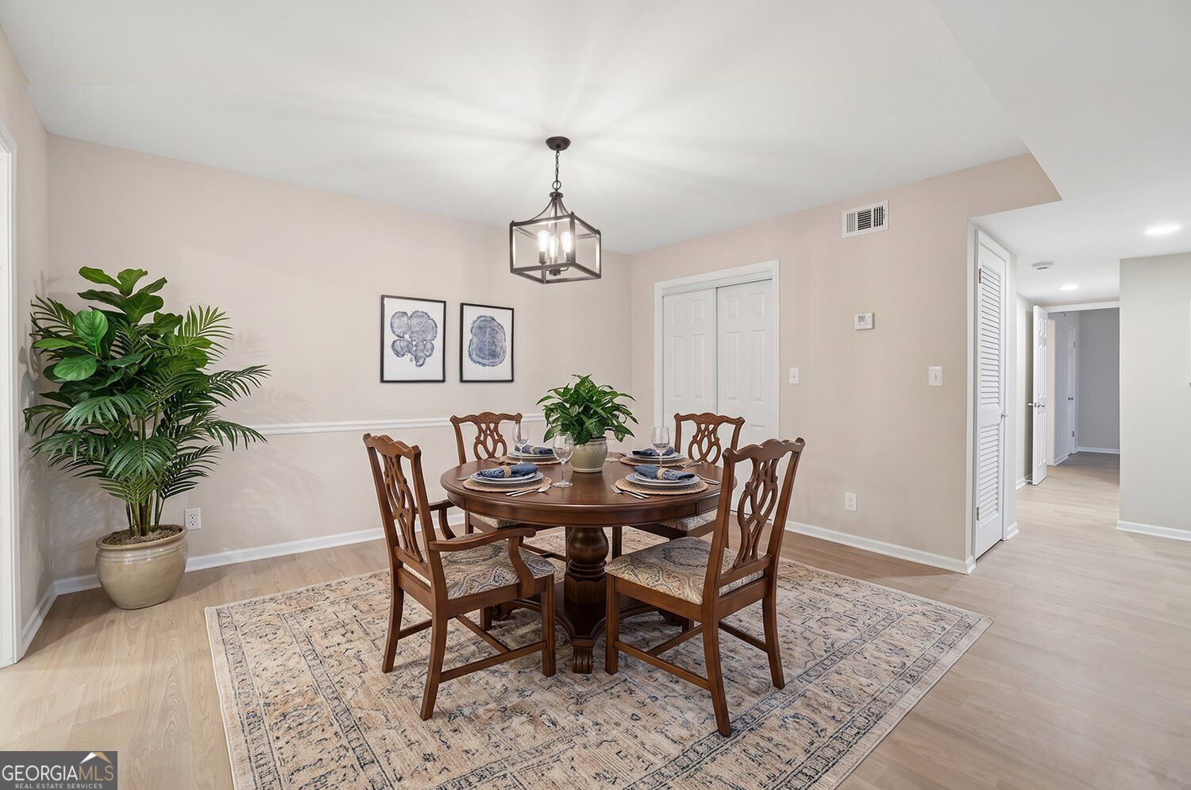
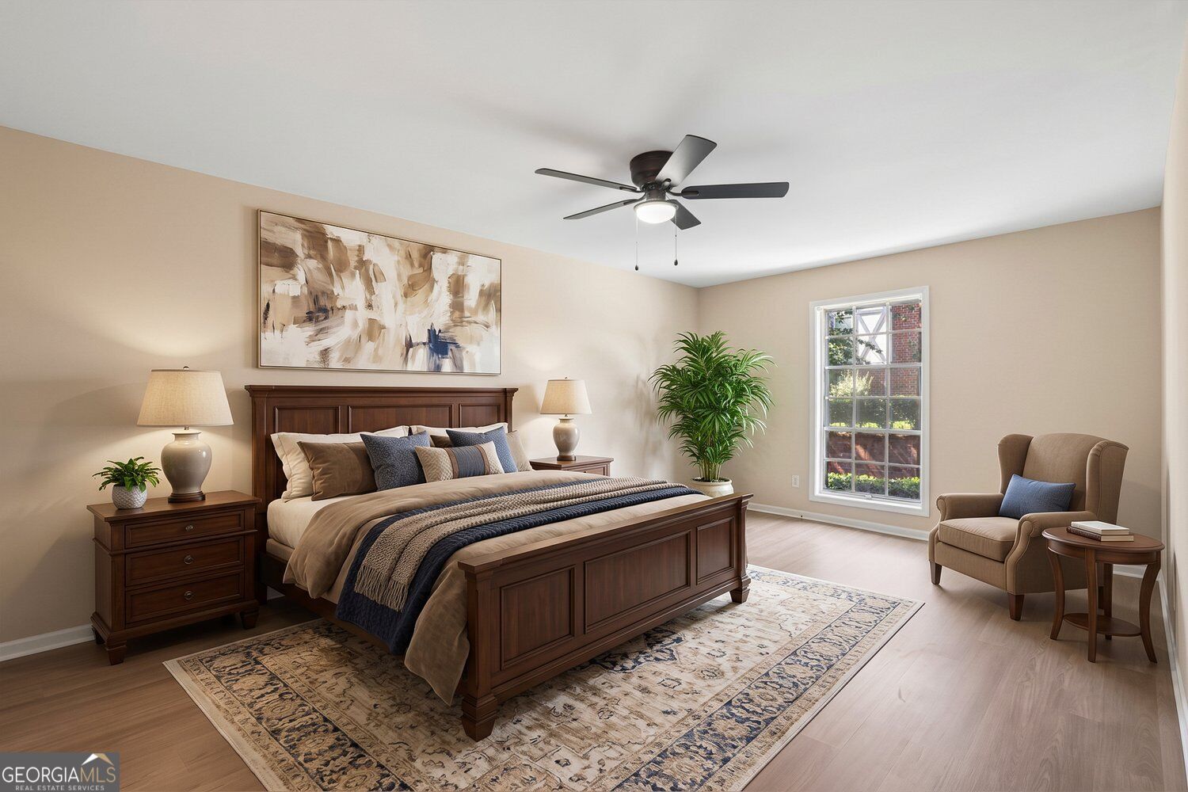
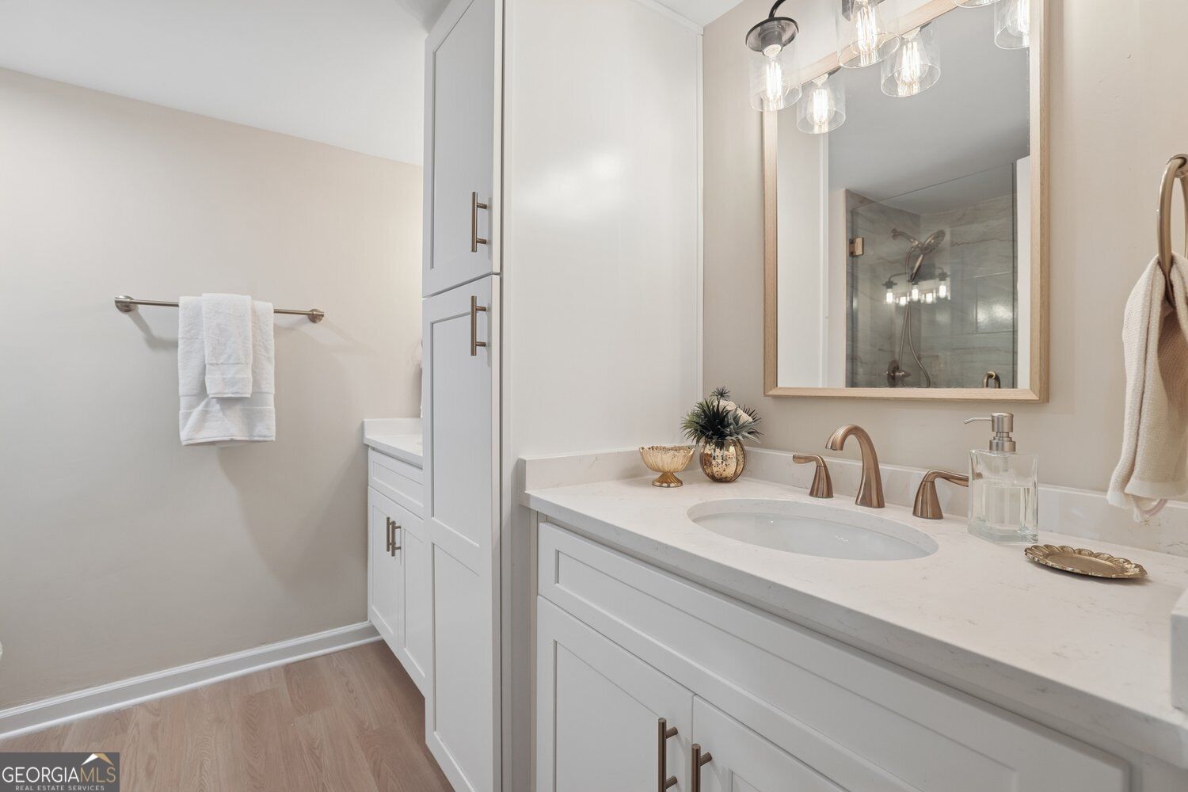
Enter an interest rate to see your estimated monthly payment.Beautifully Updated Condo in the Gated Foxcroft Community in Sandy Springs! This Spacious 3-Bedroom, 2-Bathroom home offers a fantastic blend of Modern Updates, Comfortable Living, and Low-Maintenance Convenience in an unbeatable location. Tucked away near the back of the community, F19 offers a peaceful, low-trafic setting removed from the activity along Roswell Rd - an especially desirable location within Foxcroft. You're welcomed inside by Beautiful Luxury Vinyl Plank Flooring, Fresh Neutral Paint, Updated Lighting, and an abundance of Natural Light throughout the unit. The inviting Fireside Living Room features a charming Brick Fireplace with Wood Mantel, creating the perfect space to relax or entertain, and access to the Private Balcony with serene views of the community. The space flows seamlessly into the spacious Open Concept Dining Room, complete with stylish lighting and classic Chair Rail Molding, and the Updated Kitchen, featuring Stainless Steel Appliances, White Shaker Cabinetry, Butcher Block Countertops, Subway Tile Backsplash, and plenty of Cabinet and Counter Space. Retreat to the Oversized Primary Suite featuring a Large Walk-In Closet and beautifully Renovated Ensuite Bathroom with Dual Vanities, Modern Fixtures, and Custom Tiled Shower. Two Additional Spacious Bedrooms offer flexibility for guests, a Home Office, or additional living space and share a Second Fully Updated Bathroom with two vanity spaces and a Tub-Shower Combo. A Dedicated Laundry adds everyday convenience. Residents of Foxcroft enjoy fantastic amenities including a Clubhouse, Tennis Courts, Swimming Pool, and Sun Deck. Ideally located just minutes from Downtown Sandy Springs, Perimeter Mall, shopping, dining, parks, and major highways including GA-400 and I-285, this home offers the perfect combination of Space, Style, and Convenience in one of Sandy Springs' most desirable locations.
| 3 days ago | Listing first seen on site | |
| 3 days ago | Listing updated with changes from the MLS® |

Information deemed reliable but not guaranteed. The data relating to real estate for sale on this web site comes in part from the Broker Reciprocity Program of Georgia MLS. Real estate listings held by brokerage firms other than this office are marked with the Broker Reciprocity logo and detailed information about them includes the name of the listing brokers. Copyright © 2020-present Georgia MLS. All rights reserved.
Last checked: 2026-10-12 06:30 AM UTC