
140 Rollingwood DRAthens, GA 30605
Mortgage Calculator
Monthly Payment (Est.)
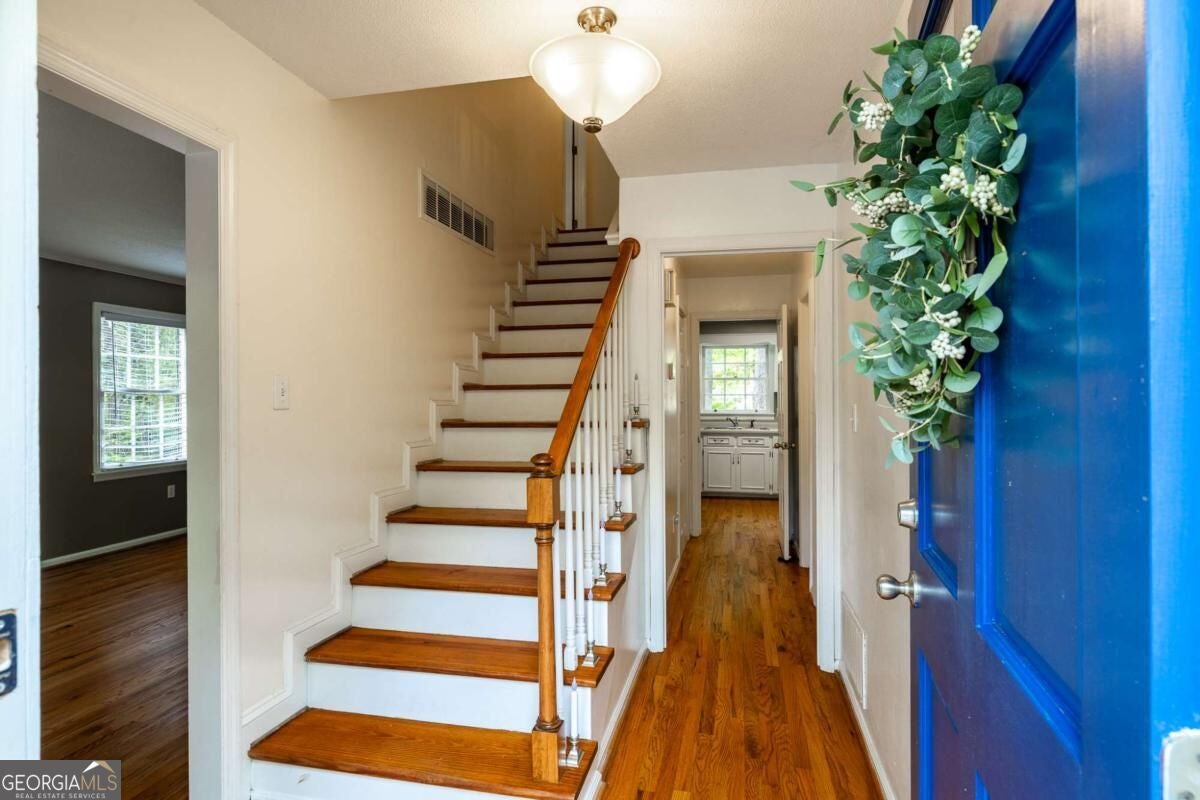
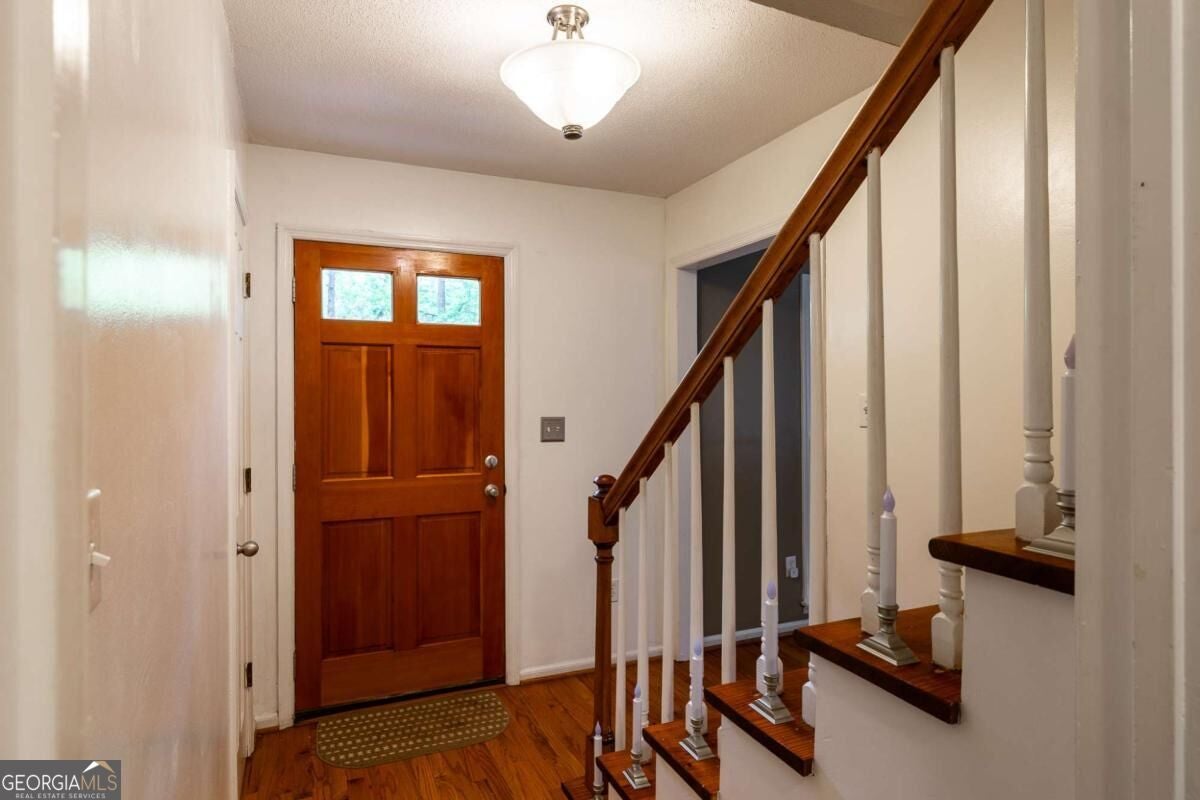
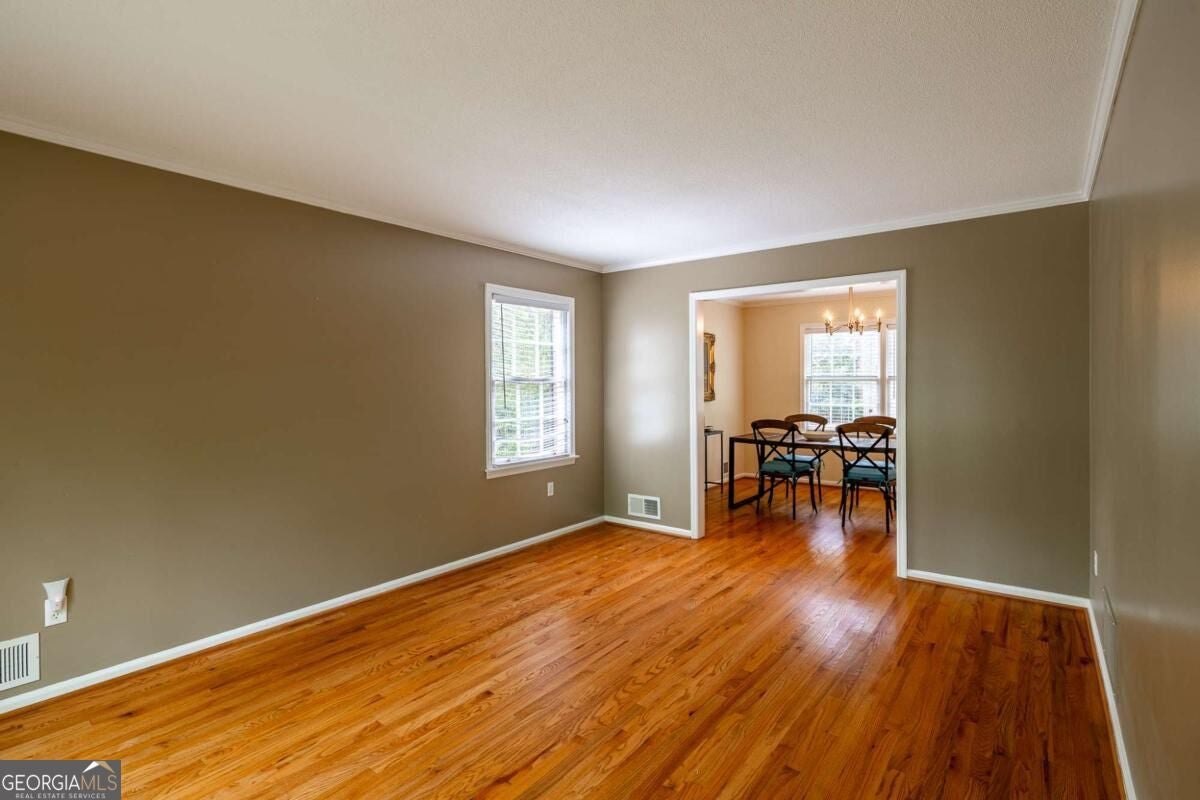
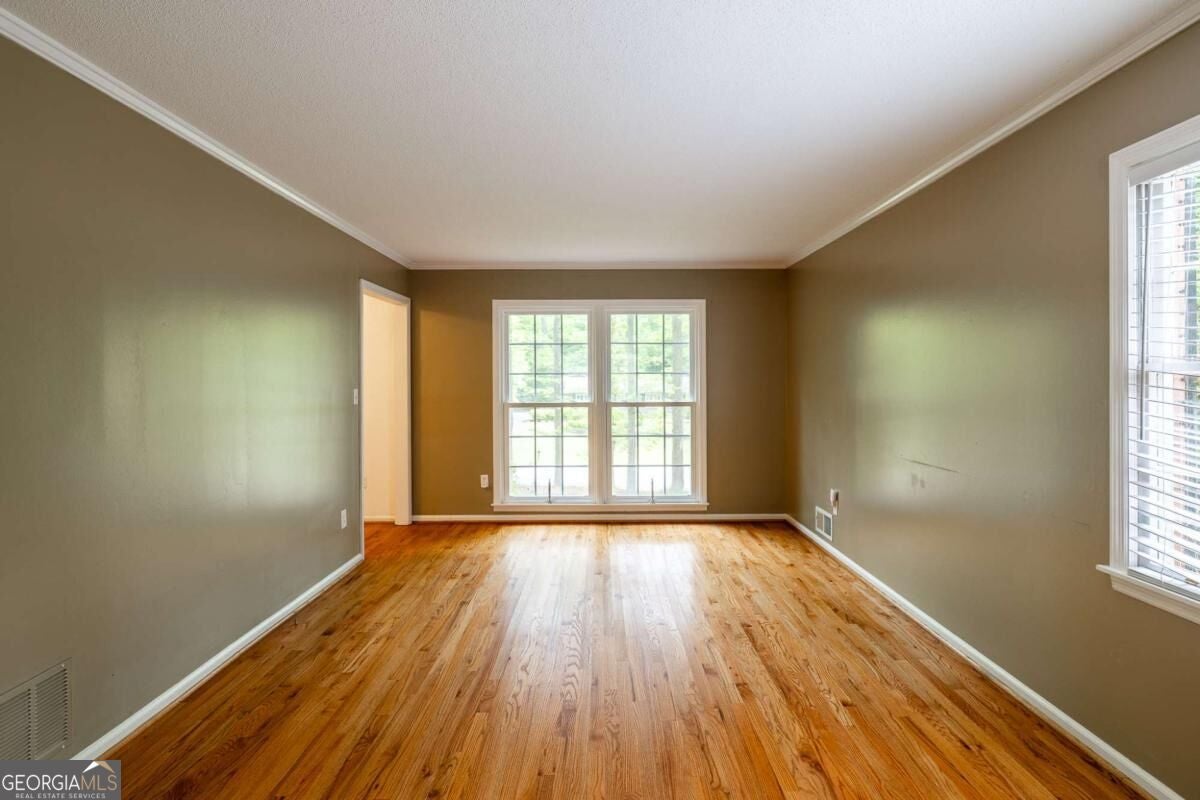
Enter an interest rate to see your estimated monthly payment.Classic character, timeless architecture, and a flexible floor plan come together in this spacious Cedar Creek home. Set on a generous .51-acre lot along the neighborhood's beautiful tree-lined streets, this stately brick home offers approximately 2,900 square feet with 4 bedrooms and 3 full baths-providing plenty of room to live, work, entertain, and enjoy the things you love. Cedar Creek offers a setting that feels peaceful and welcoming while remaining conveniently connected to East Athens. The home's elevated setting and setback from the street create an added sense of privacy, while shopping, schools, dining, and everyday conveniences are all within easy reach. Optional access to the neighborhood community pool adds another way to enjoy the relaxed neighborhood lifestyle. Inside, large windows, abundant natural light, wood floors, and generously sized rooms are a highlight. More importantly, the roomy and versatile floor plan provides flexibility to adapt to the way you live. A main-level bedroom and full bath offer options for guests, a home office, or multigenerational living. Separate living and den areas provide space for both comfortable everyday living and entertaining, while the recreation room offers even more possibilities-a game room, hobby or craft space, home gym, media room, or additional work-from-home area. The kitchen has abundant cabinetry and storage, complemented by numerous closets and additional storage spaces throughout the home. Upstairs, three spacious bedrooms feel like peaceful retreats among the treetops. The primary bedroom features newer flooring and two separate sinks, while large windows throughout the second floor fill the rooms with natural light and create the feeling of being tucked away in a sunlit treehouse. Outdoors, there's room for pets, play, gardening, outdoor hobbies, or simply enjoying the natural surroundings. A concrete patio provides an easy gathering spot for grilling, outdoor dining, entertaining friends, or unwinding at the end of the day. Thoughtful improvements within the past four years include a newer air conditioning system, furnace, water heater, and Aeroseal treatment of the ductwork and vents. With its timeless brick architecture, tree-lined neighborhood setting, flexible living spaces, abundant storage, private backyard, and convenient location, this Cedar Creek home offers something increasingly valuable: room to make a home truly your own, with spaces for gathering, working, creating, relaxing, and enjoying everyday life.
| 4 days ago | Status changed to Active | |
| 4 days ago | Listing updated with changes from the MLS® | |
| 6 days ago | Listing first seen on site |

Information deemed reliable but not guaranteed. The data relating to real estate for sale on this web site comes in part from the Broker Reciprocity Program of Georgia MLS. Real estate listings held by brokerage firms other than this office are marked with the Broker Reciprocity logo and detailed information about them includes the name of the listing brokers. Copyright © 2020-present Georgia MLS. All rights reserved.
Last checked: 2026-10-13 11:43 PM UTC