
572 Redfish WAYHoschton, GA 30548
Mortgage Calculator
Monthly Payment (Est.)
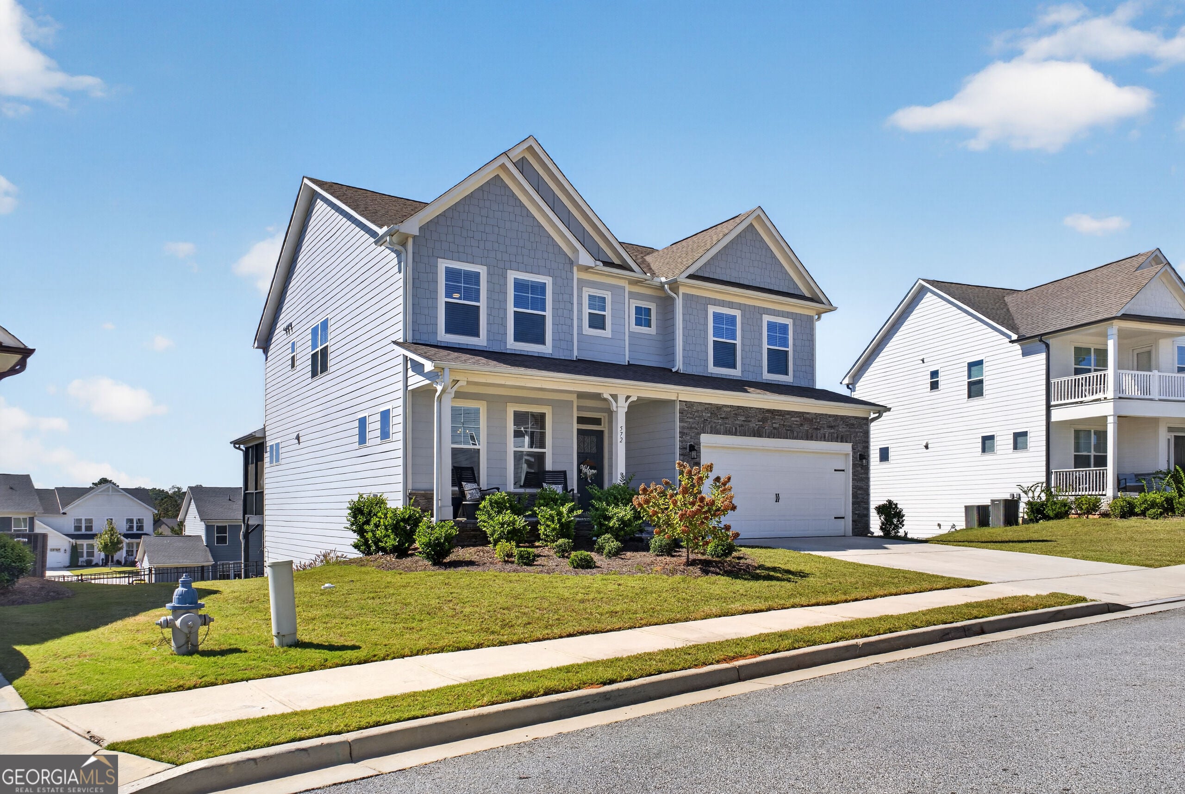
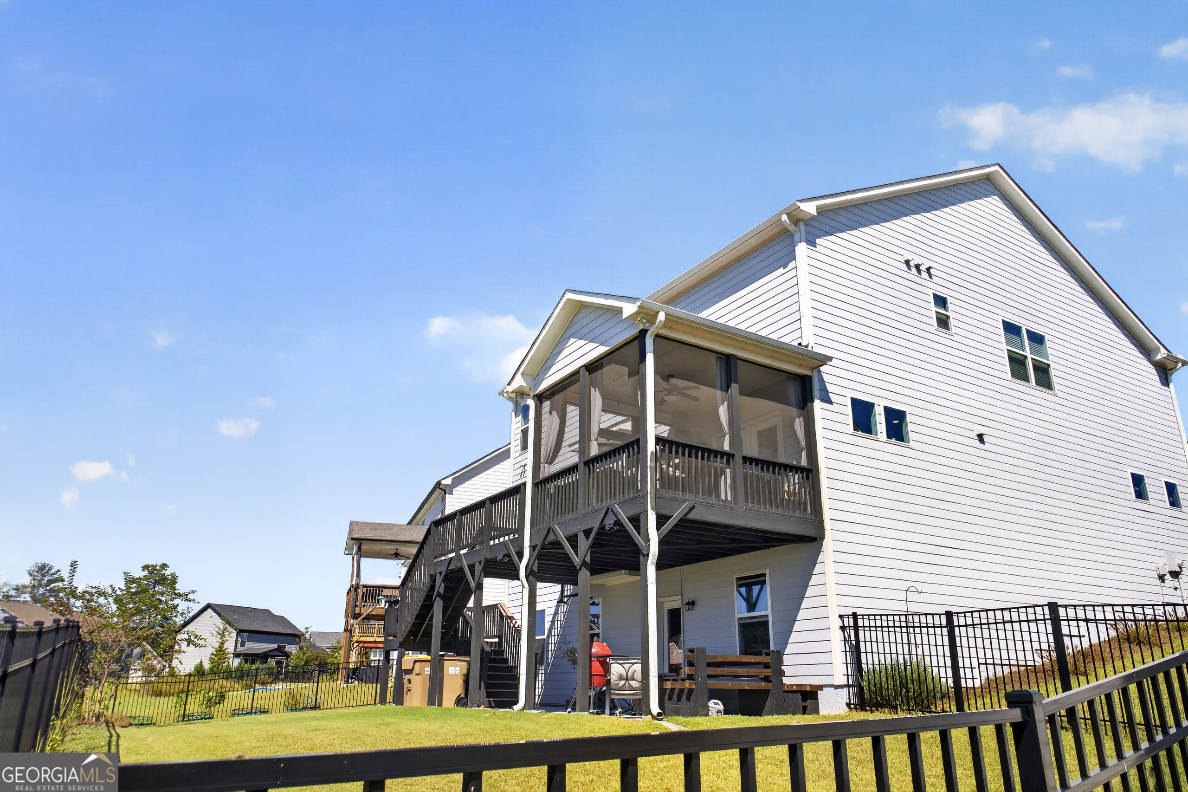
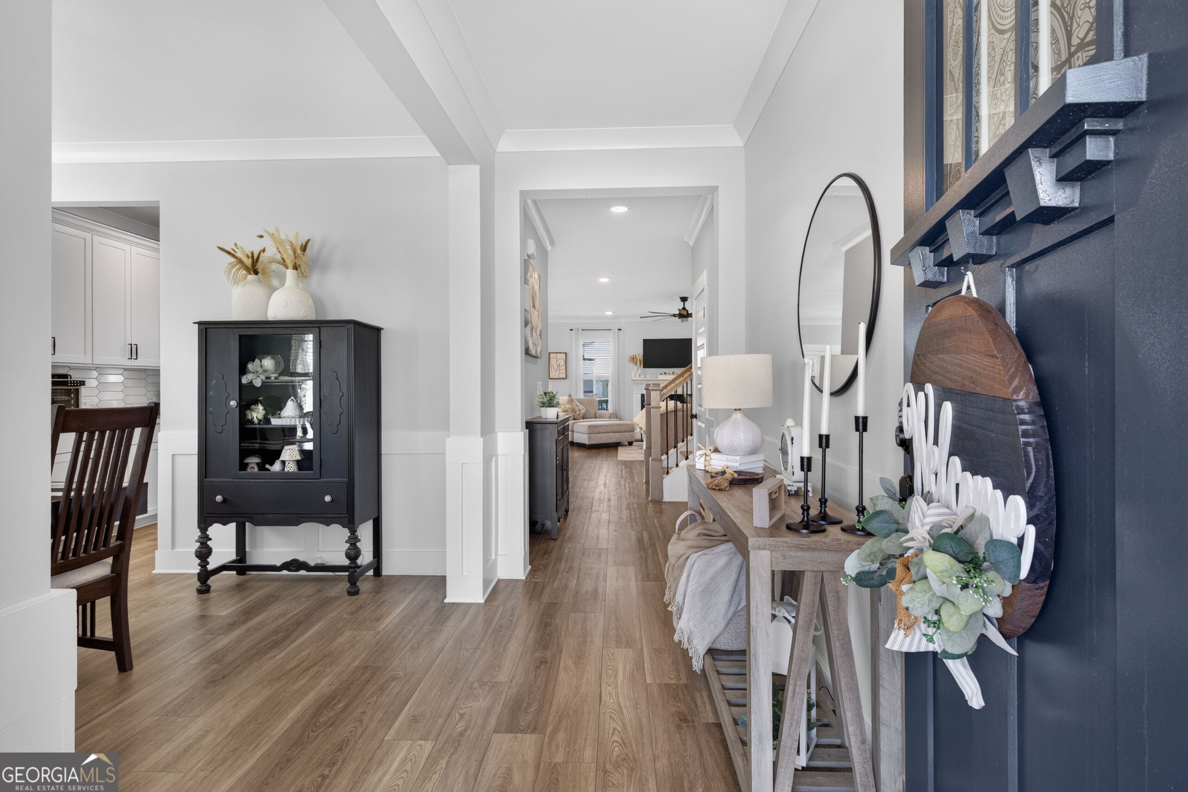
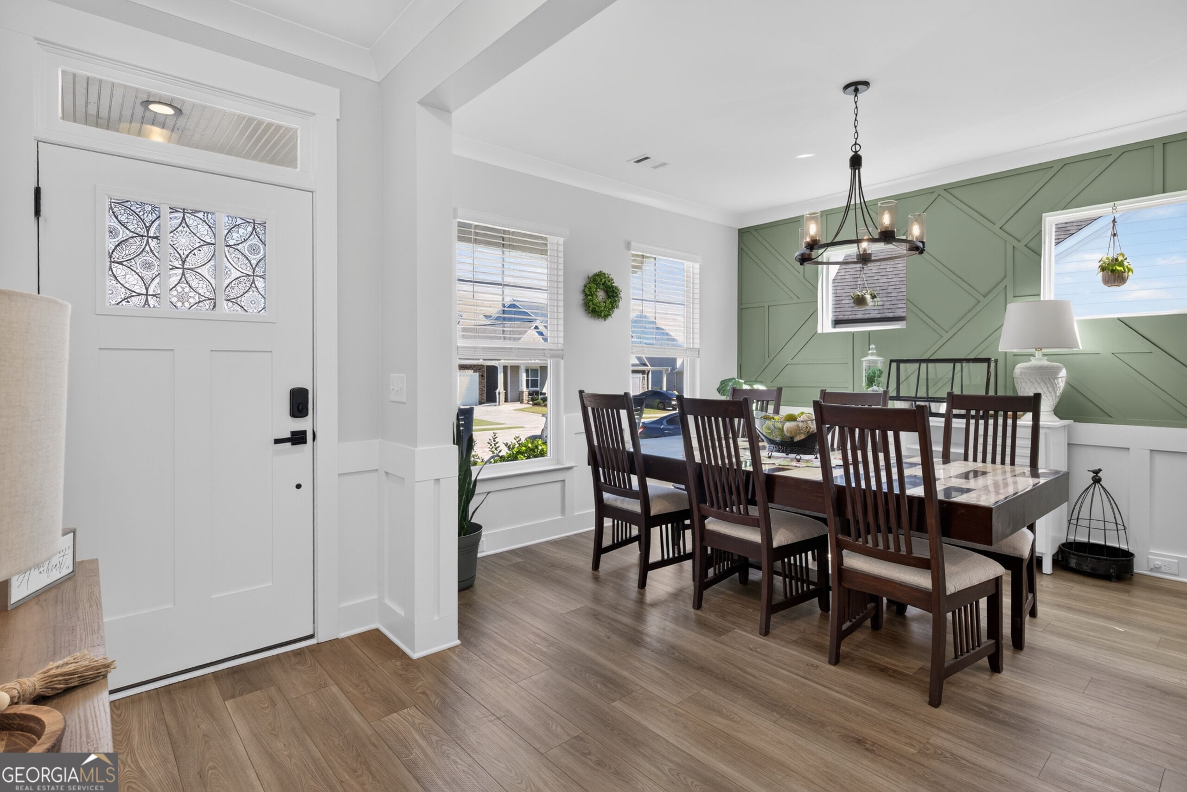
Enter an interest rate to see your estimated monthly payment.I-85Welcome Home to Twin Lakes! Welcome to this beautiful, like-new 5-bedroom, 3-bath home with a full basement in the highly sought-after, resort-style Twin Lakes community in Hoschton! Thoughtfully designed with stylish finishes, functional spaces, and plenty of room to live and entertain, this home truly has it all. Step inside to a welcoming foyer that opens to an elegant dining room featuring a stunning wood-molding accent wall. Continue into the heart of the home-the chef-inspired kitchen-showcasing crisp white cabinetry, a large center island, quartz countertops, a 5-burner gas cooktop, and a beautiful designer tile backsplash. A spacious walk-in pantry and separate butler's pantry provide exceptional storage and make entertaining and meal prep a breeze. The kitchen flows seamlessly into the inviting family room, creating the ideal open-concept space for everyday living and gatherings. Just beyond, step onto the screened-in porch and adjacent deck, where you can relax, entertain, or fire up the grill while enjoying the flat, fully fenced backyard. A stylish mudroom with custom built-in storage and bench adds even more functionality to the main level. Upstairs, the luxurious owner's suite offers a peaceful retreat with a spacious en-suite bath and generous walk-in closet, complete with convenient direct access to the laundry room. A versatile loft-currently used as a media room-provides additional flex space, while three secondary bedrooms offer plenty of room for family, guests, or a home office. No carpet! Luxury vinyl plank flooring runs throughout both the main and upper levels, providing a cohesive look and easy maintenance. Additional thoughtful upgrades include a 220-volt EV charging line in the garage and a dedicated subpanel for the basement, offering exciting potential for future expansion and customization. And the lifestyle is just as impressive! Twin Lakes is a thoughtfully planned community offering an array of resort-style amenities, including a private lake, two swimming pools, clubhouse, fitness center, playground, cabana, dog park, and scenic walking trails. Conveniently located less than five miles from I-85, this home provides easy access to shopping, dining, and entertainment throughout Braselton, Buford, and the Mall of Georgia. Beautifully appointed, thoughtfully upgraded, and located in an amenity-rich community-this Twin Lakes home is ready to welcome you home!
| just now | Listing first seen on site | |
| 5 hours ago | Listing updated with changes from the MLS® |

Information deemed reliable but not guaranteed. The data relating to real estate for sale on this web site comes in part from the Broker Reciprocity Program of Georgia MLS. Real estate listings held by brokerage firms other than this office are marked with the Broker Reciprocity logo and detailed information about them includes the name of the listing brokers. Copyright © 2020-present Georgia MLS. All rights reserved.
Last checked: 2026-10-09 10:40 PM UTC