
115 Sunny Point CIRLagrange, GA 30240
Mortgage Calculator
Monthly Payment (Est.)
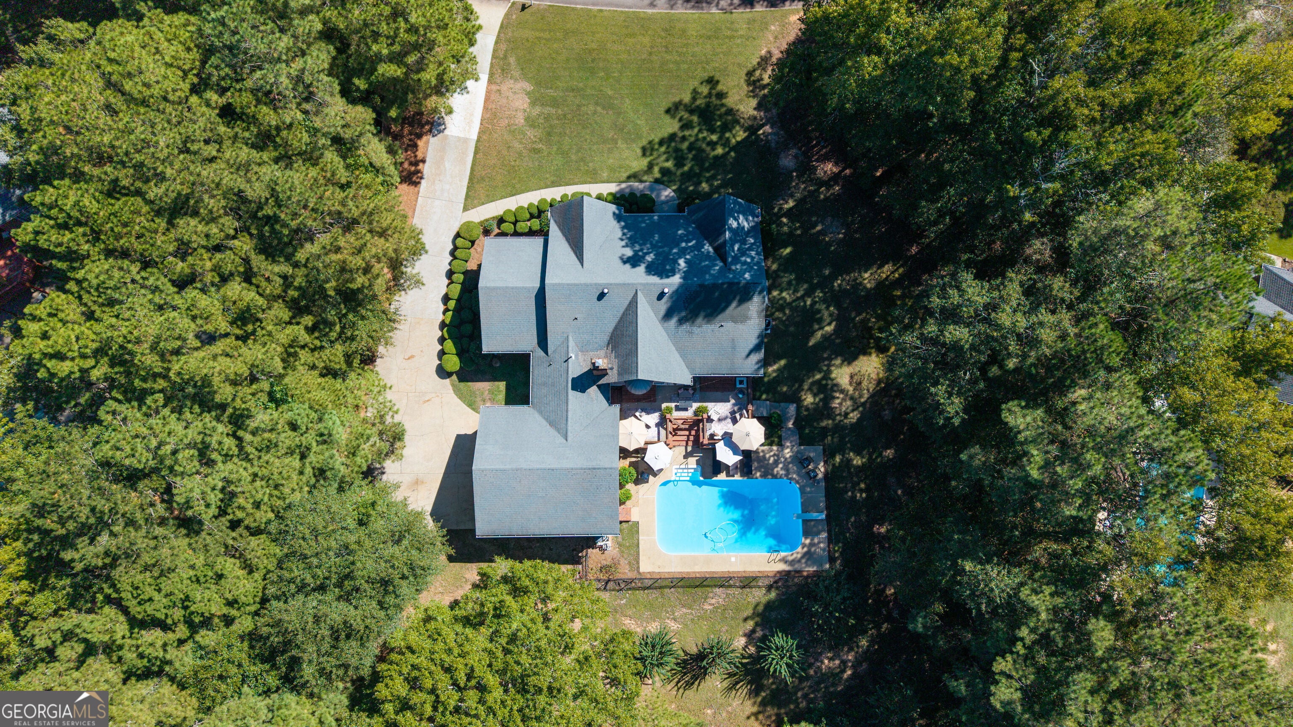
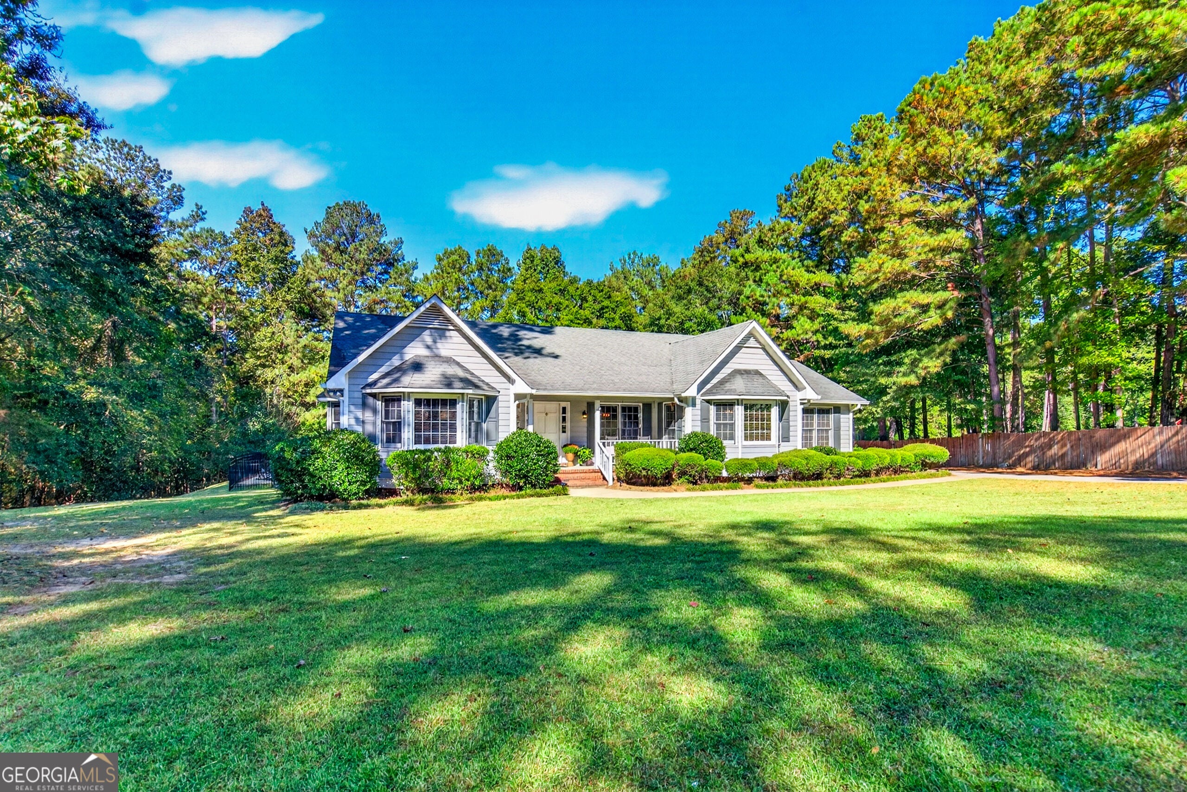
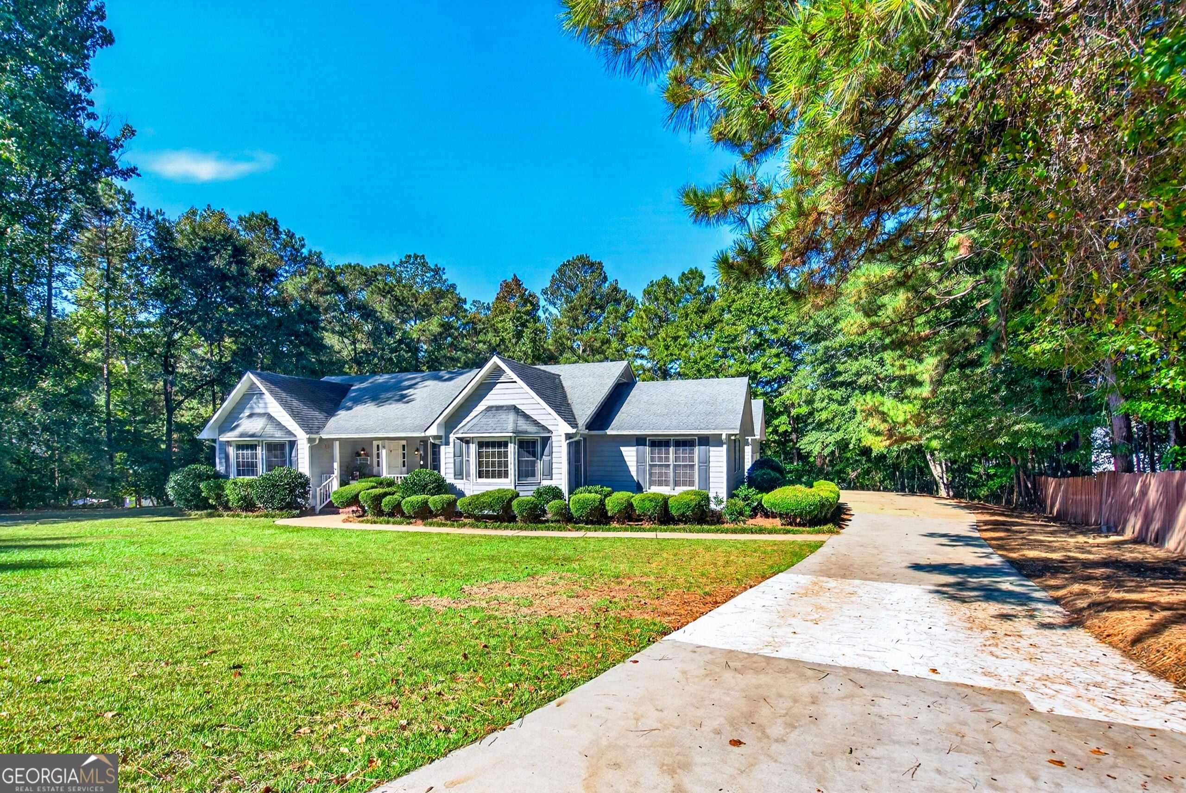
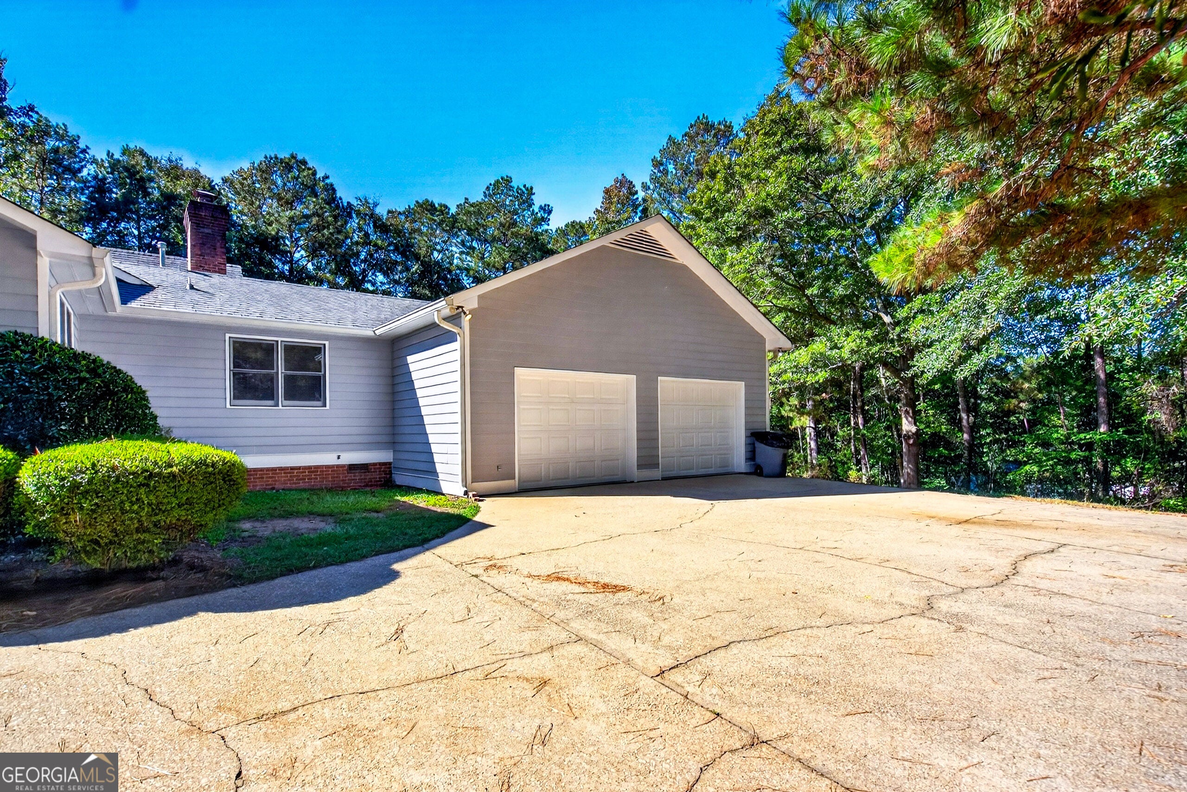
Enter an interest rate to see your estimated monthly payment.METICULOUSLY MAINTAINED | ONE-OWNER HOME | PRIVATE POOL & ENTERTAINER'S BACKYARD | HILLCREST SCHOOL ZONE! Welcome to Sunny Point Circle in the desirable Sunny Point subdivision, where timeless design, exceptional care, and outdoor entertaining come together! Originally designed and built by Daniel Hamilton Construction, this one-owner, 1.5-story home offers approximately 2,707 square feet of thoughtfully designed living space, featuring 3 bedrooms, 2.5 bathrooms, and a versatile floor plan with room for family, guests, and all your favorite gatherings. Situated on a private, level 0.77-acre lot in a quiet neighborhood within the sought-after Hillcrest school zone, this property is also conveniently located just minutes from West Point Lake! From the welcoming front porch, step inside to a spacious foyer with a large coat closet and an inviting layout that offers both comfort and functionality. The separate formal dining room overlooks the front yard, creating the perfect setting for hosting holiday dinners and special occasions. The kitchen is truly a standout, featuring tiled flooring, stainless steel appliances, an oven/range combination with vent hood, and a separate breakfast area accented by beautiful bay windows. The living room offers built-in bookshelves and a gas-log fireplace, creating a warm and inviting space to unwind on cool evenings. A separate family room surrounded by windows provides even more room to spread out, relax, or entertain. The main-level primary suite offers a peaceful retreat, complete with a spacious private bathroom featuring tiled flooring, a separate shower, and a soaking tub. Two additional bedrooms and a full bathroom provide comfortable accommodations, while the convenient half bath and separate laundry room add everyday practicality. A bonus room located on the half level offers endless possibilities for a home office, playroom, hobby space, or additional flex area, along with convenient walk-in attic storage access. Now for the backyard-this is where the property truly shines! The private, level yard features a fully fenced in-ground swimming pool, offering added peace of mind for little ones and plenty of room for summer fun. Overlooking the pool, the open patio creates the perfect outdoor gathering spot, complete with string lights and ample space for family and friends to enjoy those long summer evenings. A gated entrance connects the fenced patio area to the pool, while a dedicated pool storage room keeps floats, equipment, and outdoor essentials organized without crowding your additional storage space. Additional features include a welcoming front porch, a two-car garage with a separate storage room, and a wonderful combination of carpet, hardwood, and tiled flooring throughout. If you have been searching for a meticulously maintained home with a functional layout, flexible living spaces, exceptional outdoor entertaining areas, and a private pool-all in a quiet neighborhood near West Point Lake-this Sunny Point Circle property deserves a closer look! Homes offering this combination of care, space, and backyard enjoyment are hard to find. Call your favorite REALTOR today to schedule your private showing!
| 3 hours ago | Listing first seen on site | |
| 3 hours ago | Listing updated with changes from the MLS® |

Information deemed reliable but not guaranteed. The data relating to real estate for sale on this web site comes in part from the Broker Reciprocity Program of Georgia MLS. Real estate listings held by brokerage firms other than this office are marked with the Broker Reciprocity logo and detailed information about them includes the name of the listing brokers. Copyright © 2020-present Georgia MLS. All rights reserved.
Last checked: 2026-10-09 10:35 PM UTC