
580 Owl Creek DRPowder Springs, GA 30127
Mortgage Calculator
Monthly Payment (Est.)
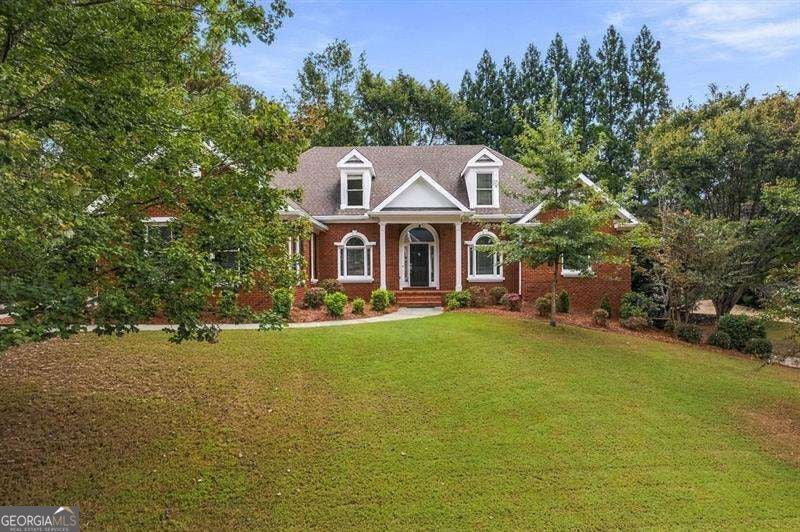
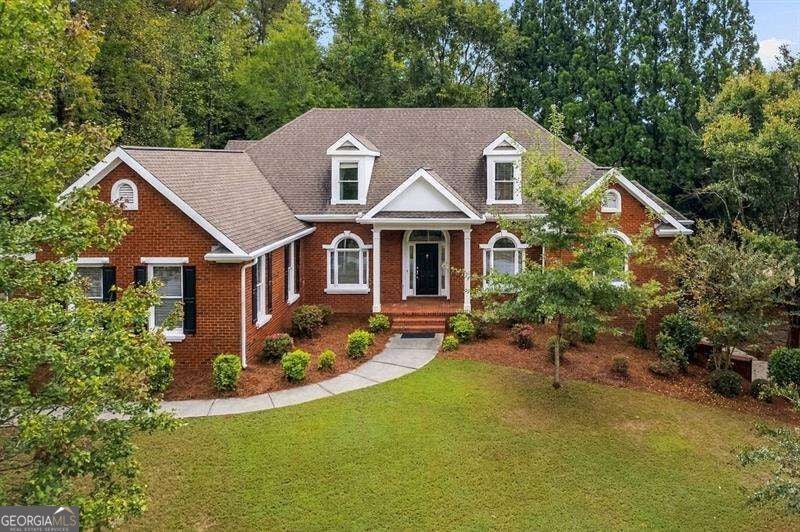
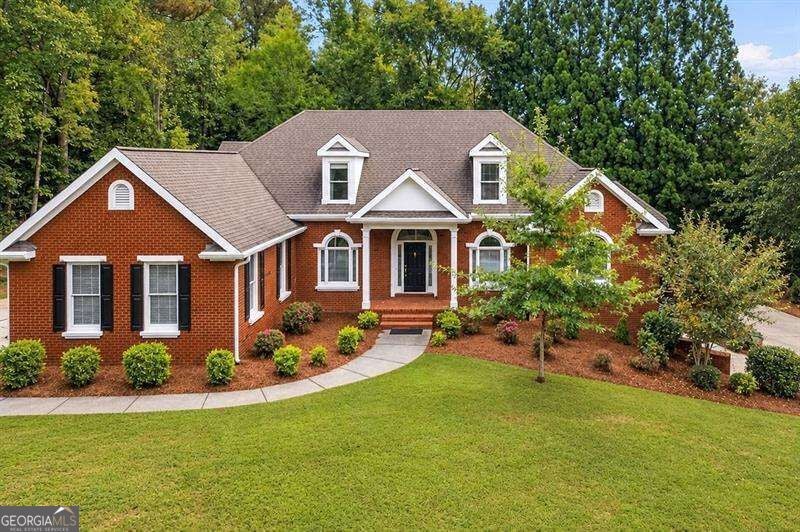
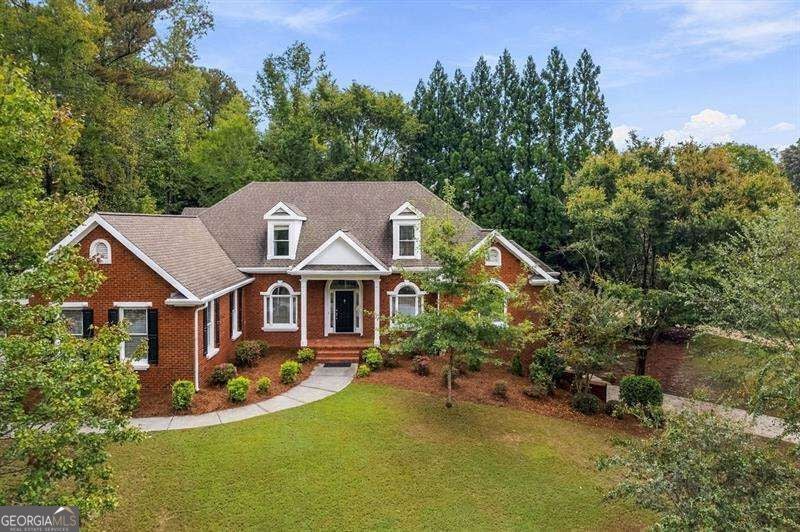
Enter an interest rate to see your estimated monthly payment.Step into a beautifully reimagined home that feels nearly brand new, where thoughtful upgrades, elegant finishes, and exceptional versatility come together in one impressive property. The exterior has been freshly pressure washed, creating a crisp and welcoming first impression, while the interior has been completely refreshed with new paint throughout, new hardwood flooring on the main level, and new luxury vinyl plank flooring in the basement. The heart of the home is the stunning updated kitchen, featuring new granite countertops, freshly painted white cabinetry, and a striking green center island that brings warmth and sophistication to the space. The adjoining keeping room offers beautifully refreshed cabinetry, while the former wet bar has been transformed into a custom gourmet pantry-providing exceptional storage, functionality, and a designer touch. New lighting and ceiling fans throughout the home further enhance the fresh, upscale feel, while the updated powder room features a beautiful new green vanity and mirror. The spacious primary suite is conveniently located on the main level and offers a true retreat, featuring a custom-designed primary closet and a completely remodeled primary bath with a fresh, luxurious feel and beautifully updated finishes. The finished basement adds remarkable flexibility with a full private apartment offering its own separate driveway and private entrance. Ideal for extended family, guests, an in-law suite, or multi-generational living, this space provides privacy and independence while remaining connected to the main home. With extensive updates, sophisticated finishes, flexible living spaces, and a beautifully appointed private basement apartment, this exceptional home offers the luxury and feel of new construction with the comfort, character, and value of an established residence. Truly move-in ready and designed to impress.
| 3 hours ago | Listing updated with changes from the MLS® | |
| 3 hours ago | Listing first seen on site |

Information deemed reliable but not guaranteed. The data relating to real estate for sale on this web site comes in part from the Broker Reciprocity Program of Georgia MLS. Real estate listings held by brokerage firms other than this office are marked with the Broker Reciprocity logo and detailed information about them includes the name of the listing brokers. Copyright © 2020-present Georgia MLS. All rights reserved.
Last checked: 2026-10-09 10:40 PM UTC