
5084 Williamsport DRPeachtree Corners, GA 30092
Mortgage Calculator
Monthly Payment (Est.)
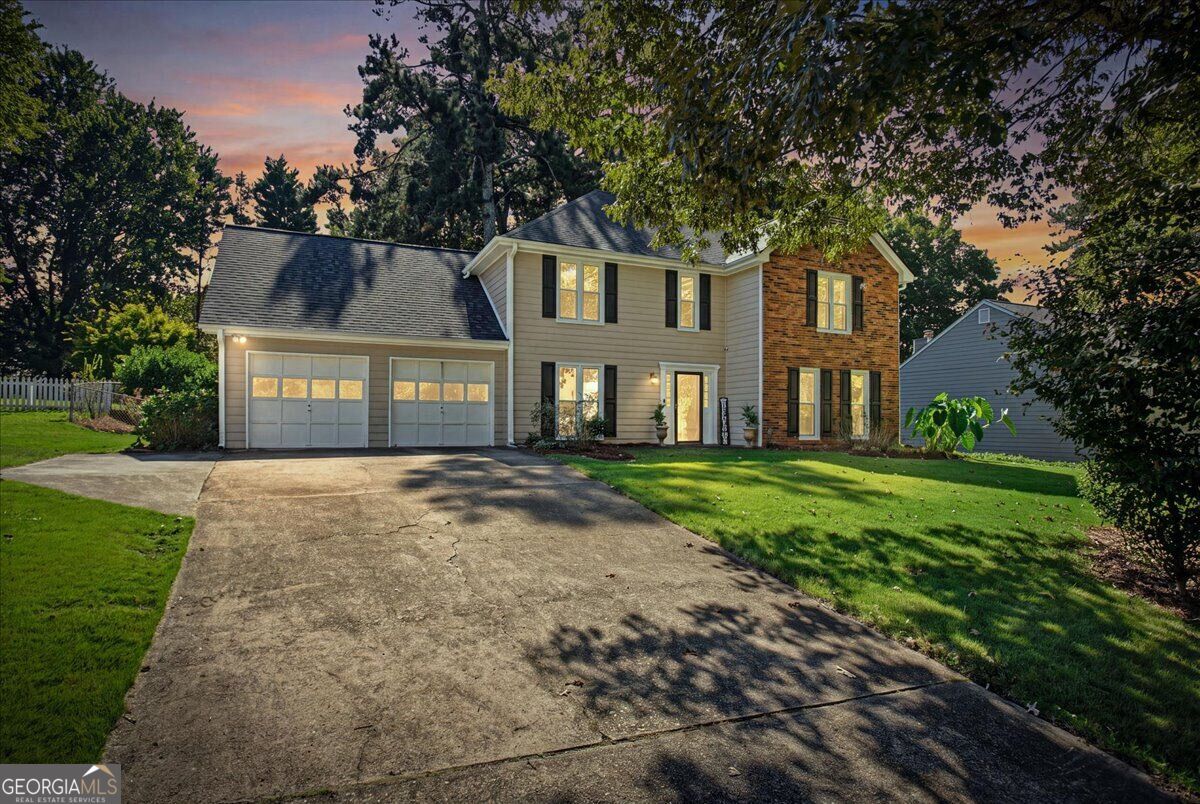
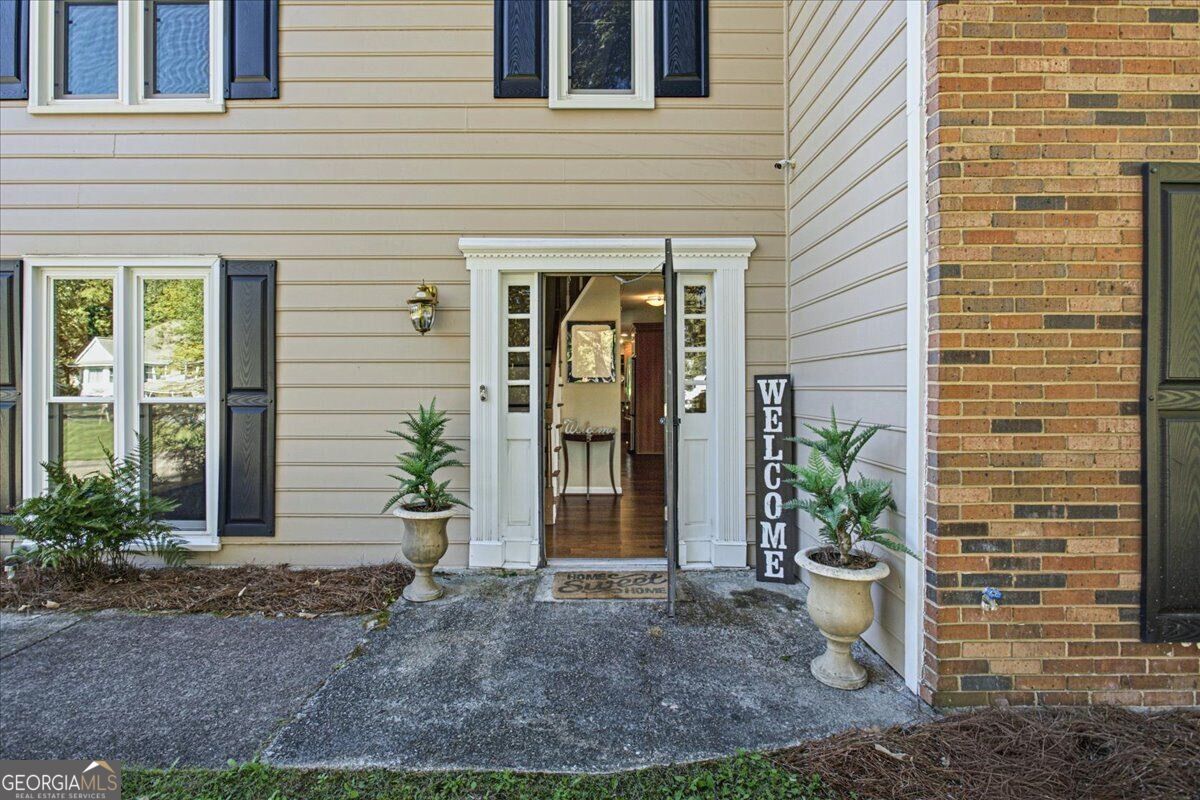
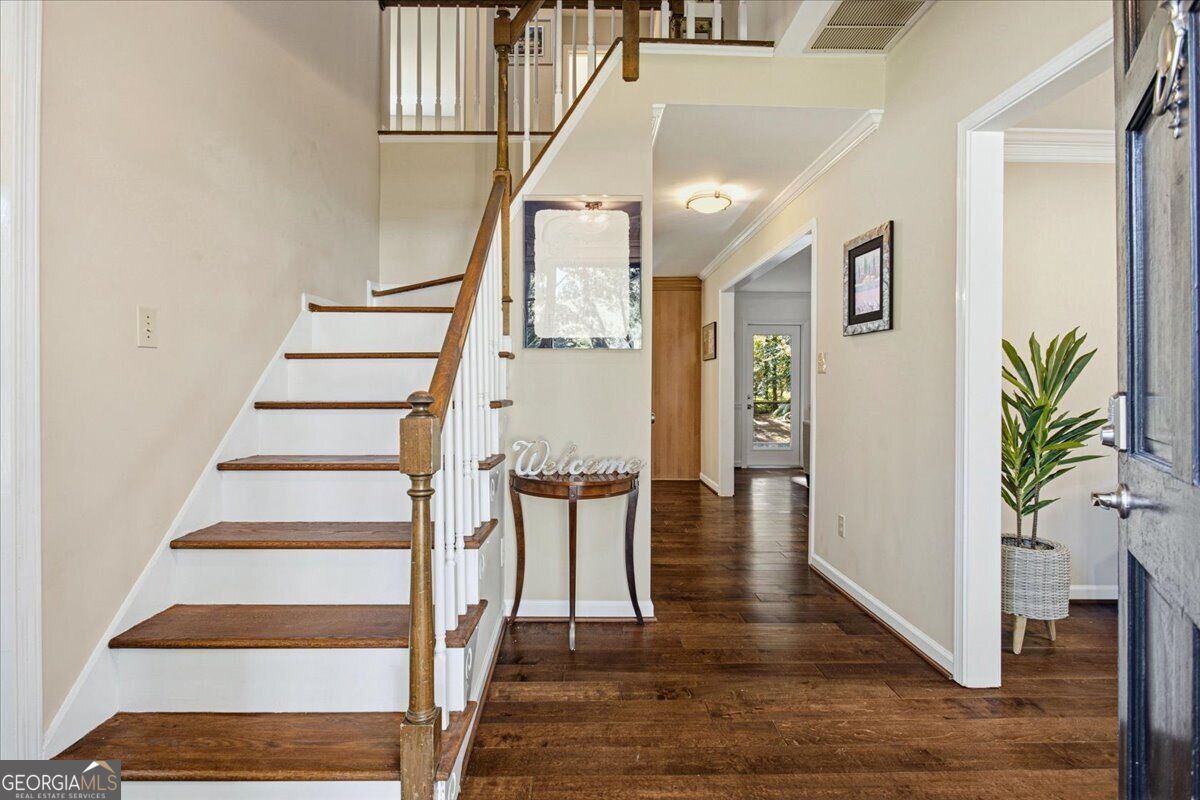
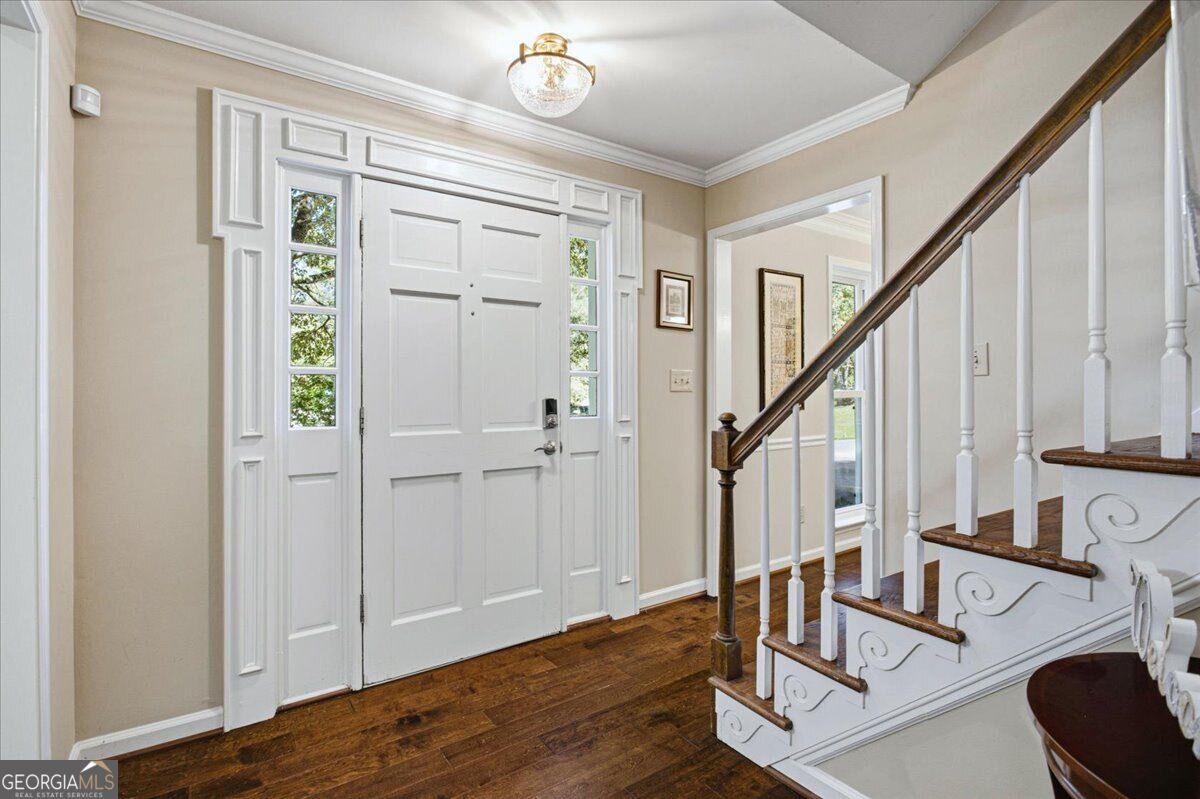
Enter an interest rate to see your estimated monthly payment.LOCATION, LIFESTYLE & NO MANDATORY HOA in the heart of Peachtree Corners! Nestled in the established Williamsport neighborhood, this brick-front Colonial puts you just minutes from The Forum, Peachtree Corners Town Center, Town Green, Jones Bridge Park, Simpsonwood Park and the Chattahoochee River-plus shopping, dining, groceries and everyday conveniences. Enjoy the freedom of no mandatory HOA with optional nearby swim/tennis and social opportunities at Jones Bridge Swim & Tennis Club. A seamless, no-step front entry welcomes you inside, where warm hardwood floors flow throughout the main level. The heart of the home is the family room-a warm, welcoming space made for cozy evenings by the fire, relaxed weekends and time spent together. Built-in bookshelves surround the gas-log fireplace, while a BRAND-NEW back door creates an easy connection to the patio and backyard for effortless indoor-outdoor living. The bright kitchen is filled with natural light from an oversized picture window overlooking the private backyard, making it easy to stay connected to the activity outside. Designed for both everyday cooking and entertaining, the kitchen features double wall ovens, a built-in microwave, separate gas cooktop and center island with plenty of space for prep and serving. A BRAND-NEW backsplash, abundant granite countertops and classic light wood-stained cabinetry with stylish new hardware create a warm, polished space you'll be proud to gather in and share with guests. A separate breakfast nook, framed by another large window, offers a bright and comfortable spot for casual meals. A formal dining room provides the perfect setting for holidays and special occasions, while the front living room offers flexibility as a home office, sitting room or additional gathering space. Upstairs, the hardwood staircase leads to a peaceful primary suite RETREAT with hardwood flooring, neutral paint and a generous walk-in closet filled with natural light. The recently renovated en-suite bathroom features a stylish double vanity, separate room for walk-in shower and toilet under a window. THREE additional bedrooms each feature newer carpet, while the BONUS ROOM adds valuable flexibility for guests, a homework station, second office, playroom or media room. Built-in cabinets and desks plus a separate back staircase make this space especially functional. A renovated hall bathroom completes the upper level. Outside, the fully fenced backyard offers room to play, garden, entertain or simply enjoy time outdoors. A combination of grassy areas and mature natural landscaping creates both usable space and privacy, while a large storage shed provides extra room for tools, bikes and outdoor equipment. Additional updates include a NEW ROOF (2025), new (2024) water heater, chimney cap (2022), bathroom renovation (2023) Vivint smart home security system stays (2021), newer light fixtures throughout, recently refreshed neutral interior paint, hardwood flooring added in 2021 and kitchen refrigerator that remains with the home. PLUS location is IDEAL. Williamsport near East Jones Bridge Road and Peachtree Parkway allows time efficiency meeting friends for dinner, enjoying concerts and community or head outdoors for trails, river views, fishing, recreation and more. All part of the lifestyle in Peachtree Corners' favorite destinations are all just minutes from home. MOVE-IN READY and filled with thoughtful updates, flexible living spaces and an exceptional Peachtree Corners location-this is one you'll want to see.
| just now | Listing first seen on site | |
| 4 days ago | Listing updated with changes from the MLS® |

Information deemed reliable but not guaranteed. The data relating to real estate for sale on this web site comes in part from the Broker Reciprocity Program of Georgia MLS. Real estate listings held by brokerage firms other than this office are marked with the Broker Reciprocity logo and detailed information about them includes the name of the listing brokers. Copyright © 2020-present Georgia MLS. All rights reserved.
Last checked: 2026-10-13 10:58 PM UTC