
3611 Club DR NWKennesaw, GA 30144
Mortgage Calculator
Monthly Payment (Est.)
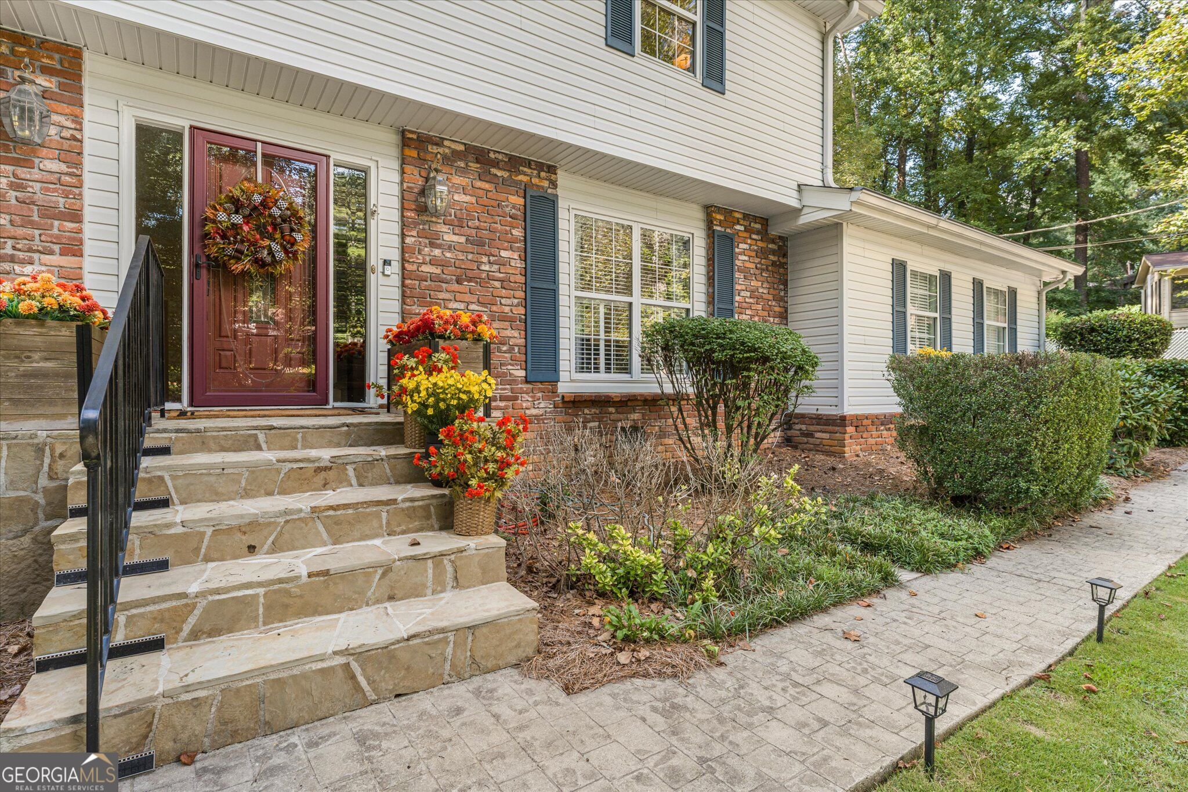
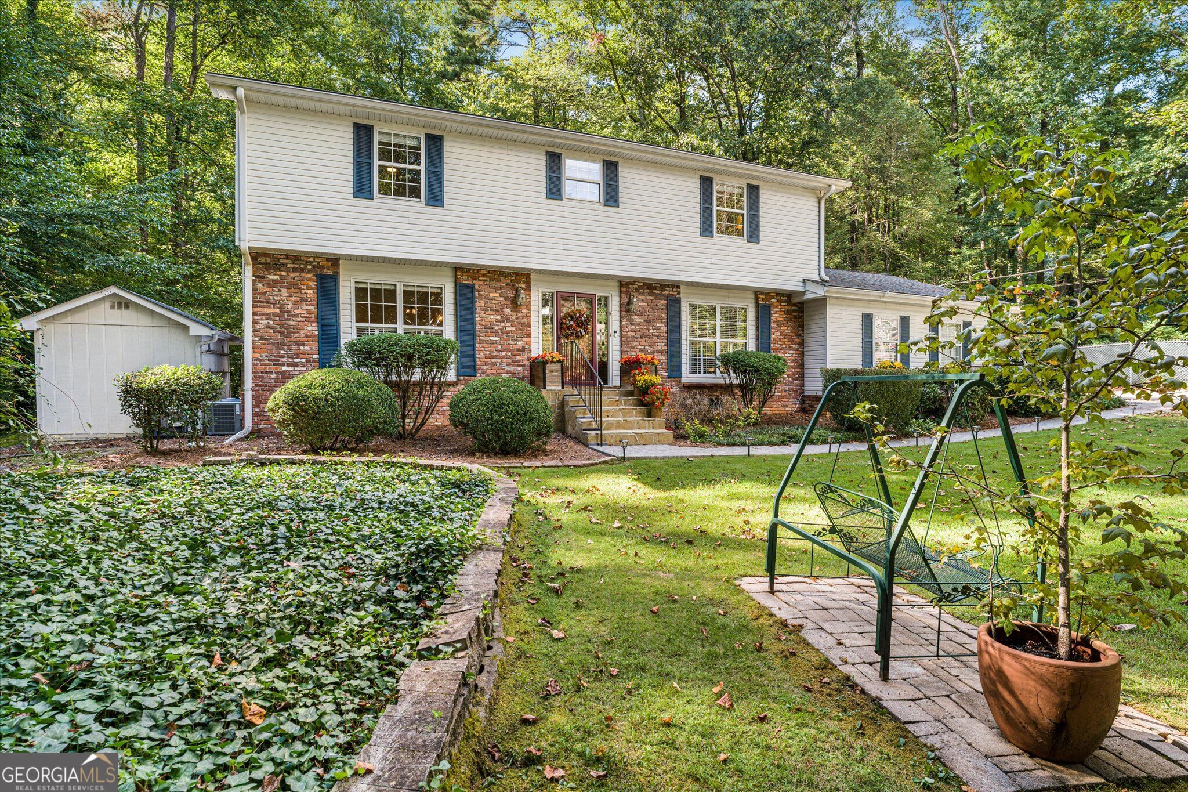
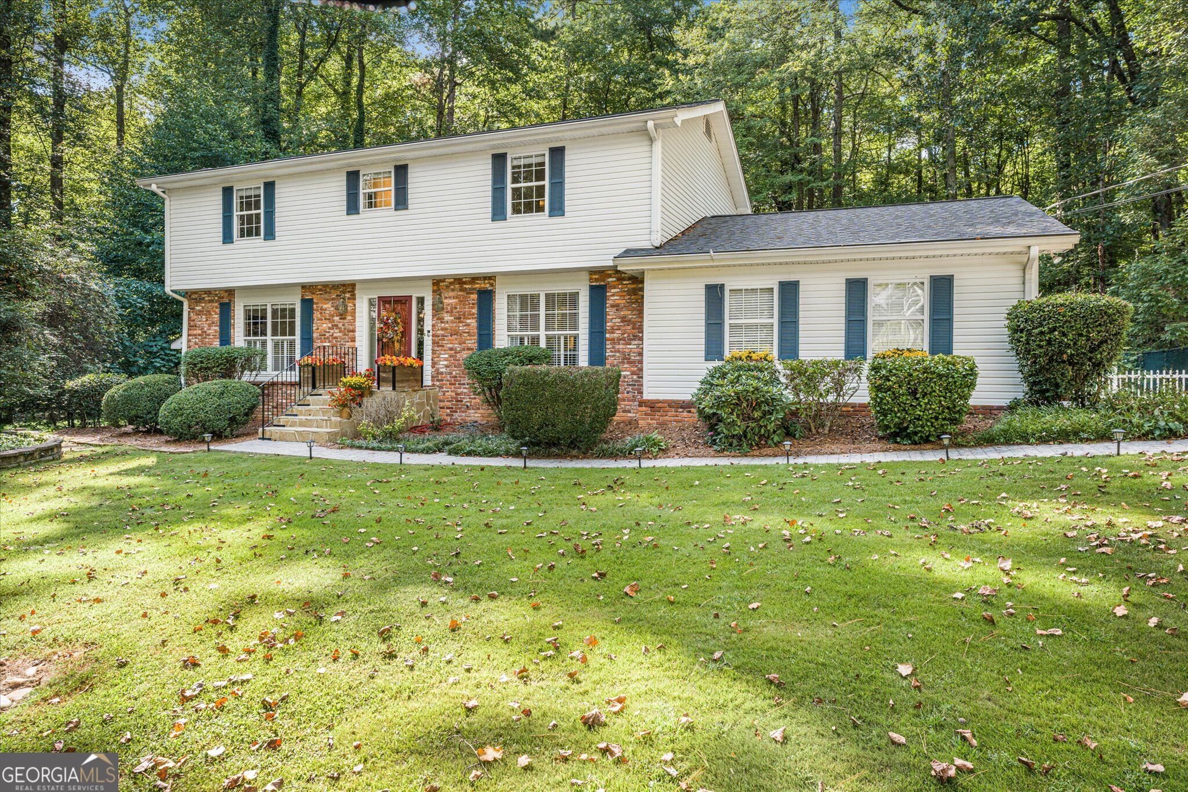
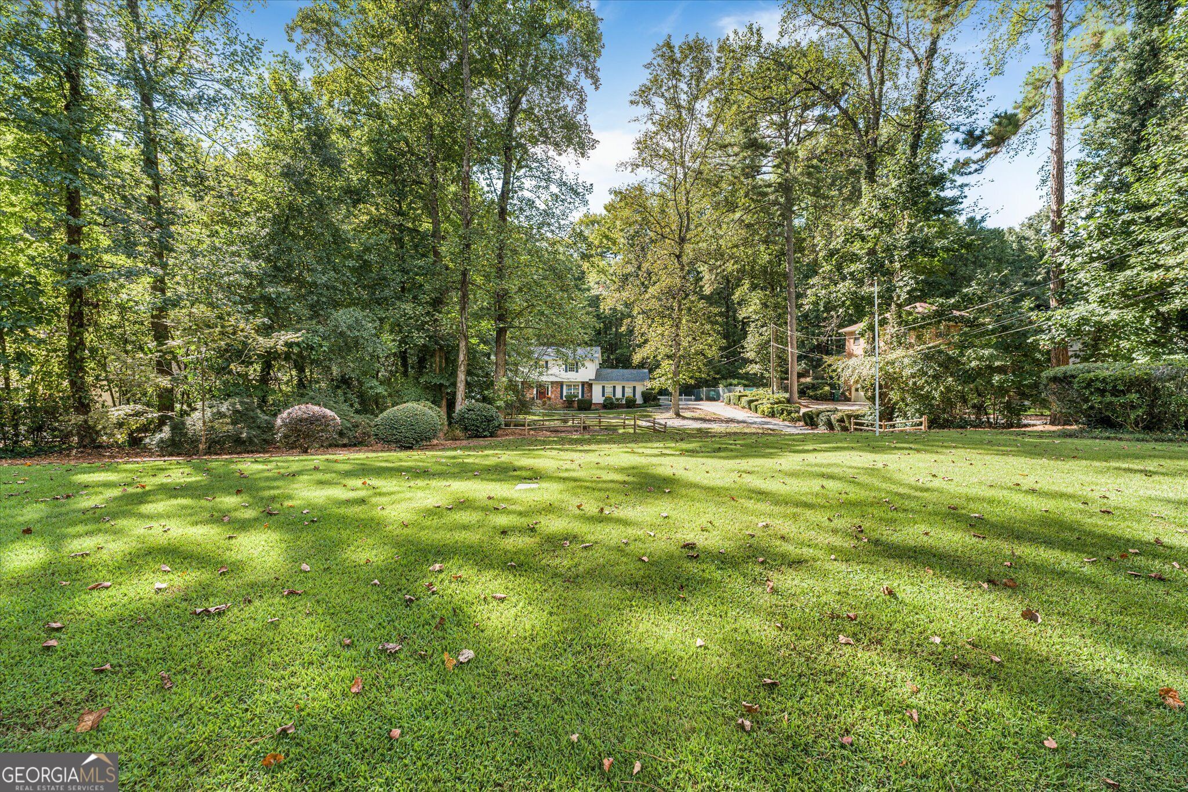
Enter an interest rate to see your estimated monthly payment.RARE OPPORTUNITY JUST STEPS FROM PINETREE COUNTRY CLUB! Welcome to this beautifully updated 5-bedroom, 4-full-bath home offering spacious living, thoughtful upgrades, and an exceptional Kennesaw location! A welcoming entry foyer opens to a versatile formal living area, perfect for a home office, sitting room, or entertaining space. The inviting family room features a classic brick fireplace and custom built-in bookshelves. Gorgeous new luxury vinyl flooring with upgraded sound-reducing underlayment flows throughout the main level, complemented by fresh interior paint and upgraded lighting. The beautifully appointed kitchen features granite countertops, stainless steel appliances, a built-in microwave, center island with breakfast bar, newly added custom cabinetry, and a custom built-in refrigerator with dual-sided access. A spacious formal dining room provides the perfect setting for gatherings and special occasions. The main level also offers an oversized bedroom with wheelchair-accessible features and an adjoining full bathroom, plus a second full bath for added convenience. A generously sized laundry room with custom cabinetry and shelving completes the main level. Upstairs, you'll find four spacious bedrooms and two additional full bathrooms, including an oversized primary suite with a beautifully remodeled private bath. New luxury vinyl flooring enhances the upper landing, while newer carpeting adds comfort to the staircase and bedrooms. Ceiling fans and thoughtful updates throughout add to the home's appeal. Step outside and discover your own PRIVATE BACKYARD RETREAT! Designed for both relaxation and entertaining, the expansive, oversized deck features updated low-maintenance composite decking and offers plenty of room for outdoor dining, comfortable seating, and gatherings with family and friends. A newly installed privacy fence surrounds the backyard, creating a wonderfully peaceful and secluded setting where you can unwind and enjoy the outdoors in complete privacy. The beautifully maintained front lawn is complemented by a picturesque creek along the front of the property, adding to the home's natural charm. Additional exterior highlights include a side-entry garage with abundant extra parking, a separate outdoor storage building, low-maintenance brick and vinyl siding, and an encapsulated crawl space. LOCATION, LOCATION, LOCATION! Situated just steps from Pinetree Country Club and its clubhouse, this home offers an exceptional opportunity to enjoy the convenience of country club living in an established Kennesaw neighborhood. Ideally located near Kennesaw State University, I-75, Downtown Kennesaw, Barrett Parkway, and the Town Center area, with convenient access to shopping, dining, recreation, and entertainment. Enjoy the exciting revitalization of Downtown Kennesaw, including Depot Park and the United Bankshares Amphitheater, home to concerts, festivals, and community events. With its combination of generous living spaces, extensive upgrades, private outdoor retreat, and outstanding proximity to some of Kennesaw's most desirable destinations, this home truly offers the best of comfort, convenience, and location!
| 4 hours ago | Listing first seen on site | |
| 4 hours ago | Listing updated with changes from the MLS® |

Information deemed reliable but not guaranteed. The data relating to real estate for sale on this web site comes in part from the Broker Reciprocity Program of Georgia MLS. Real estate listings held by brokerage firms other than this office are marked with the Broker Reciprocity logo and detailed information about them includes the name of the listing brokers. Copyright © 2020-present Georgia MLS. All rights reserved.
Last checked: 2026-10-09 11:16 PM UTC