
1311 Valley Reserve DR NWKennesaw, GA 30152
Mortgage Calculator
Monthly Payment (Est.)
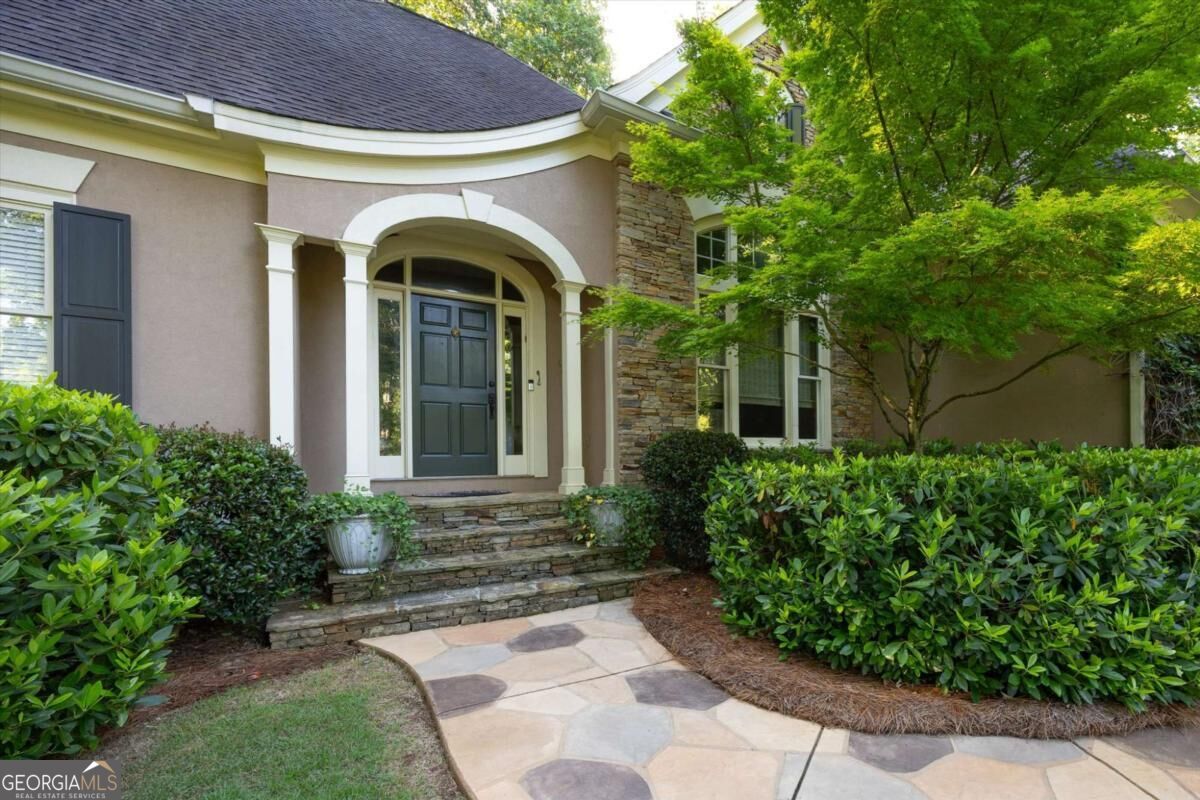
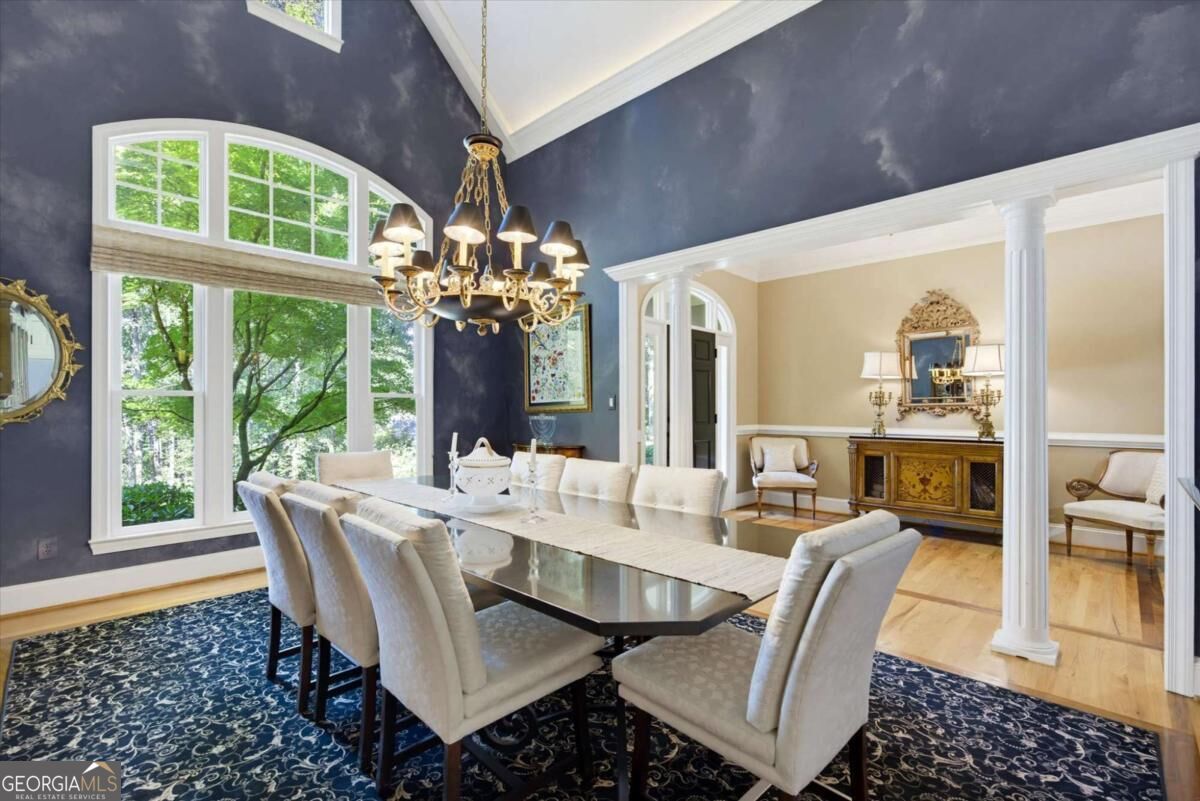
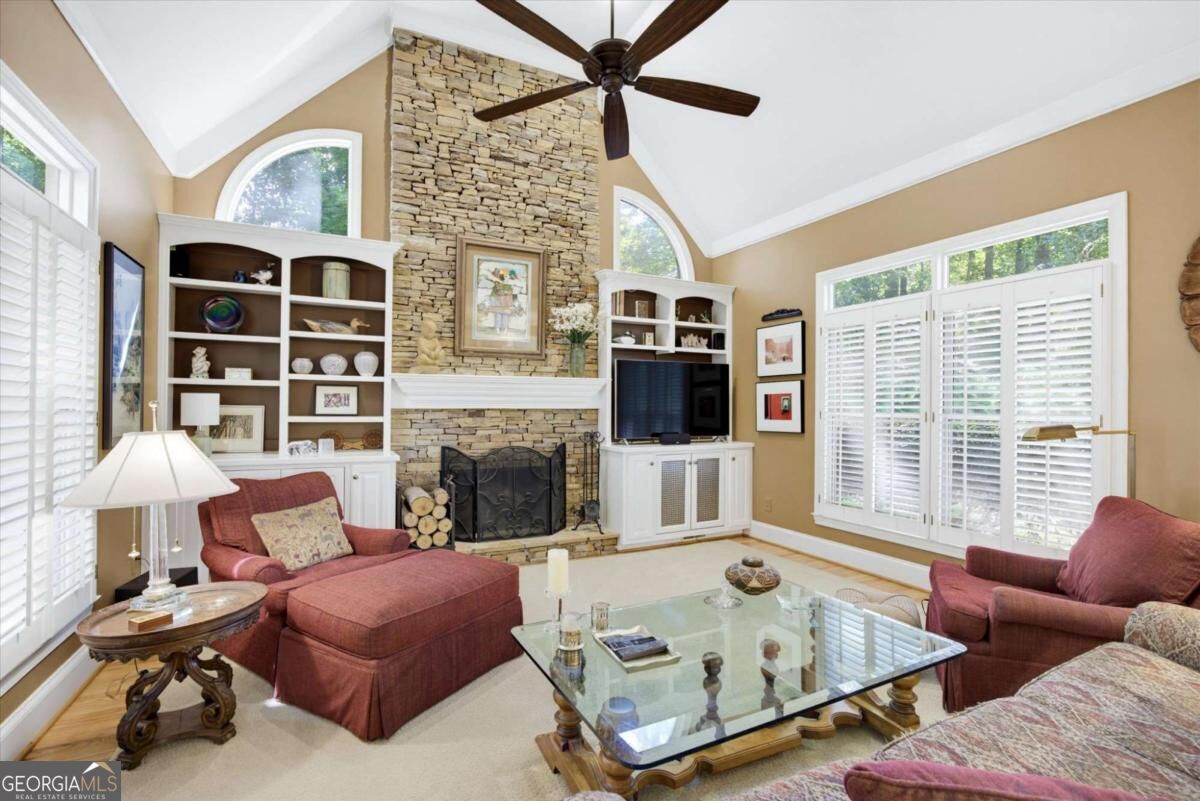
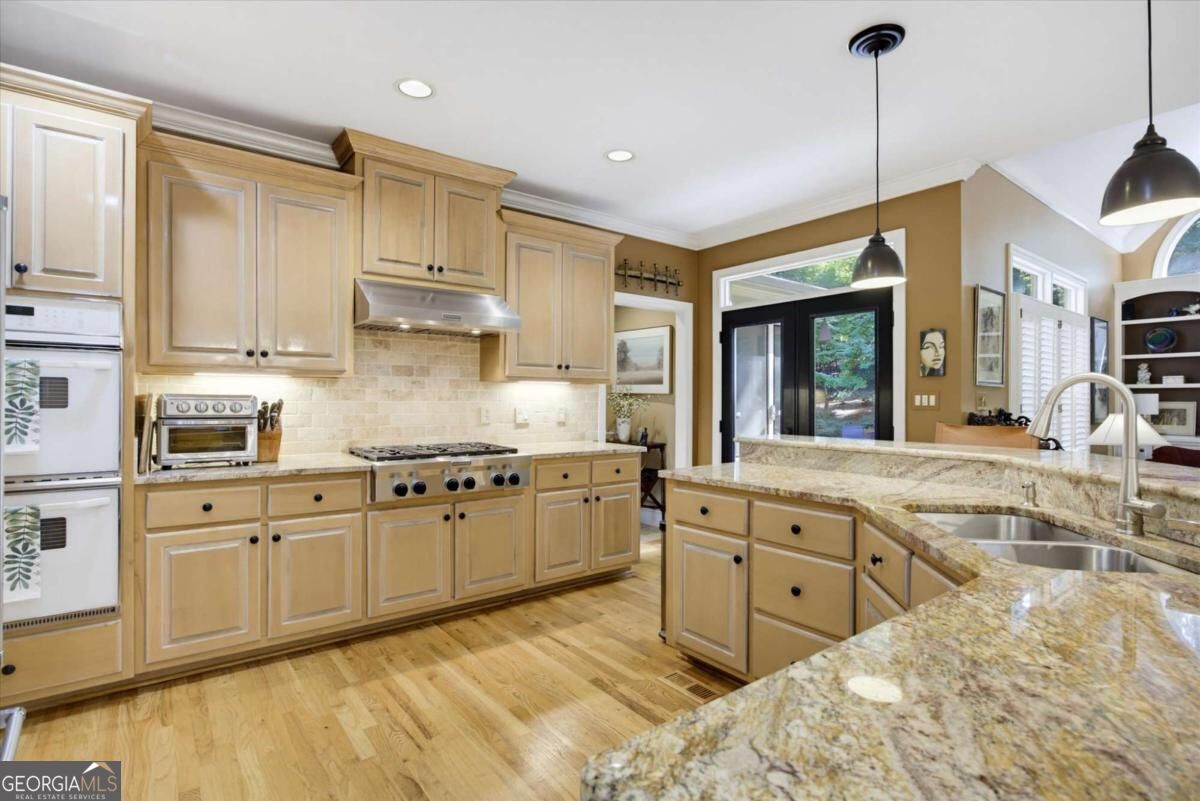
Enter an interest rate to see your estimated monthly payment.Luxury Ranch Home with Finished Basement * Main-Level Primary Suite * Outdoor Kitchen & Fenced Backyard! Located in The Reserve in Kennesaw, 1311 Valley Reserve Drive is a true showstopper tucked away in the trees in a desirable Kennesaw location. The 4-bedroom, 3.5-bath executive home offers main-level living, a full finished basement with separate access, and multiple indoor and outdoor gathering spaces. Inside, hardwood floors flow through the main living areas, creating warmth and continuity throughout the home. The vaulted dining room features cove lighting, offering a beautiful setting for meals, holidays, and special gatherings. A separate sitting room opens to the screened porch overlooking established landscaping and wooded surroundings. The eat-in kitchen features an abundance of custom cabinetry, granite countertops, stainless steel appliances, a gas range with hood vent, a double oven, a breakfast bar, and a breakfast area with an organizational center. Just beyond the kitchen, the keeping room offers a warm and inviting space with a stacked stone fireplace, built-in bookshelves, and plantation shutters, making it a comfortable place to relax or entertain. The primary suite feels like a private retreat with a spacious bedroom, a tray ceiling, a built-in bookcase, a sitting room with a fireplace and shutters, and a custom closet. The updated primary bath includes a granite double vanity, soaking tub, and tiled shower. Two additional main-level bedrooms share a Jack-and-Jill bathroom. A half bath, a laundry room with a utility sink, and an attic accessed by permanent stairs complete the main level. The finished basement is an incredible extension of the home with above-grade style and flexible living options. This level includes a family room with a stone fireplace, a live-edge wood bar with a beverage cooler, and a wine cellar. A fourth bedroom serves as a second primary bedroom, and has a double vanity full bathroom, and additional flex room provide options for guests, a home office, exercise space, or hobbies. The bedroom and bathroom on this level also create the option for a second primary suite or private guest retreat. Outdoor living is just as impressive with an oversized flagstone patio, outdoor kitchen, and water feature offering a beautiful space to relax, entertain, garden, or enjoy quiet evenings at home. An irrigation system supports the established landscaping. The Reserve offers sidewalks, a neighborhood pool, tennis courts, and clubhouse. The location provides access to Kennesaw Mountain National Battlefield Park, shopping and dining along Barrett Parkway, and connections to I-75. Schedule your private showing today to explore the flexible living spaces, finished basement, and outdoor entertaining areas this Kennesaw home offers.
| 3 hours ago | Listing first seen on site | |
| 3 hours ago | Listing updated with changes from the MLS® |

Information deemed reliable but not guaranteed. The data relating to real estate for sale on this web site comes in part from the Broker Reciprocity Program of Georgia MLS. Real estate listings held by brokerage firms other than this office are marked with the Broker Reciprocity logo and detailed information about them includes the name of the listing brokers. Copyright © 2020-present Georgia MLS. All rights reserved.
Last checked: 2026-10-09 10:45 PM UTC