
901 NE Abernathy RD 6030Sandy Springs, GA 30328
Mortgage Calculator
Monthly Payment (Est.)
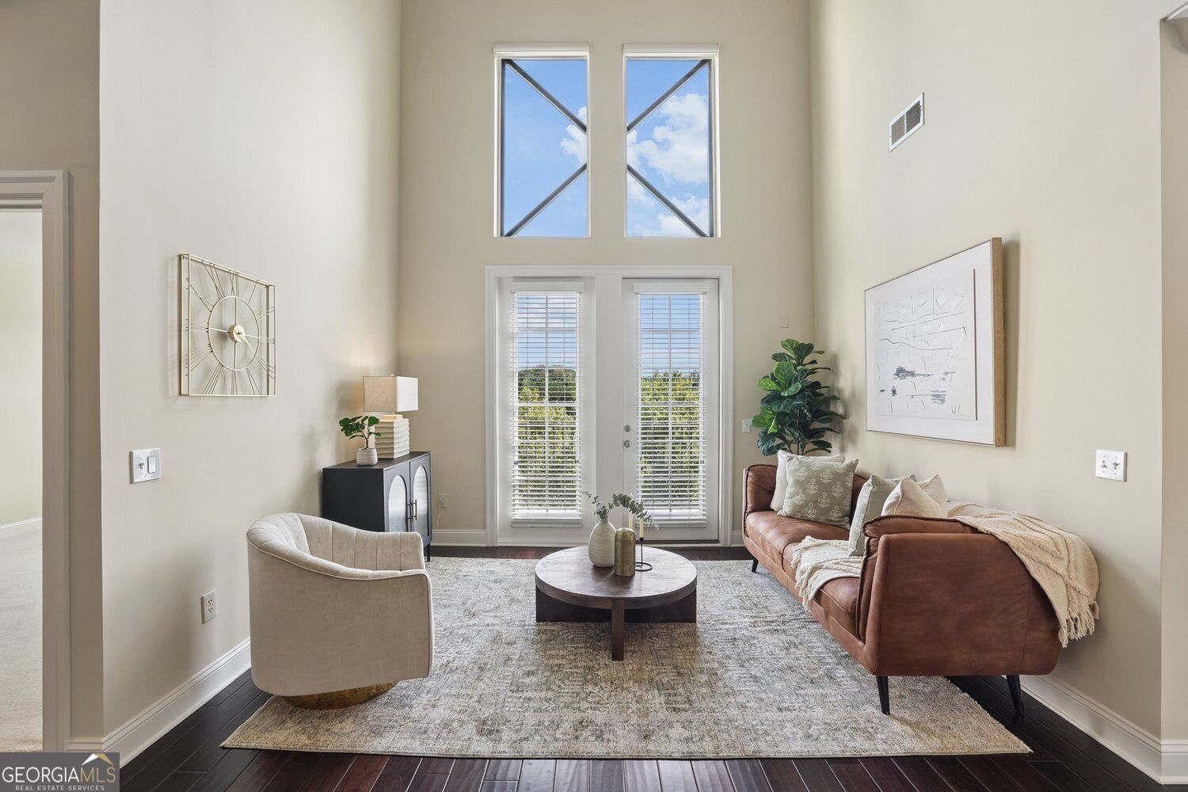
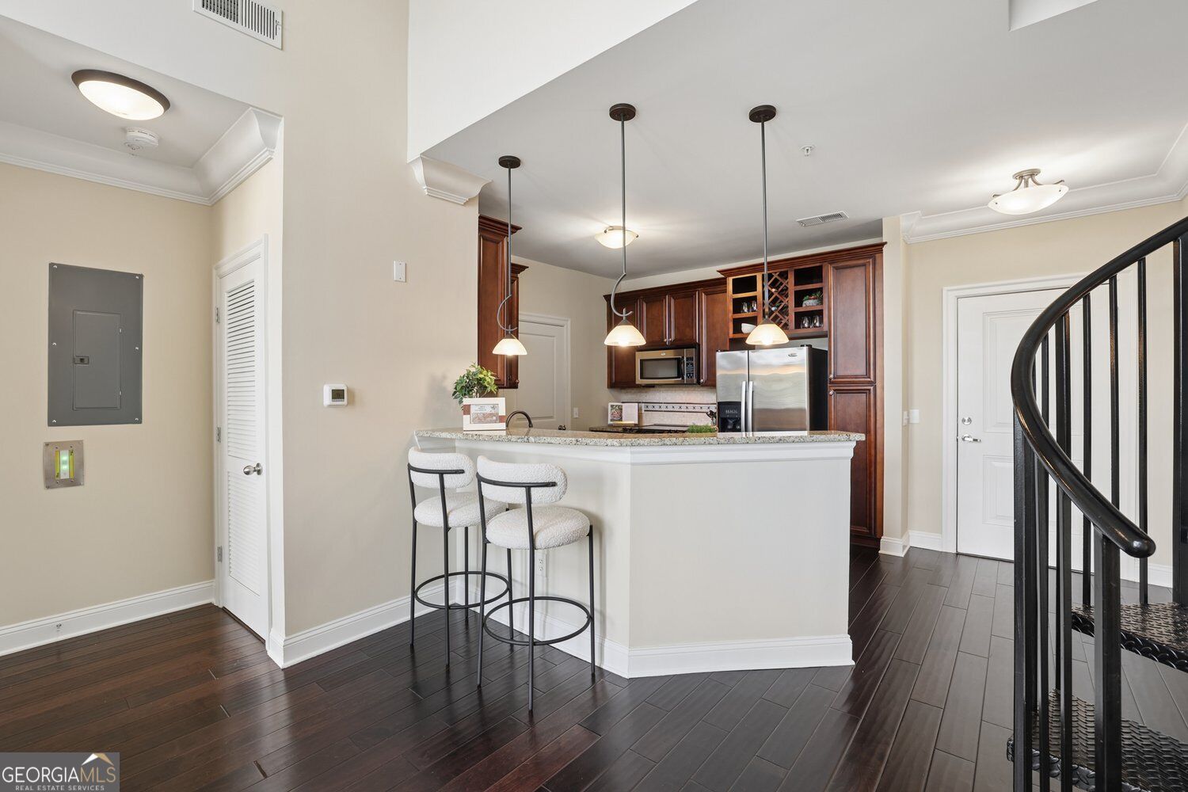
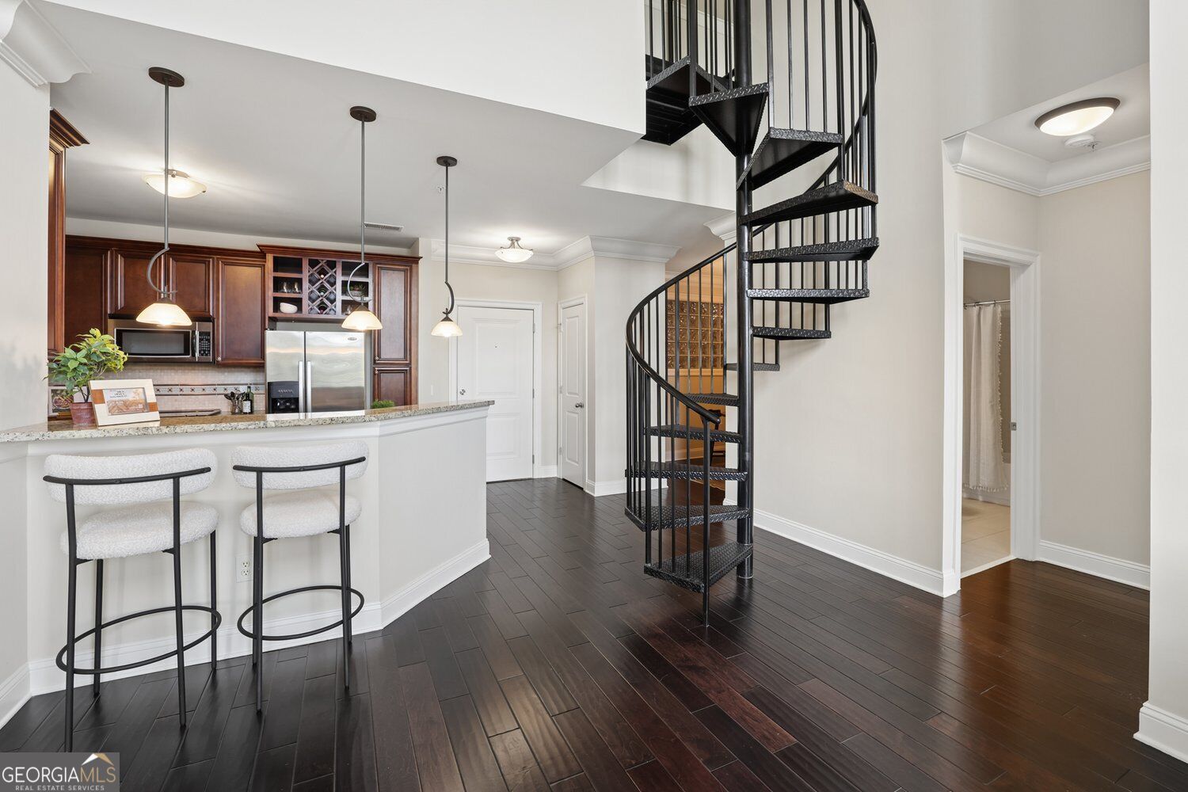
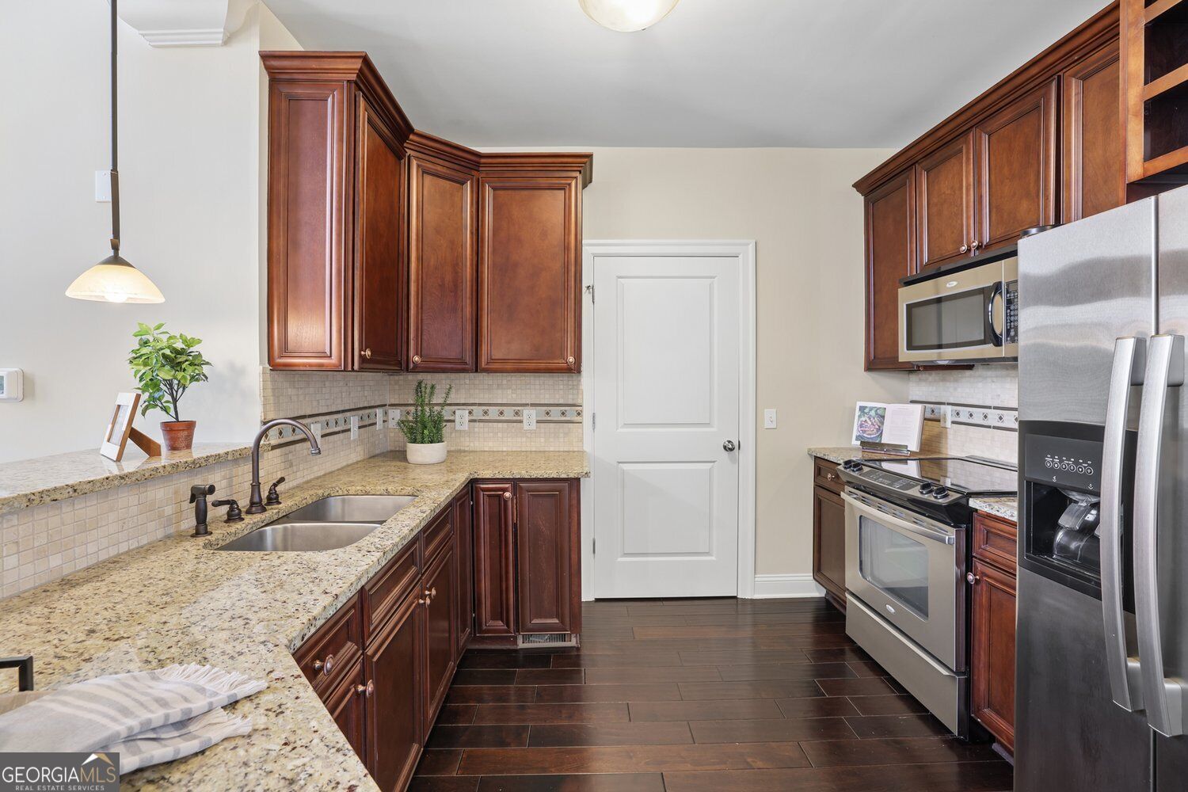
Enter an interest rate to see your estimated monthly payment.Top-floor living with a floor plan that is anything but typical. This distinctive 2-bedroom, 2-bath residence at Serrano pairs a light-filled, two-story living room with an upper-level loft and a true separate dining room-giving you something rarely found in condominium living: two potential home-office or flex spaces without sacrificing the second bedroom. The main living area makes an immediate impression with tall east-facing windows, hardwood floors and a spiral staircase leading to the loft above. Morning light and a tree-lined outlook create a surprisingly peaceful setting, with access to the private balcony directly from the living room. Upstairs, the generously sized loft works beautifully as a dedicated office, studio, den or retreat while remaining visually connected to the living space below. Back on the main level, the separate dining room adds another layer of flexibility-keep it for entertaining or create a second office, library or study. The kitchen opens to the living area with granite countertops, abundant wood cabinetry, stainless-steel appliances, breakfast-bar seating and built-in wine storage. Both bedrooms remain comfortably removed from the work and entertaining spaces. The primary suite includes a walk-in closet and bath with a long double vanity, separate shower and soaking tub. An especially valuable feature is two assigned, side-by-side covered parking spaces, conveniently positioned near the fifth-floor building access. The HVAC system and water heater were replaced in 2021. Serrano offers concierge service, onsite management, swimming pool, fitness center, club room with fireplace, separate media room, landscaped courtyard and grilling areas. 1 Gig high-speed internet is included in the HOA dues. And the location may be one of Serrano's biggest advantages: remarkably direct access to GA-400 north and south and I-285 east and west, along with the Perimeter business district, MARTA, shopping, dining and major corporate offices. Yet from this east-facing top-floor residence, the setting remains surprisingly quiet, with trees rather than highway as the predominant outlook. For anyone who wants the lock-and-leave convenience of condominium living without giving up dedicated space to work, host, relax and accommodate guests, Serrano residence #6030 offers a level of comfort and flexibility that is difficult to duplicate.
| just now | Listing first seen on site | |
| 3 hours ago | Listing updated with changes from the MLS® |

Information deemed reliable but not guaranteed. The data relating to real estate for sale on this web site comes in part from the Broker Reciprocity Program of Georgia MLS. Real estate listings held by brokerage firms other than this office are marked with the Broker Reciprocity logo and detailed information about them includes the name of the listing brokers. Copyright © 2020-present Georgia MLS. All rights reserved.
Last checked: 2026-10-09 10:45 PM UTC