
8550 Edwardton DRRoswell, GA 30076
Mortgage Calculator
Monthly Payment (Est.)
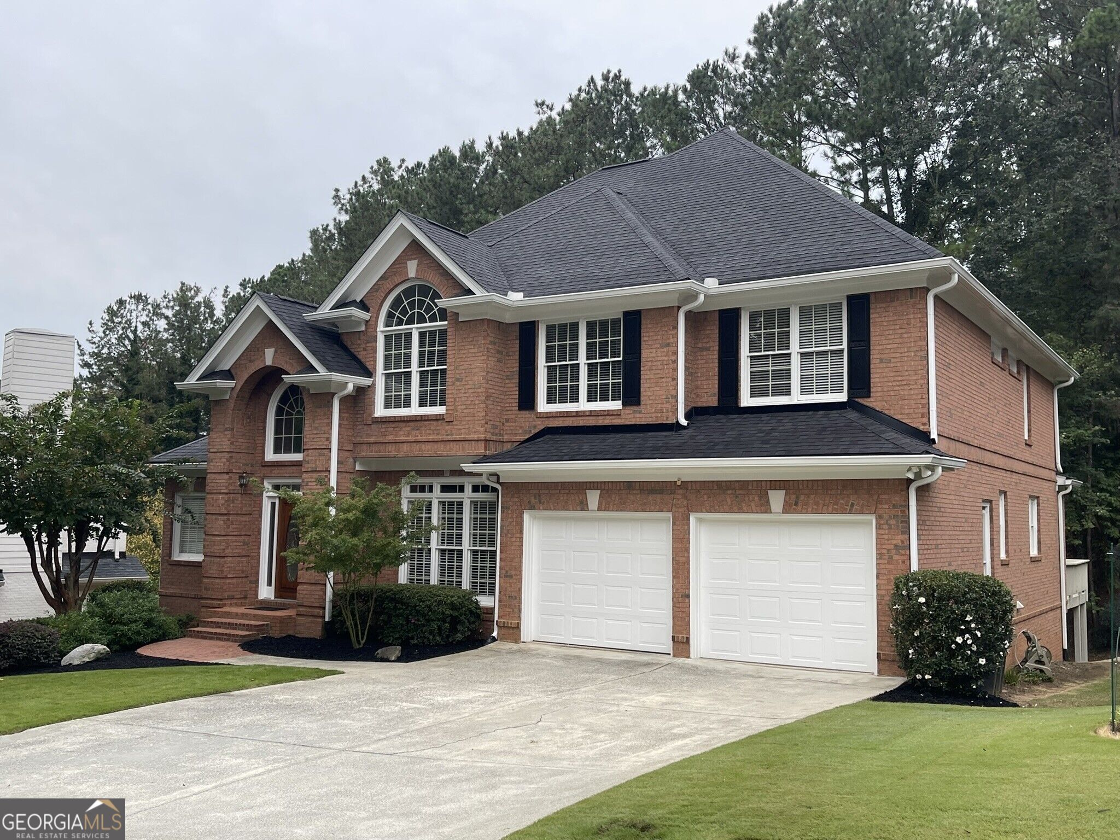
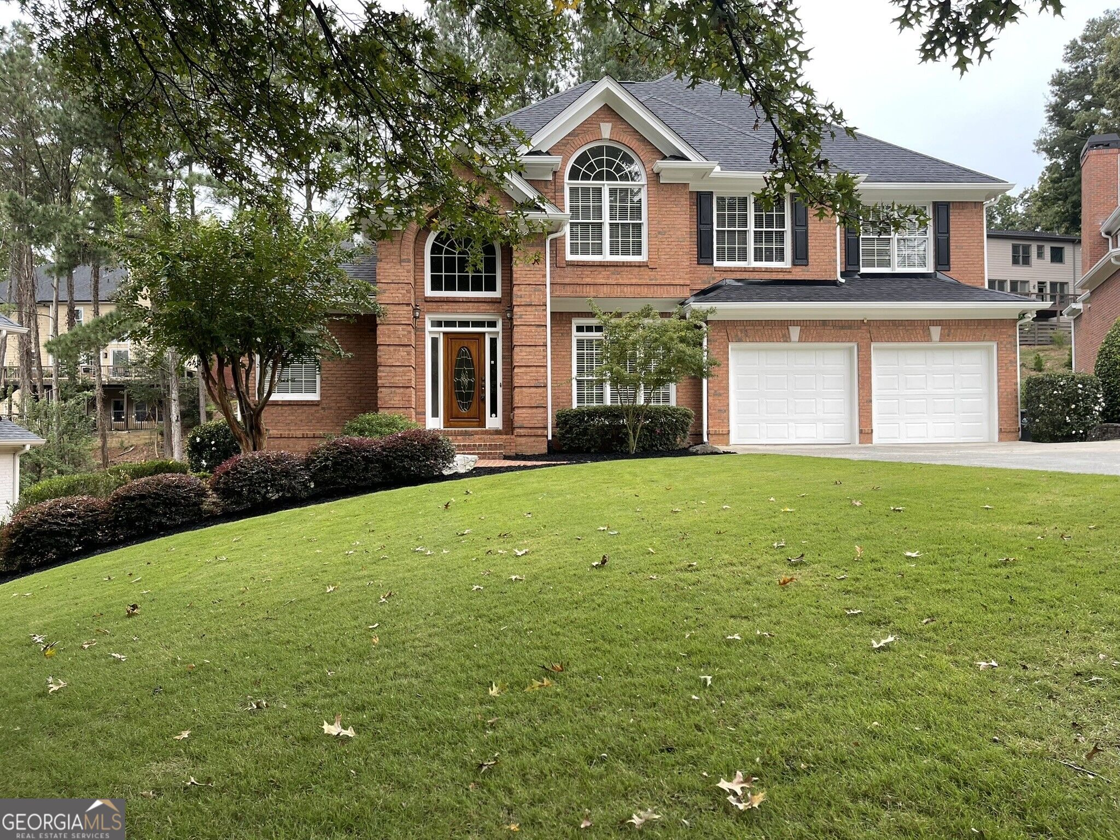
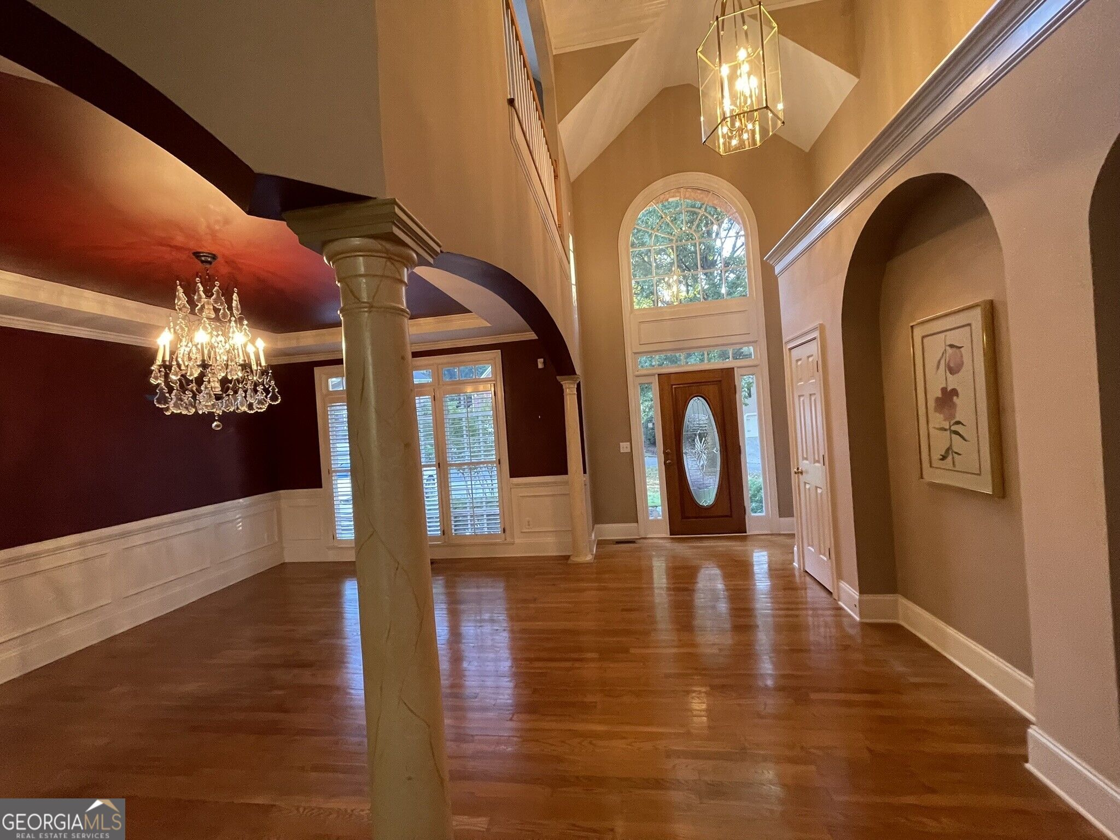
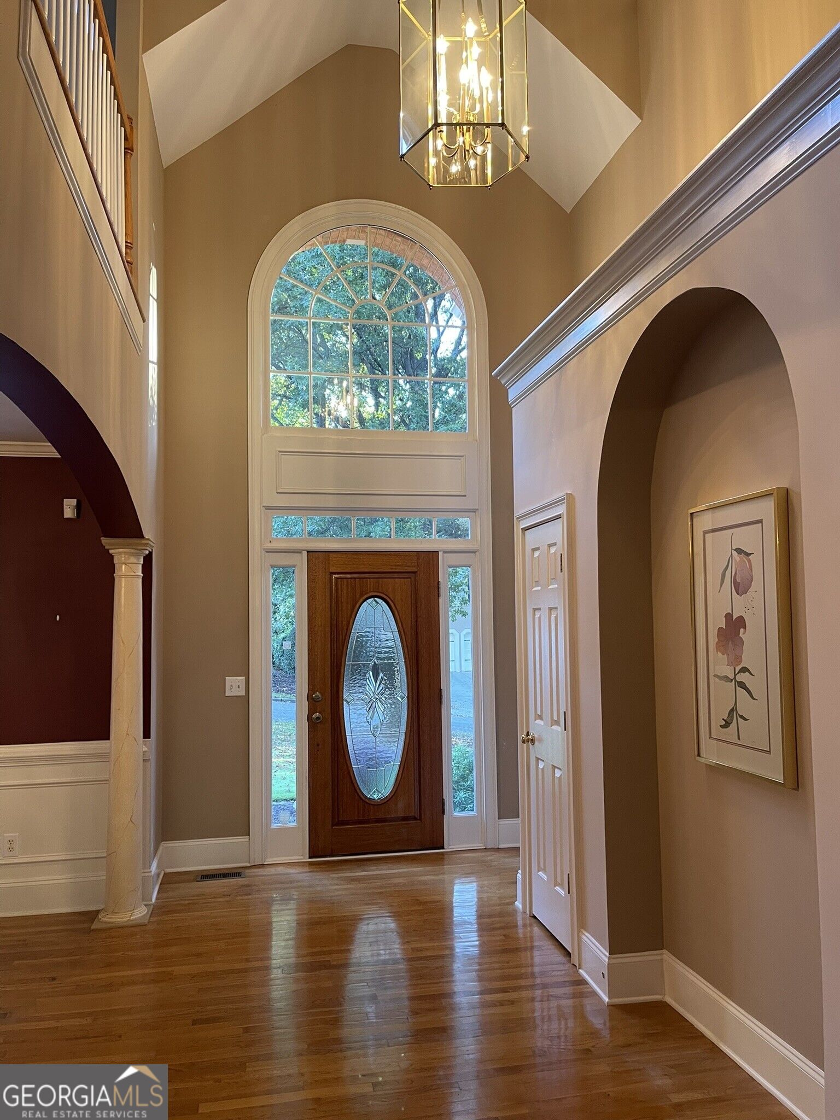
Enter an interest rate to see your estimated monthly payment.Elegant and Spacious Home on a Private Cul-de-Sac Lot in Prestigious Horseshoe Bend Country Club Community Welcome to an exceptional home offering space, comfort, and versatility in a beautiful setting. Featuring 6 bedrooms, 4 full bathrooms, and 1 half bath, this impressive property combines timeless appeal with an open, light-filled floor plan designed for both everyday living and entertaining. The main level showcases beautiful hardwood floors, soaring ceilings, abundant windows that fill the home with natural light, a spacious kitchen with an inviting breakfast area, and a large, separate formal dining room perfect for hosting family and friends. A dedicated laundry room adds convenience, while the thoughtful layout offers plenty of room for gathering and relaxation. Upstairs, discover a private retreat featuring 3 bedrooms, 2 full bathrooms, and a separate sitting area ideal for unwinding, reading, or creating a quiet getaway. The finished basement expands the home's possibilities with 2 additional bedrooms, a large game room, a media room, and a wet bar with a refrigerator, making it perfect for entertaining, guests, extended family, or recreational space. Situated on a private cul-de-sac lot, the home features an attractive three-sided brick exterior, a rear deck overlooking a professionally landscaped yard, and level front and backyard spaces that offer both beauty and functionality. Recent exterior improvements include a new roof and gutters in 2025 and fresh exterior paint in 2026, providing added peace of mind and curb appeal. With its generous living spaces, flexible bedroom arrangements, impressive finished basement, and inviting outdoor setting, this home offers an outstanding opportunity for buyers seeking space and value. Priced below market for an immediate sale, this is an exceptional opportunity to own a spacious, feature-rich home at an attractive price. Please note: The owner is a licensed Georgia real estate agent.
| 3 days ago | Status changed to Active | |
| 3 days ago | Listing updated with changes from the MLS | |
| 2 weeks ago | Listing first seen on site |

Information deemed reliable but not guaranteed. The data relating to real estate for sale on this web site comes in part from the Broker Reciprocity Program of Georgia MLS. Real estate listings held by brokerage firms other than this office are marked with the Broker Reciprocity logo and detailed information about them includes the name of the listing brokers. Copyright © 2020-present Georgia MLS. All rights reserved.
Last checked: 2026-10-25 05:45 PM UTC