
Save
Ask
Tour
Hide
$675,000
13 Days On Site
2225 Roxburgh DRRoswell, GA 30076
Single Family Residence|Pending
6
Beds
4.5
Total Baths
4
Full Baths
1
Partial Bath
4,158
SqFt
$162
/SqFt
1982
Built
Subdivision:
Willow Springs
County:
Fulton
Call Now: (478) 335-0702
Is this the listing for you? We can help make it yours.
(478) 335-0702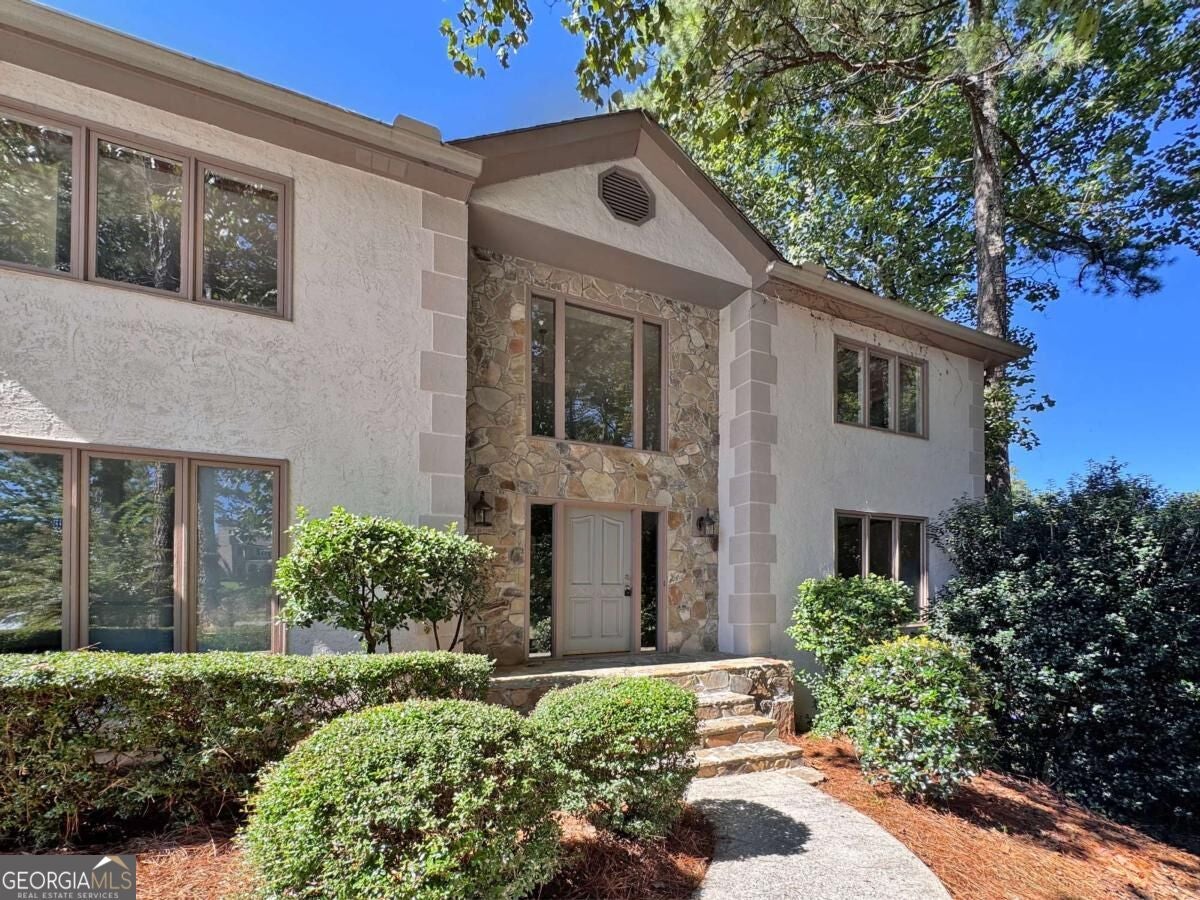
Save
Ask
Tour
Hide
Mortgage Calculator
Monthly Payment (Est.)
Enter an interest rate to see your estimated monthly payment.Calculator powered by Showcase IDX, a Constellation1 Company. Copyright ©2026 Information is deemed reliable but not guaranteed.
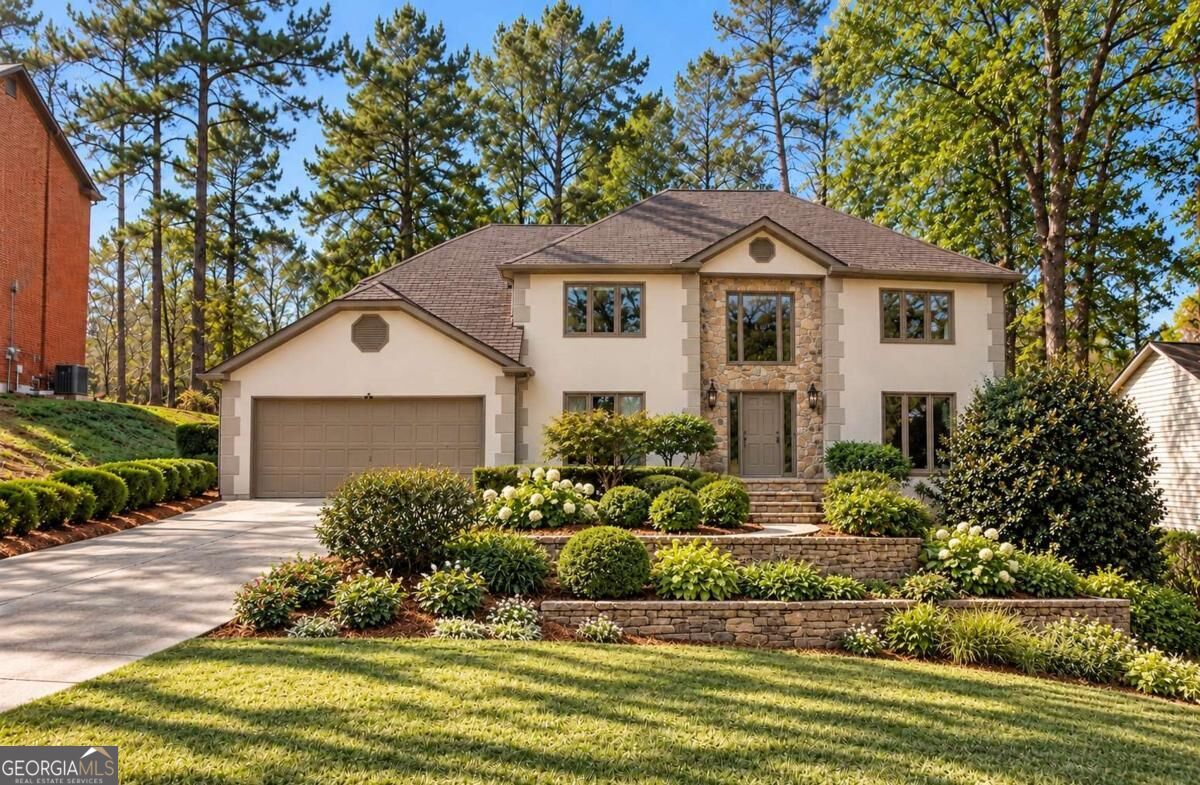
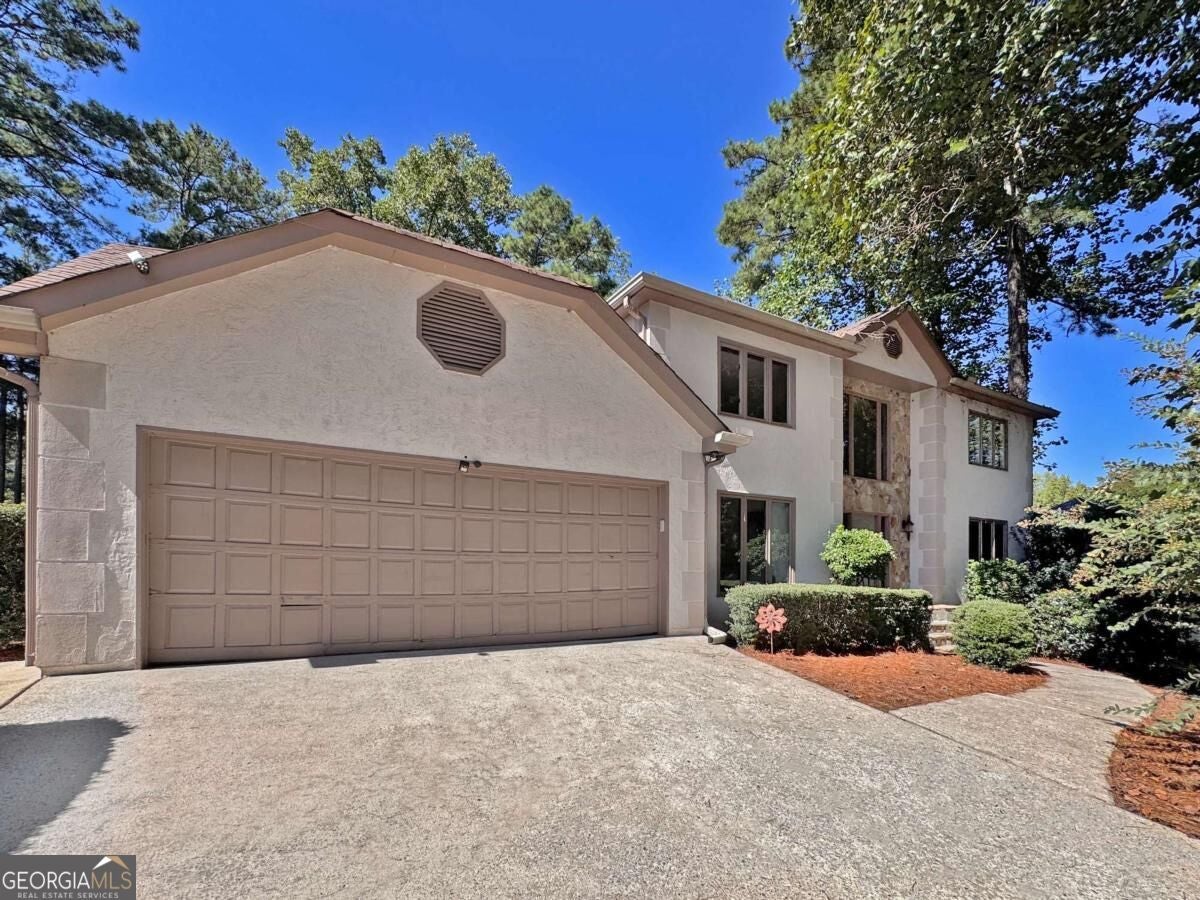
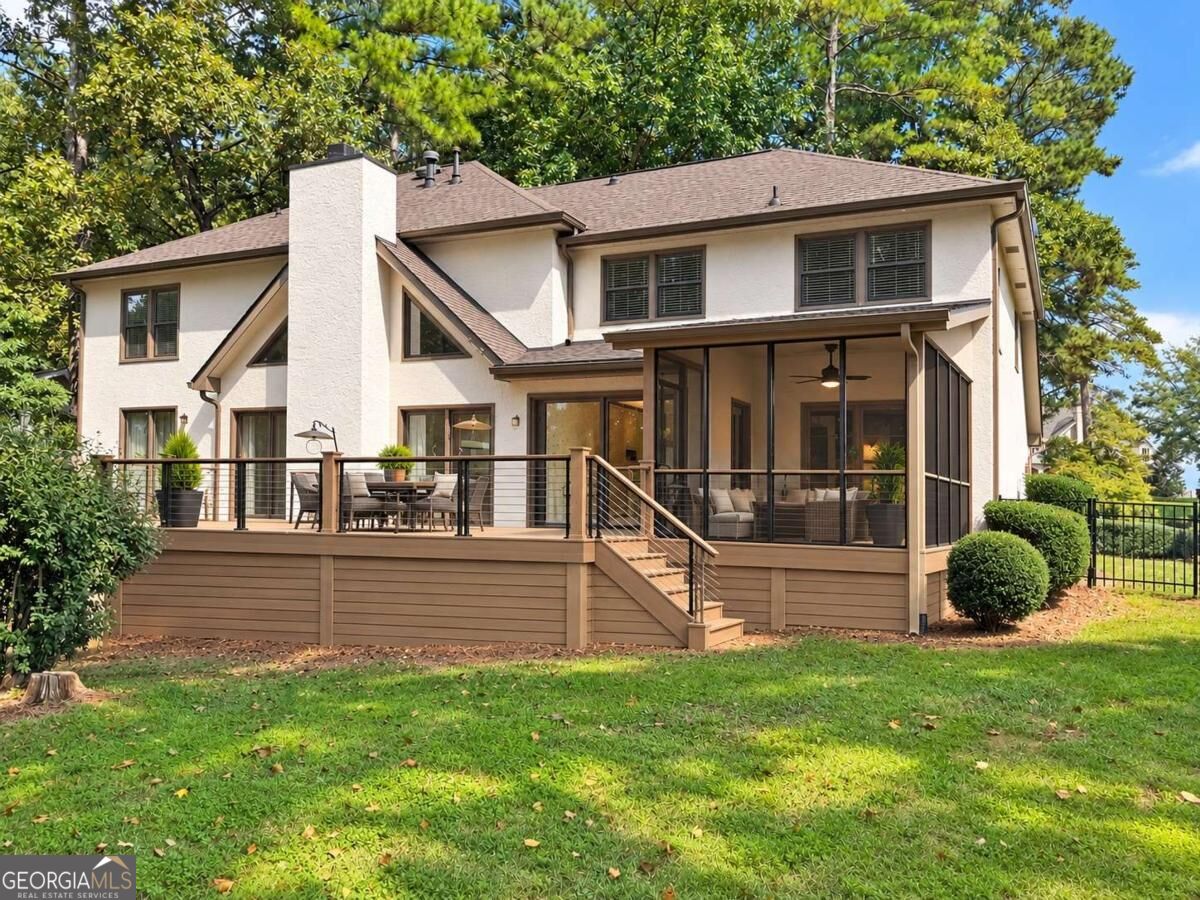
EXTREMELY RARE Fix & Flip opportunity in Country Club of Roswell - Willow Springs! Calling all Builders & Renovators! SOLD AS-IS, needs extensive renovations but well worth the effort! 6 BD/3.5BA hardcoat stucco diamond in the rough with fantastic golf views, situated on 9th green and fairway, flat backyard with room for a pool, partially finished daylight, walk-out basement, and just steps from CCR Clubhouse! This home has a ton of potential & is loaded w/ natural daylight! An excellent value-add opportunity for an investor looking for a full renovation project in one of North Atlanta's most desirable communities! Projected ARV: $1.2M-$1.4M.
Save
Ask
Tour
Hide
Listing Snapshot
Price
$675,000
Days On Site
13 Days
Bedrooms
6
Inside Area (SqFt)
4,158 sqft
Total Baths
4.5
Full Baths
4
Partial Baths
1
Lot Size
0.61 Acres
Year Built
1982
MLS Number
10870596
Status
Pending
Property Tax
$4,897
HOA/Condo/Coop Fees
$45.83 monthly
Sq Ft Source
Public Records
Friends & Family
Recent Activity
| 2 weeks ago | Status changed to Pending | |
| 2 weeks ago | Listing updated with changes from the MLS | |
| 2 weeks ago | Listing first seen on site |
General Features
Acres
0.61
Attached Garage
Yes
Foundation
Slab
Garage
Yes
Garage Spaces
2
Land Lease
No
Levels
Two
Parking
AttachedGarageGarage Door Opener
Parking Spaces
2
Property Sub Type
Single Family Residence
Security
Smoke Detector(s)
Sewer
Public Sewer
SqFt Above
4158
Style
Traditional
Utilities
Cable AvailableElectricity AvailableNatural Gas AvailableSewer AvailableUnderground UtilitiesWater Available
Water Source
Public
Interior Features
Appliances
DishwasherDisposalDouble OvenRefrigerator
Basement
Bath/StubbedDaylightExterior EntryFullInterior Entry
Cooling
Central Air
Electric
220 Volts
Fireplace
Yes
Fireplace Features
Family RoomGas LogGas Starter
Fireplaces
1
Flooring
CarpetHardwood
Heating
Forced AirNatural Gas
Interior
PantryBookcasesDouble VanityVaulted Ceiling(s)Walk-In Closet(s)
Laundry Features
In HallLaundry ClosetUpper Level
Main Level Bedrooms
1
Window Features
Insulated WindowsDouble Pane WindowsSkylight(s)
Dining Room
Kitchen
Save
Ask
Tour
Hide
Exterior Features
Construction Details
Stucco
Fencing
Back Yard
Frontage
Golf Course
Lot Features
On Golf CourseOther
Patio And Porch
DeckScreened
Roof
Composition
Waterfront Features
NONE
Windows/Doors
Insulated WindowsDouble Pane WindowsSkylight(s)
Community Features
Association Fee
$550.0
Association Fee Frequency
Annually
Community Features
GolfLakeParkPlaygroundStreet Lights
Schools
School District
Unknown
Elementary School
Northwood
Middle School
Haynes Bridge
High School
Centennial
Listing courtesy of Robin Martin & Associates

Information deemed reliable but not guaranteed. The data relating to real estate for sale on this web site comes in part from the Broker Reciprocity Program of Georgia MLS. Real estate listings held by brokerage firms other than this office are marked with the Broker Reciprocity logo and detailed information about them includes the name of the listing brokers. Copyright © 2020-present Georgia MLS. All rights reserved.
Last checked: 2026-10-25 11:42 PM UTC
Neighborhood & Commute
Source: Walkscore
Save
Ask
Tour
Hide