AI Home Broker

1299 Mclendon DR, Decatur, GA, 30033

Save
Ask
Tour
Hide
Share
$300,000
14 Days On Site

1299 Mclendon DR
Decatur, GA 30033

For Sale|Single Family Residence|Active Under Contract
4
Beds
1.5
Total Baths
1
Full Bath
1
Partial Bath
1961
Built
Subdivision:
Lindmoor Woods
County:
DeKalb
Call Now: (478) 335-0702
Is this the listing for you? We can help make it yours.
(478) 335-0702
1299 Mclendon DR1299 Mclendon DR1299 Mclendon DR1299 Mclendon DR
Save
Ask
Tour
Hide
Share

Mortgage Calculator

Monthly Payment (Est.)

Enter an interest rate to see your estimated monthly payment.
Calculator powered by Showcase IDX, a Constellation1 Company. Copyright ©2026 Information is deemed reliable but not guaranteed.

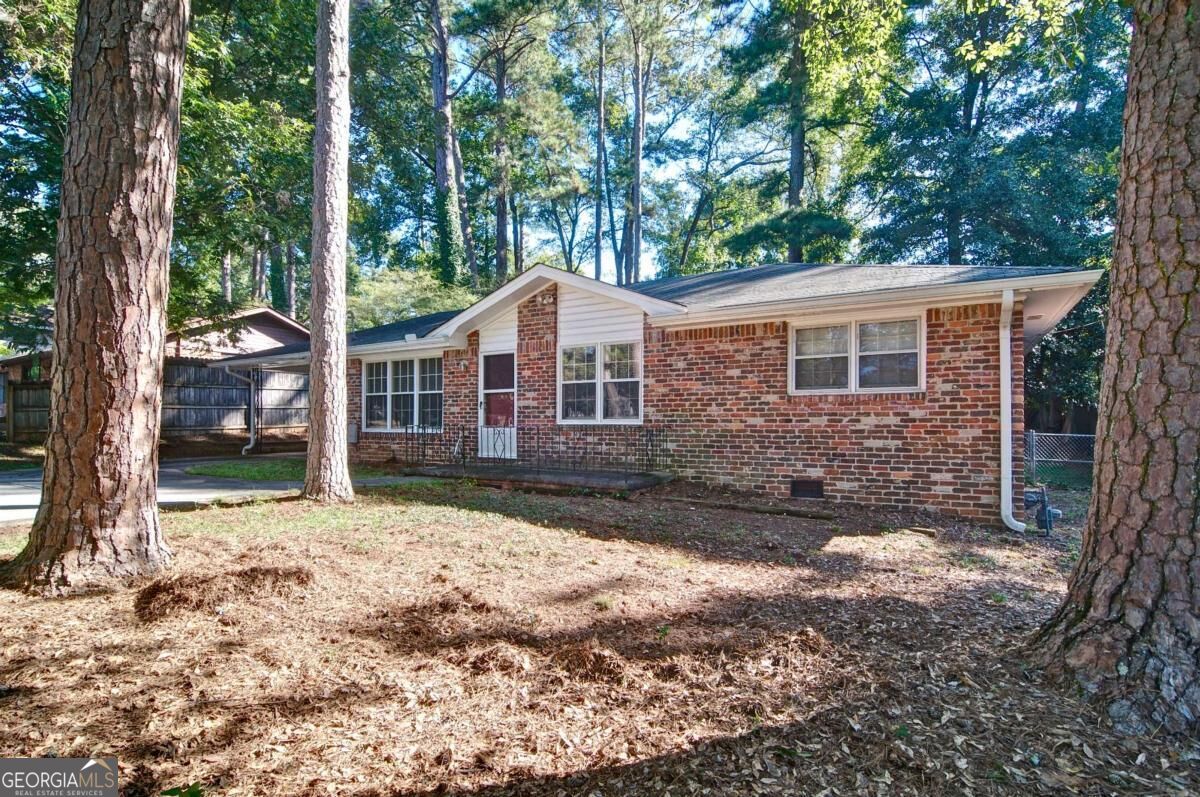
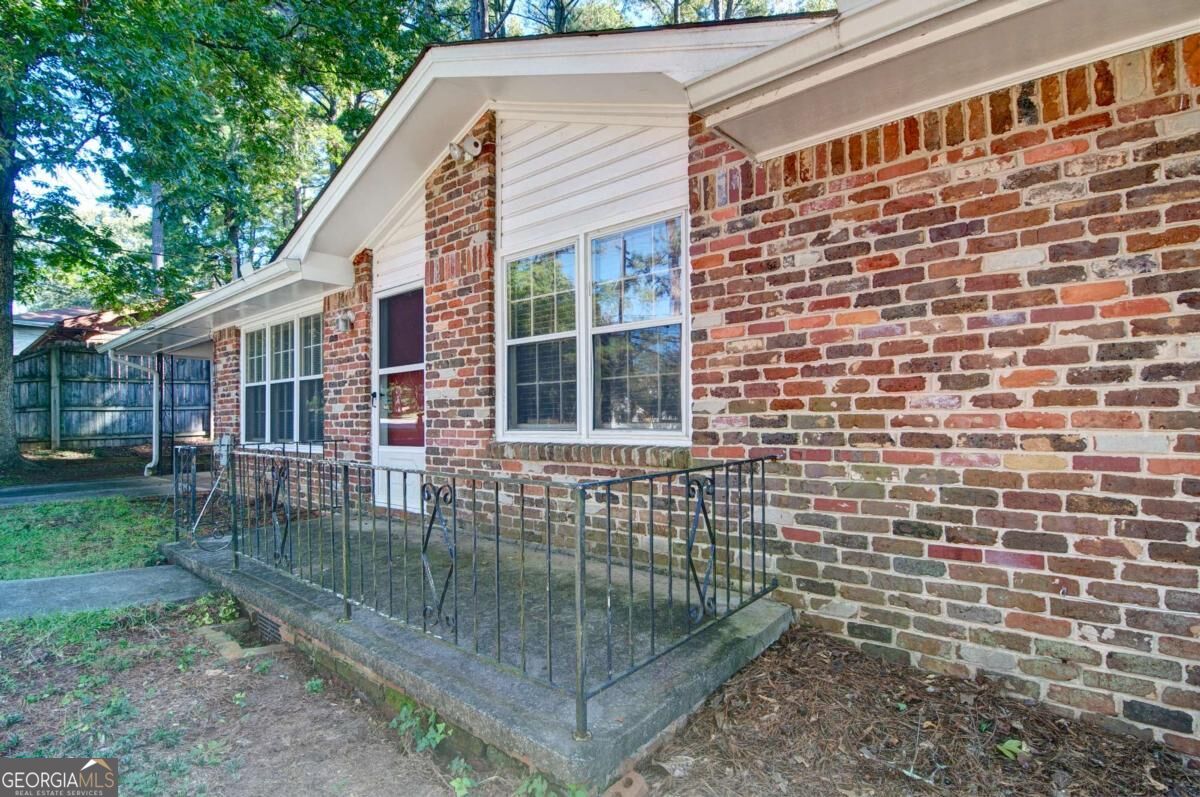
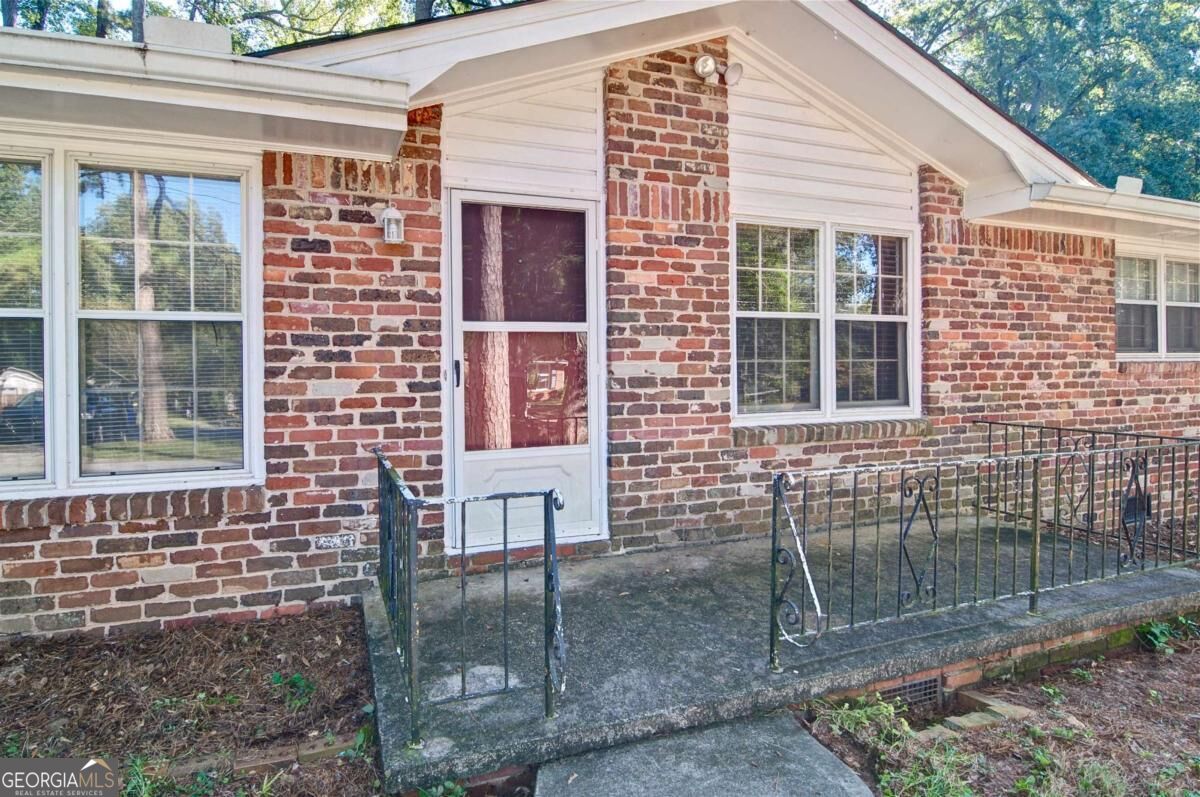
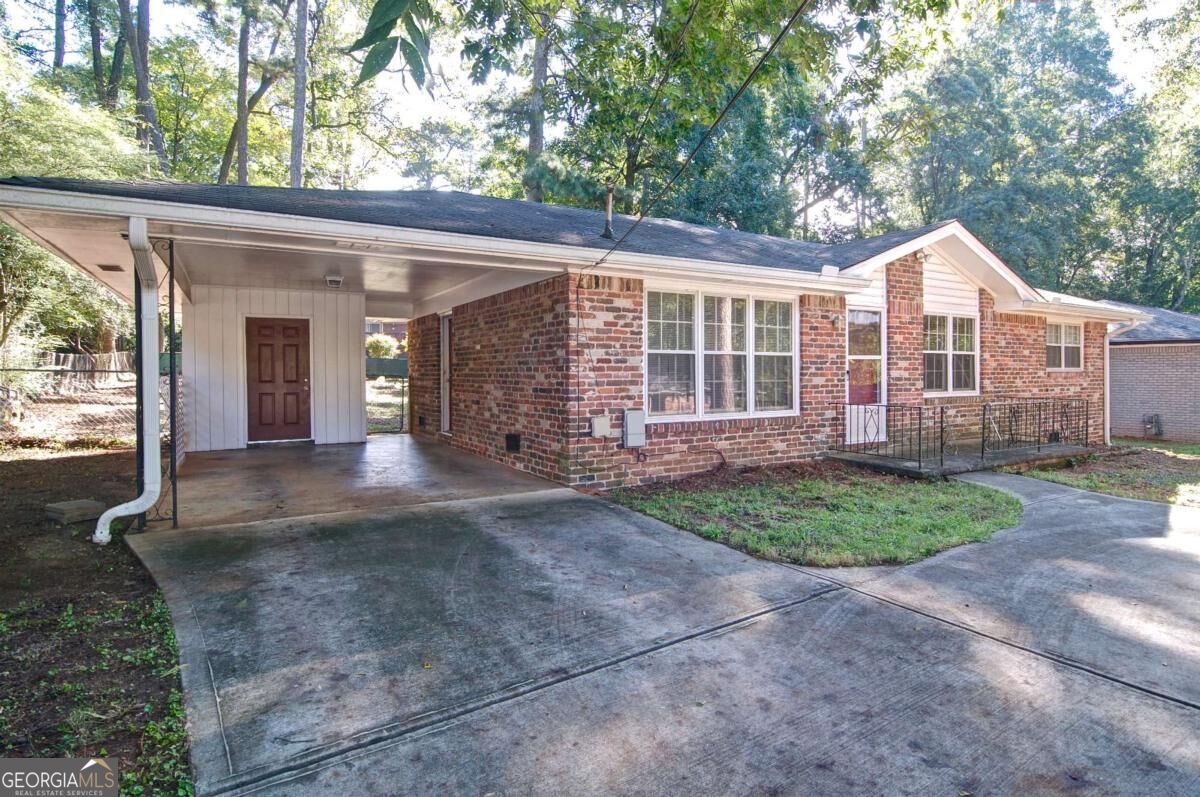
Opportunity Awaits! Whether you're looking for a rental property, flip opportunity, or affordable first home project, this one checks all the boxes. Perfect location in the desirable Lindmoor Woods Subdivision. Great bones with a 4 sided brick home, additional parking pad in the front and well kept home featuring beautiful wood floors throughout. The kitchen has tiled floor and original cabinets that can easily be updated with fresh paint and new hardware or renovated into a gourmet kitchen with plenty of space for the most discerning buyer. With 3 bedrooms, 1.5 bethrooms, a living room and a wood paneled office, all situated on the main level, this home is perfect for 1st time home owners, those looking to downsize, fixer-uppers, and rental income investors. Sits on a little over .5 acres with a private and fenced in back yard. The home needs work and TLC, but the solid structure provides a strong foundation to build on. Don't miss your chance to own in this desirable Decatur location and create instant value with updates and repairs. No Blind Offers.

Save
Ask
Tour
Hide
Share
Listing Snapshot
Price 
$300,000
Days On Site 
14 Days
Bedrooms 
4
Inside Area (SqFt) 
N/A
Total Baths 
1.5
Full Baths 
1
Partial Baths 
1
Lot Size 
0.53 Acres
Year Built 
1961
MLS Number 
10870716
Status 
Active Under Contract
Property Tax 
$6,030
HOA/Condo/Coop Fees 
N/A
Sq Ft Source 
Owner
Friends & Family
Recent Activity
2 weeks agoStatus changed to Active Under Contract
2 weeks agoListing updated with changes from the MLS
2 weeks agoListing first seen on site
General Features
Acres 
0.53
Foundation 
BlockPillar/Post/Pier
Land Lease 
No
Levels 
One
Parking 
Carport
Parking Spaces 
2
Property Sub Type 
Single Family Residence
Sewer 
Public Sewer
Style 
Brick 4 SideRanchTraditional
Utilities 
Cable AvailableElectricity AvailableNatural Gas Available
Water Source 
Public
Interior Features
Appliances 
DishwasherMicrowave
Basement 
Crawl Space
Cooling 
Ceiling Fan(s)Central Air
Flooring 
HardwoodTile
Heating 
Central
Interior 
Breakfast BarMaster Downstairs
Laundry Features 
In Kitchen
Main Level Bedrooms 
4
Kitchen 
Save
Ask
Tour
Hide
Share
Exterior Features
Construction Details 
Brick
Fencing 
Back Yard
Lot Features 
Private
Roof 
Composition
View 
City
Waterfront Features 
NONE
Waterview 
City
Community Features
Community Features 
None
Financing Terms Available 
CashConventional
Schools
School District
Unknown
Elementary School
Laurel Ridge
Middle School
Druid Hills
High School
Druid Hills
Listing courtesy of Atlanta Communities


Information deemed reliable but not guaranteed. The data relating to real estate for sale on this web site comes in part from the Broker Reciprocity Program of Georgia MLS. Real estate listings held by brokerage firms other than this office are marked with the Broker Reciprocity logo and detailed information about them includes the name of the listing brokers. Copyright © 2020-present Georgia MLS. All rights reserved.
Last checked: 2026-10-25 07:57 AM UTC

Neighborhood & Commute
Source: Walkscore
Save
Ask
Tour
Hide
Share