
108 Black Birch LnKathleen, GA 31047
Mortgage Calculator
Monthly Payment (Est.)
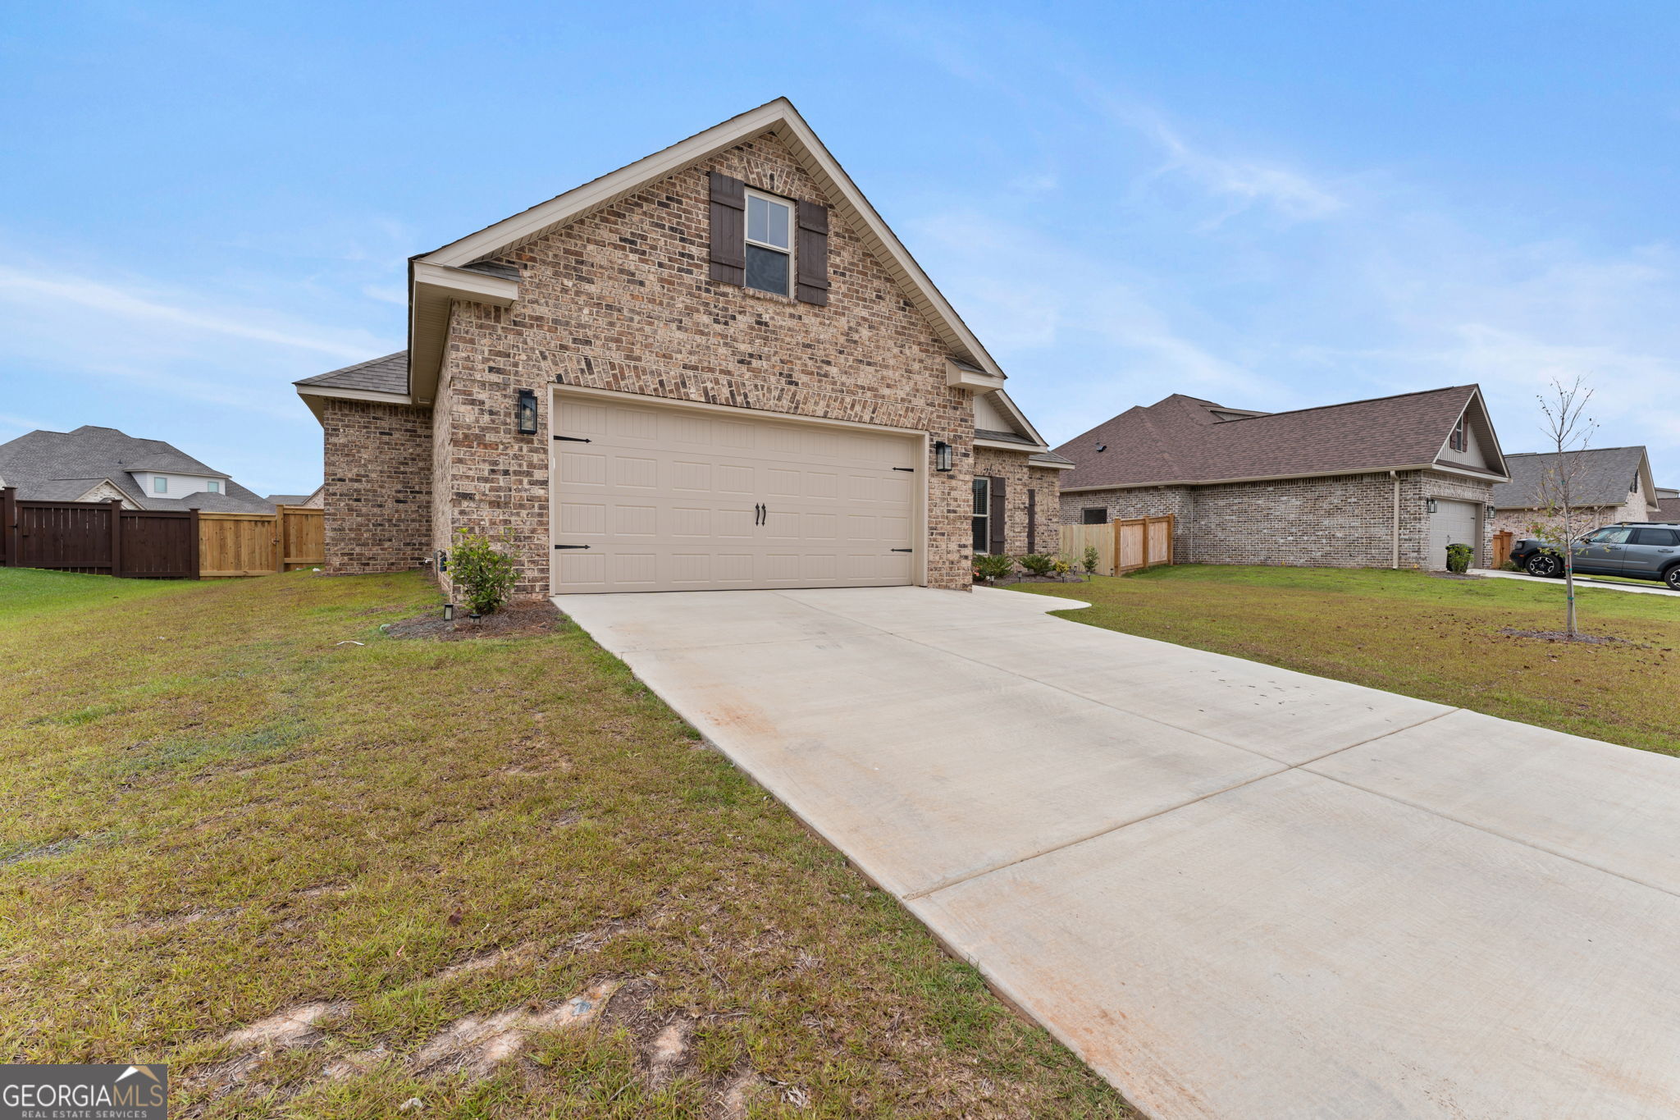
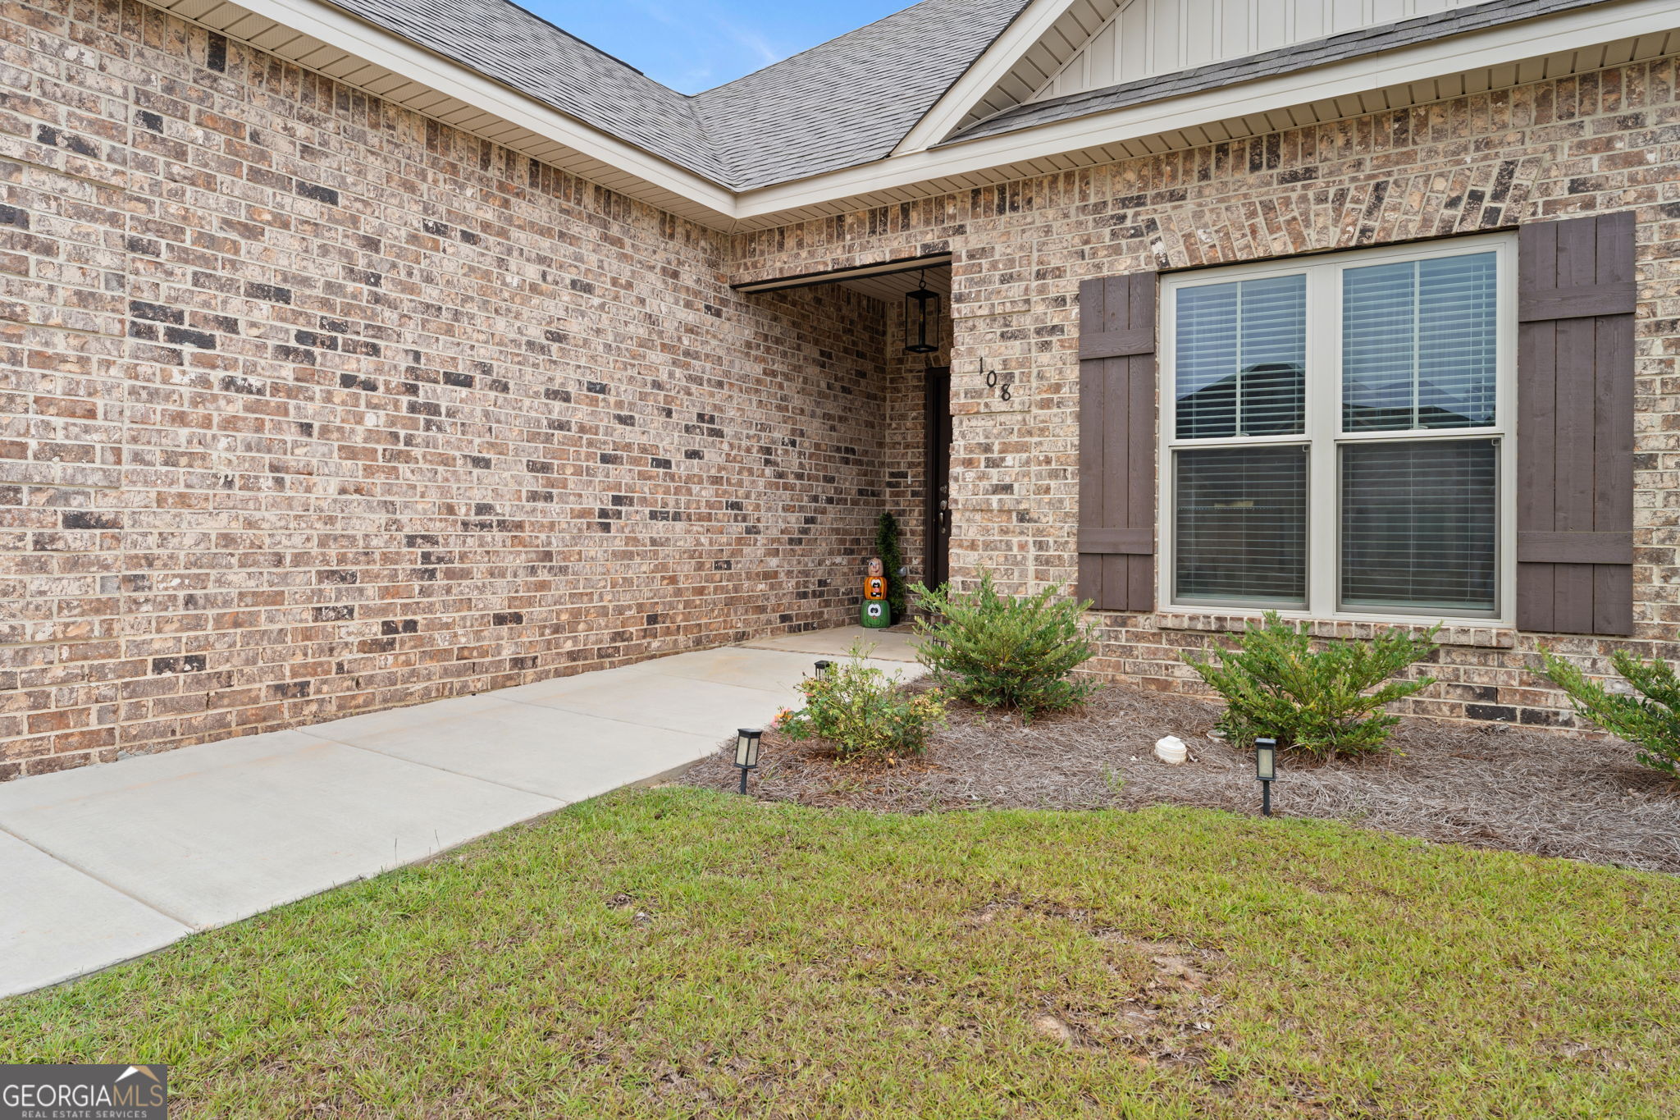
Enter an interest rate to see your estimated monthly payment.Welcome home to this beautifully constructed 4-bedroom, 2-bath home featuring a desirable open-concept and split floor plan! The spacious great room is the heart of the home, showcasing an electric fireplace surrounded by stylish brick accents and beautiful coffered ceilings that add an elegant touch to the living space. The kitchen is designed for both everyday living and entertaining, featuring granite countertops, a large island, stainless steel appliances, and a refrigerator that remains with the home. A convenient eat-in kitchen area provides the perfect space for casual meals and morning coffee. Luxury vinyl plank flooring flows throughout the main living areas, with carpet in the bedrooms and tile flooring in both bathrooms. The spacious primary suite offers a relaxing retreat with a custom-tiled shower, garden tub, and oversized walk-in closet. Enjoy additional outdoor living space on the covered back porch overlooking the fenced backyard. The Seller has added a privacy fence. The sprinkler system & 2-inch wood blinds are included throughout the home. Located in a sidewalk community with a neighborhood park and playground, this home offers modern finishes, thoughtful design, and amenities that make everyday living both comfortable and convenient. Don't miss the opportunity to make this beautiful home yours!
| yesterday | Listing first seen on site | |
| yesterday | Listing updated with changes from the MLS® |

Information deemed reliable but not guaranteed. The data relating to real estate for sale on this web site comes in part from the Broker Reciprocity Program of Georgia MLS. Real estate listings held by brokerage firms other than this office are marked with the Broker Reciprocity logo and detailed information about them includes the name of the listing brokers. Copyright © 2020-present Georgia MLS. All rights reserved.
Last checked: 2026-10-12 01:27 AM UTC