
1825 Jordan Hill RDGriffin, GA 30223
Mortgage Calculator
Monthly Payment (Est.)
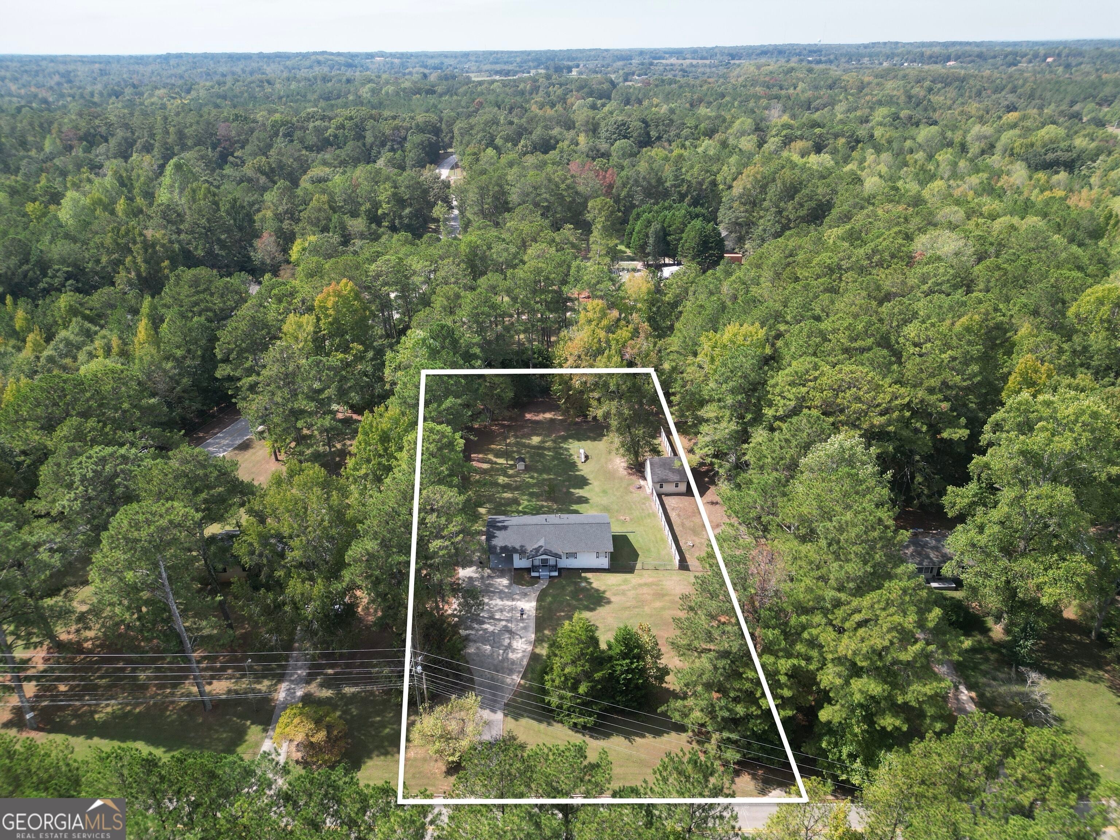
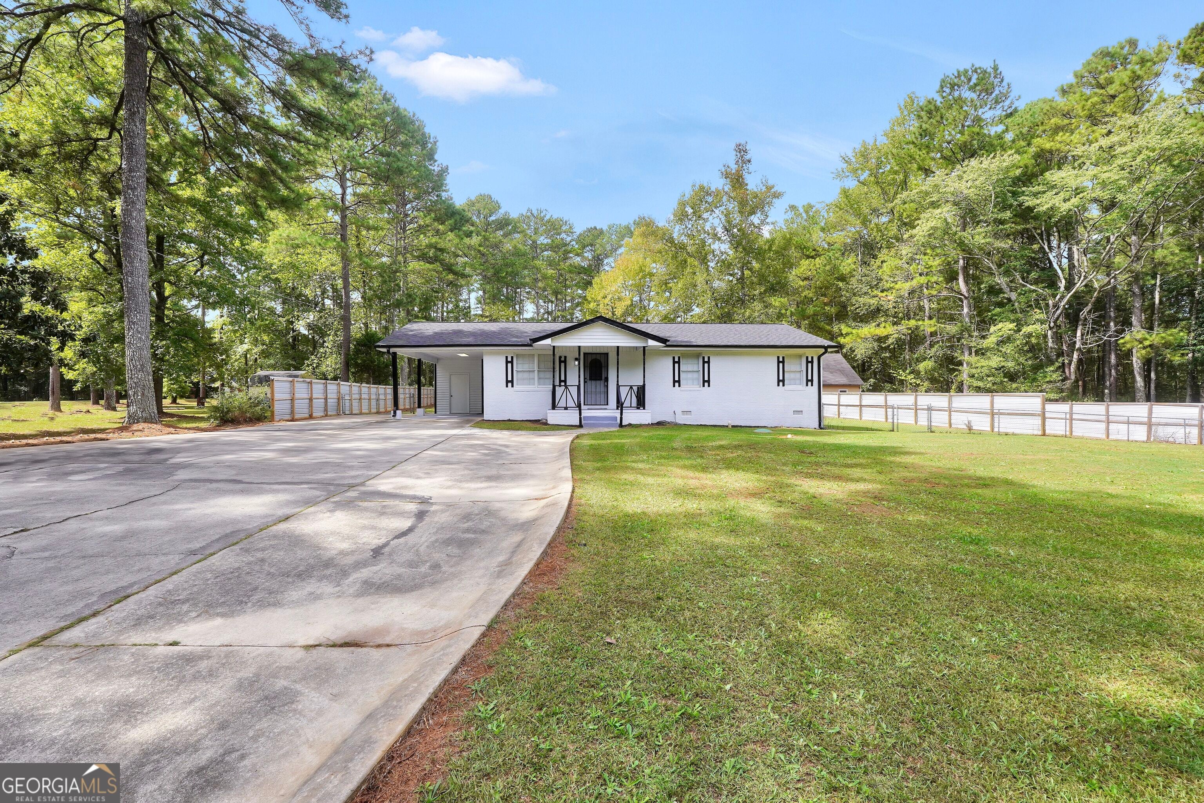
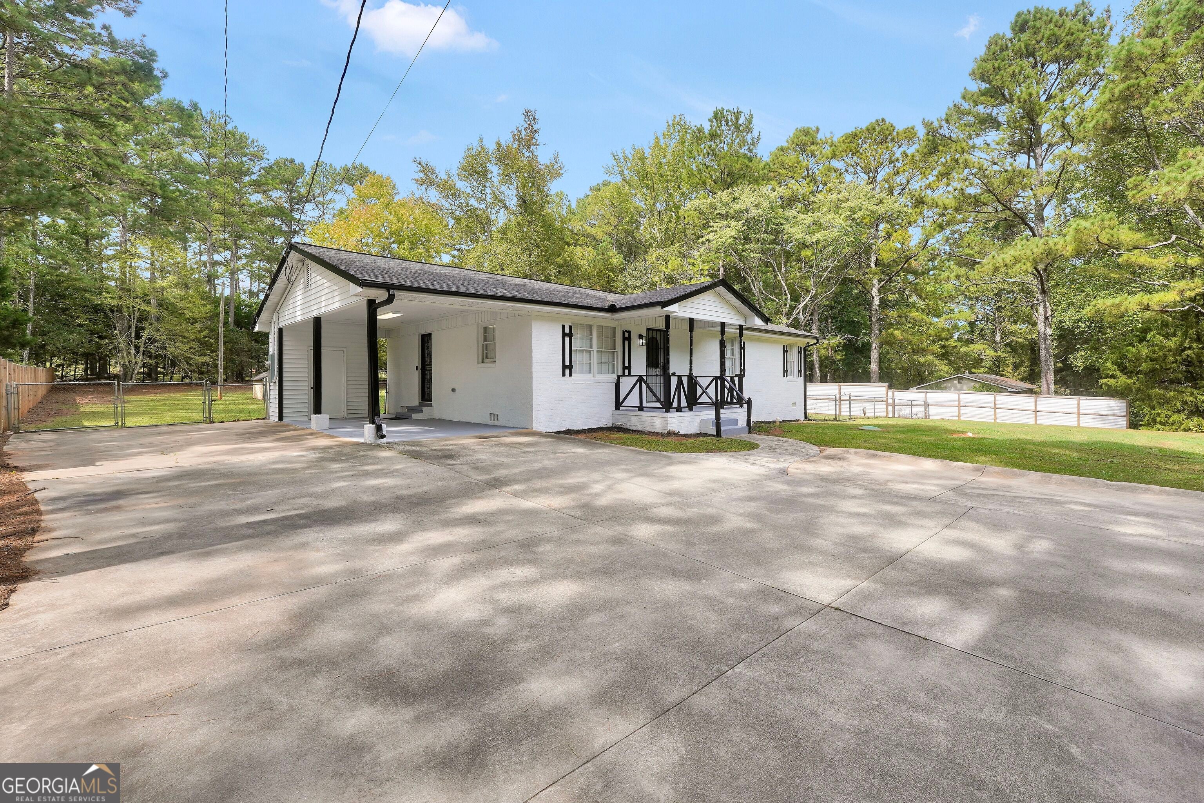
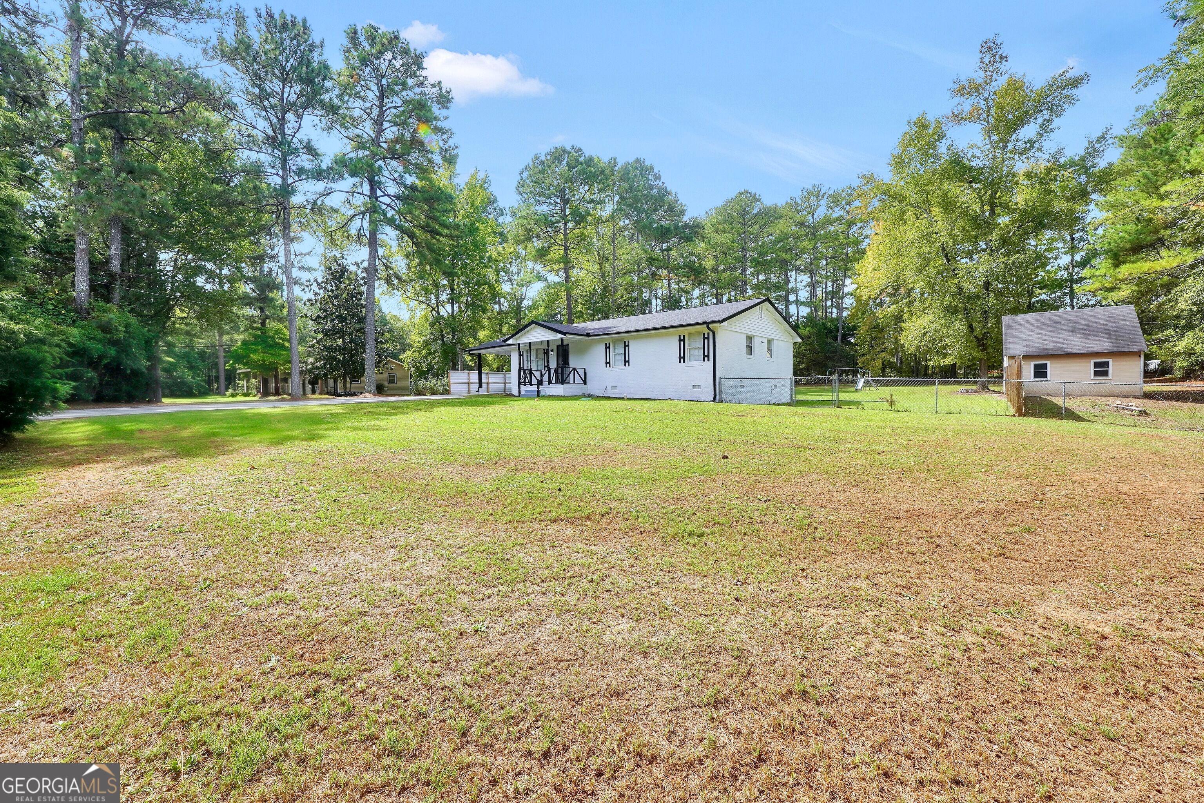
Enter an interest rate to see your estimated monthly payment.COMPLETELY RENOVATED * HUGE, USABLE ONE-ACRE LOT * NO SUBDIVISION * NO HOA * MOVE-IN READY! Looking for the peace and privacy of country living without sacrificing the convenience of nearby shopping, dining, and everyday essentials? THIS IS THE ONE! Welcome home to this beautifully renovated 3-bedroom, 2-bath ranch situated on a HUGE, USABLE ONE-ACRE LOT! Best of all, this property is NOT located in a subdivision and has NO HOA! Enjoy the freedom, privacy, and breathing room that come with having your own piece of the countryside, without subdivision restrictions or HOA fees! From the moment you arrive, you'll appreciate the expansive, functional yard, privacy fencing, convenient carport, and peaceful country setting. With plenty of room to entertain, garden, play, or simply relax, this property offers outdoor space you can actually enjoy! There's even a producing peach tree that adds a little extra sweetness to your very own slice of paradise! Step inside to discover a freshly painted, beautifully renovated interior featuring gorgeous hardwood floors, abundant natural light, and a comfortable, flowing floor plan. The inviting living room offers a cozy fireplace, while the kitchen features generous cabinetry, plenty of counter space, updated appliances, and convenient access to the dining area. The spacious primary suite includes a beautifully renovated private bathroom featuring a stunning tiled walk-in shower with a glass enclosure. Two additional bedrooms and a second full bathroom offer plenty of flexibility for family, guests, or a home office. **MAJOR UPDATES AND IMPROVEMENTS!** Enjoy added peace of mind with a newer roof, updated HVAC system, septic system, updated electrical panel, fresh interior paint, and beautiful renovations throughout. **NEED EXTRA SPACE? YOU'VE GOT IT!** The impressive **20x20 detached workshop/storage building** offers fantastic possibilities for outdoor equipment, tools, hobbies, seasonal storage, or even your dream she shed, man cave, or creative retreat with the appropriate improvements! Enjoy the quiet charm of country living while remaining conveniently close to shopping, restaurants, and everyday necessities. It's the perfect combination of a peaceful setting and modern convenience! **NO SUBDIVISION, NO HOA, beautiful renovations, major updates, a privacy-fenced yard, producing peach tree, carport, and versatile workshop - ALL IN ONE PROPERTY!** **Move-in ready, full of possibilities, and ready for its next owner! Schedule your private showing today!
| a week ago | Status changed to Pending | |
| a week ago | Listing updated with changes from the MLS | |
| 2 weeks ago | Listing first seen on site |

Information deemed reliable but not guaranteed. The data relating to real estate for sale on this web site comes in part from the Broker Reciprocity Program of Georgia MLS. Real estate listings held by brokerage firms other than this office are marked with the Broker Reciprocity logo and detailed information about them includes the name of the listing brokers. Copyright © 2020-present Georgia MLS. All rights reserved.
Last checked: 2026-10-25 08:02 AM UTC