
104 Monticello DRByron, GA 31008
Mortgage Calculator
Monthly Payment (Est.)
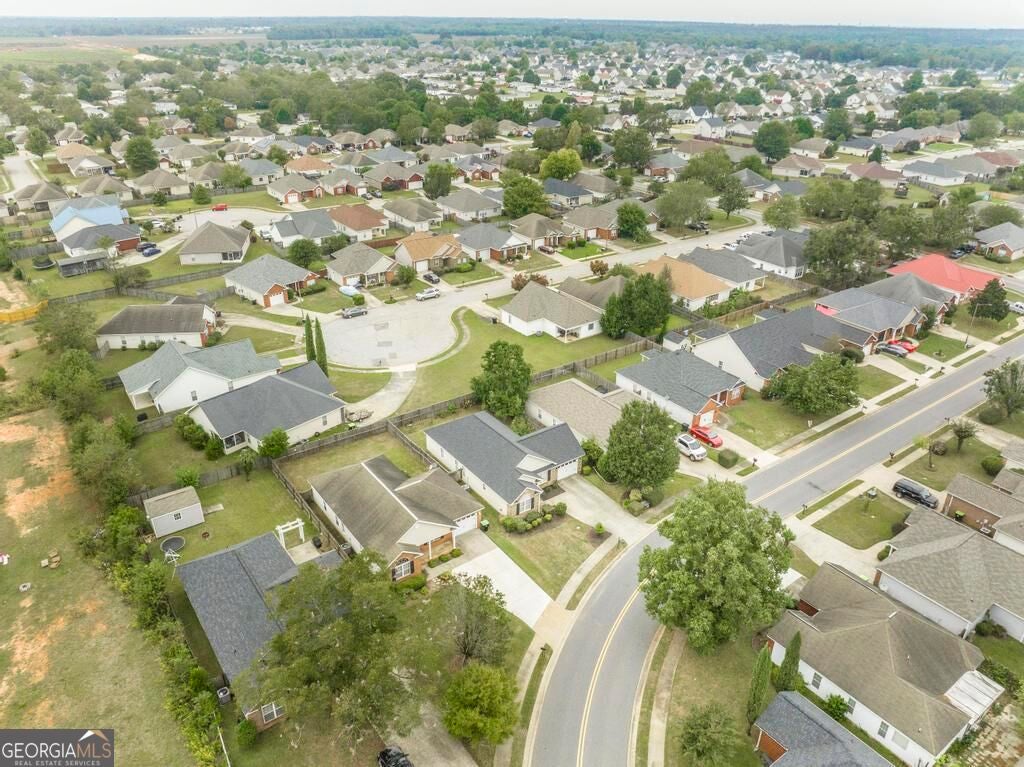
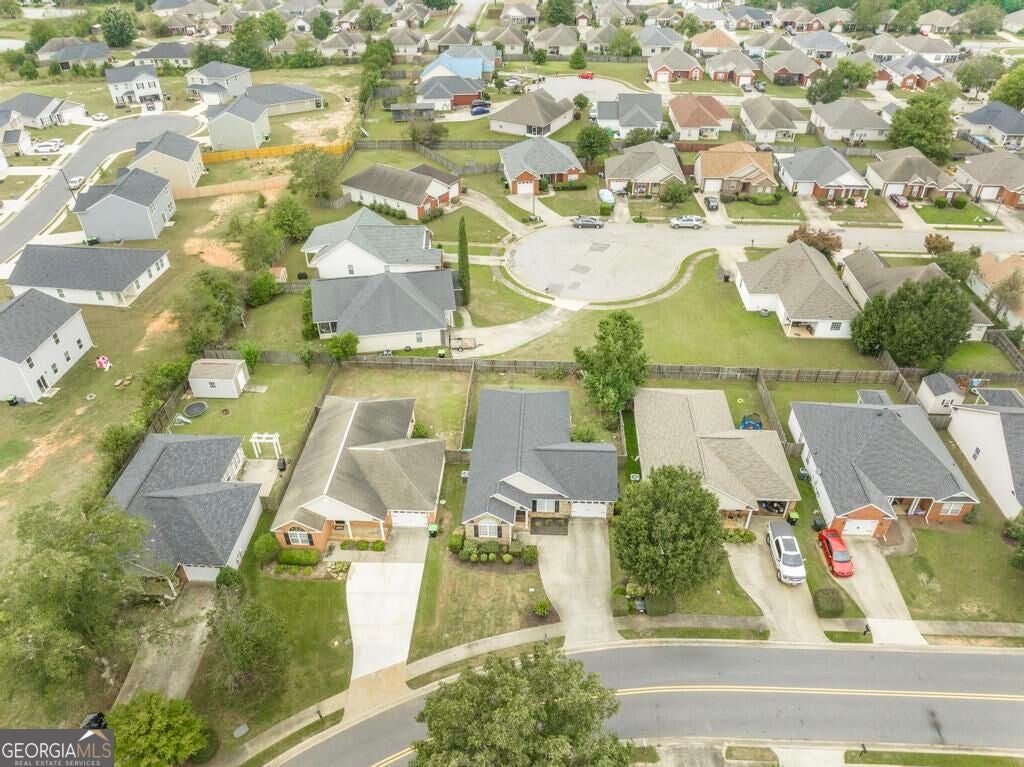
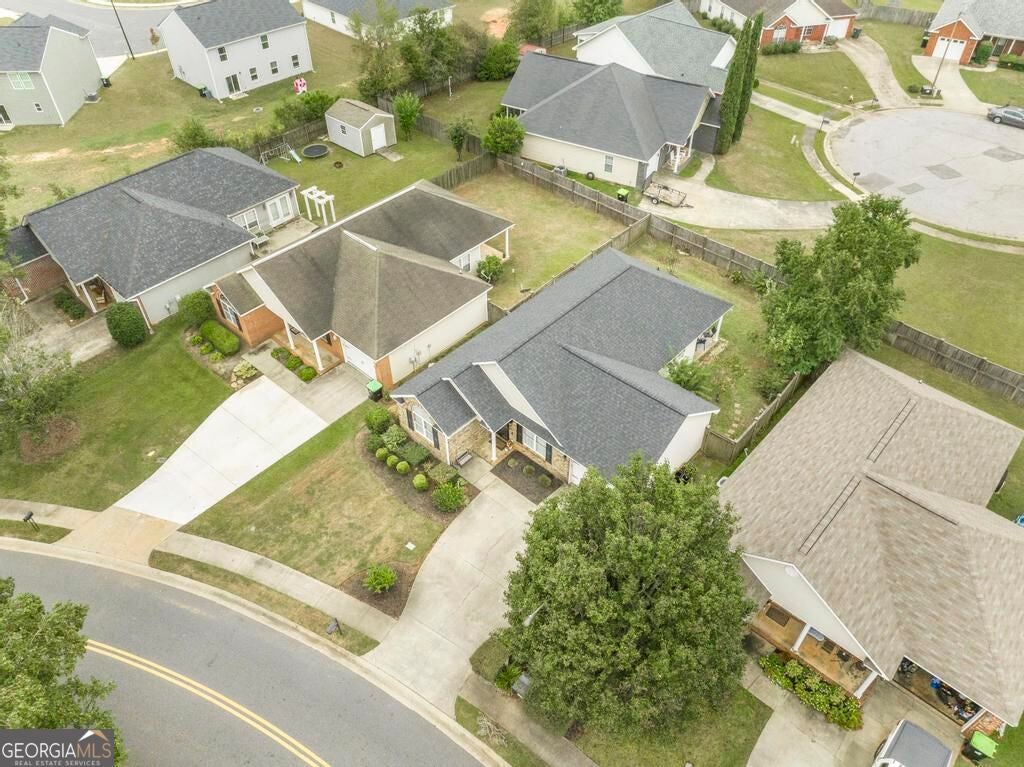
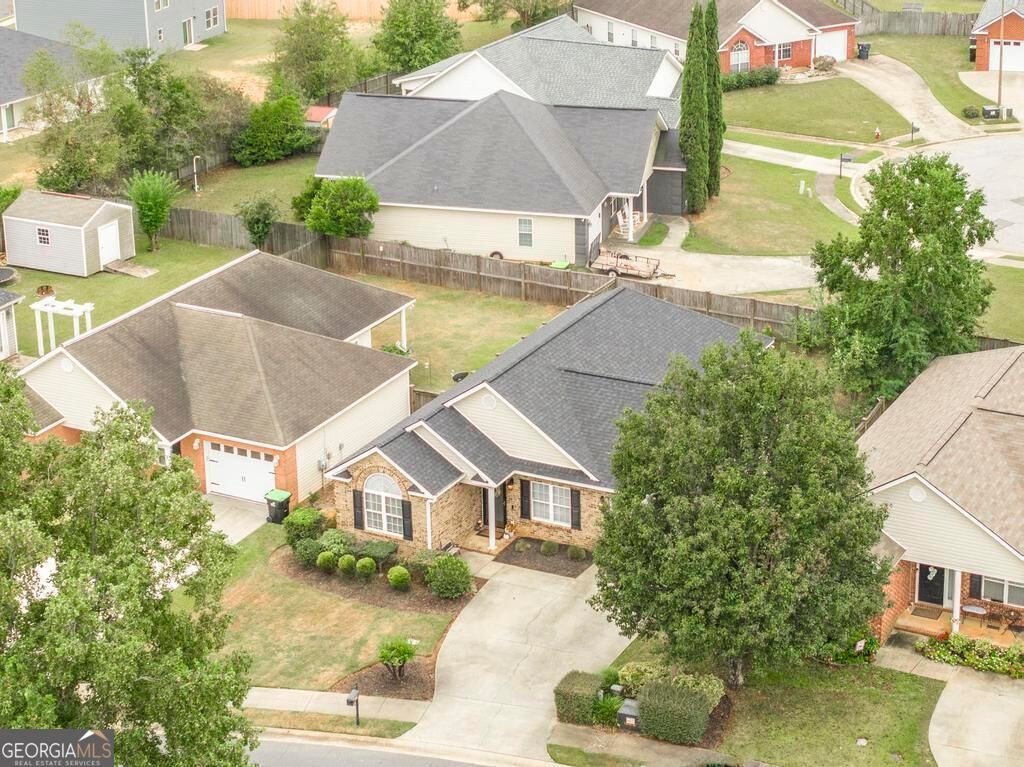
Enter an interest rate to see your estimated monthly payment.Big on charm and thoughtfully detailed, this 3-bedroom, 2-bath home in Byron offers 1,410 square feet of inviting living space. A handsome brick front, established landscaping, and covered entry create a welcoming first impression, with an attached garage and space for extra parking in the front. Inside, the living room feels bright and airy with a vaulted ceiling, abundant natural light, crown molding, and wood-look flooring. The adjoining dining area adds character with a tray ceiling and decorative wall trim, while the kitchen's breakfast bar provides a convenient spot for casual meals and conversation. The primary suite features a tray ceiling and a private bath with double vanities, a soaking tub, and a separate shower. Two additional bedrooms offer flexibility for guests, a home office, or everyday needs. Step outside to enjoy a covered patio with a ceiling fan and a privacy-fenced backyard with room to garden, gather, or simply unwind. From its charming curb appeal to its inviting outdoor space, 104 Monticello Drive is ready to welcome you home. Schedule your showing today!
| 7 hours ago | Listing first seen on site | |
| 7 hours ago | Listing updated with changes from the MLS® |

Information deemed reliable but not guaranteed. The data relating to real estate for sale on this web site comes in part from the Broker Reciprocity Program of Georgia MLS. Real estate listings held by brokerage firms other than this office are marked with the Broker Reciprocity logo and detailed information about them includes the name of the listing brokers. Copyright © 2020-present Georgia MLS. All rights reserved.
Last checked: 2026-10-10 10:08 PM UTC