AI Home Broker

26 Riverclub RD, Acworth, GA, 30101

Save
Ask
Tour
Hide
Share
$455,000
New Listing

26 Riverclub RD
Acworth, GA 30101

For Sale|Single Family Residence|Active
4
Beds
2
Total Baths
2
Full Baths
3,100
SqFt
$147
/SqFt
2022
Built
Subdivision:
The Creek At Arthur Hills
County:
Paulding
Call Now: (478) 335-0702
Is this the listing for you? We can help make it yours.
(478) 335-0702
26 Riverclub RD26 Riverclub RD26 Riverclub RD26 Riverclub RD
Save
Ask
Tour
Hide
Share

Mortgage Calculator

Monthly Payment (Est.)

Enter an interest rate to see your estimated monthly payment.
Calculator powered by Showcase IDX, a Constellation1 Company. Copyright ©2026 Information is deemed reliable but not guaranteed.

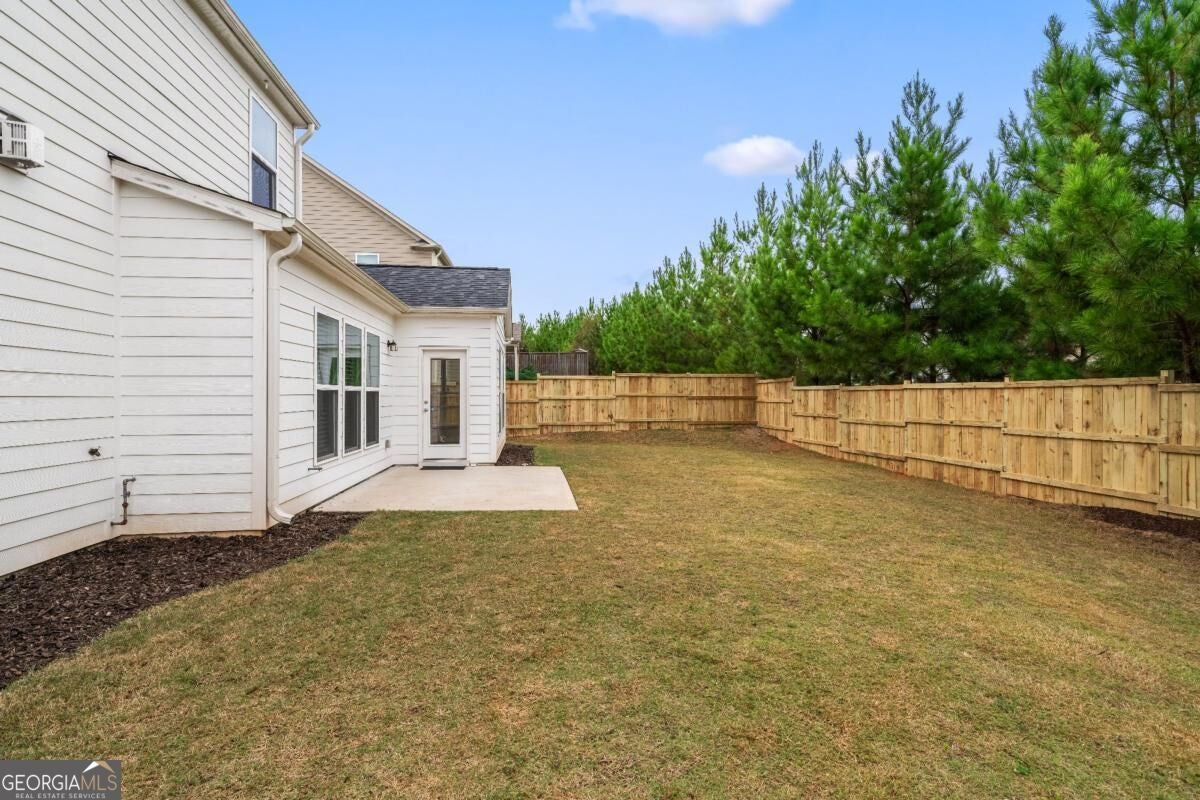
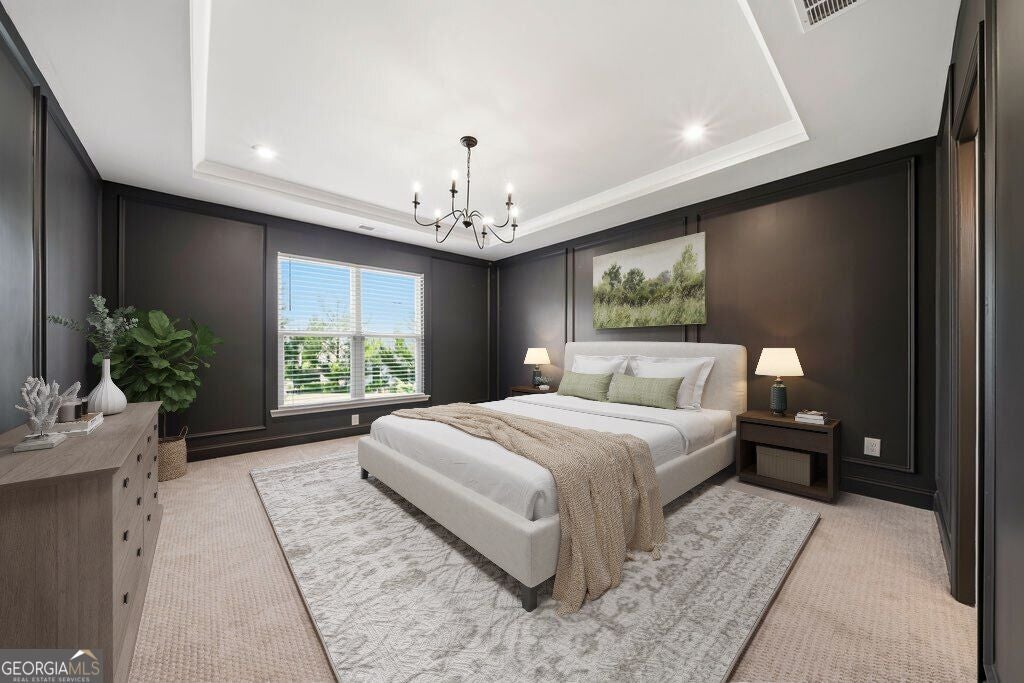
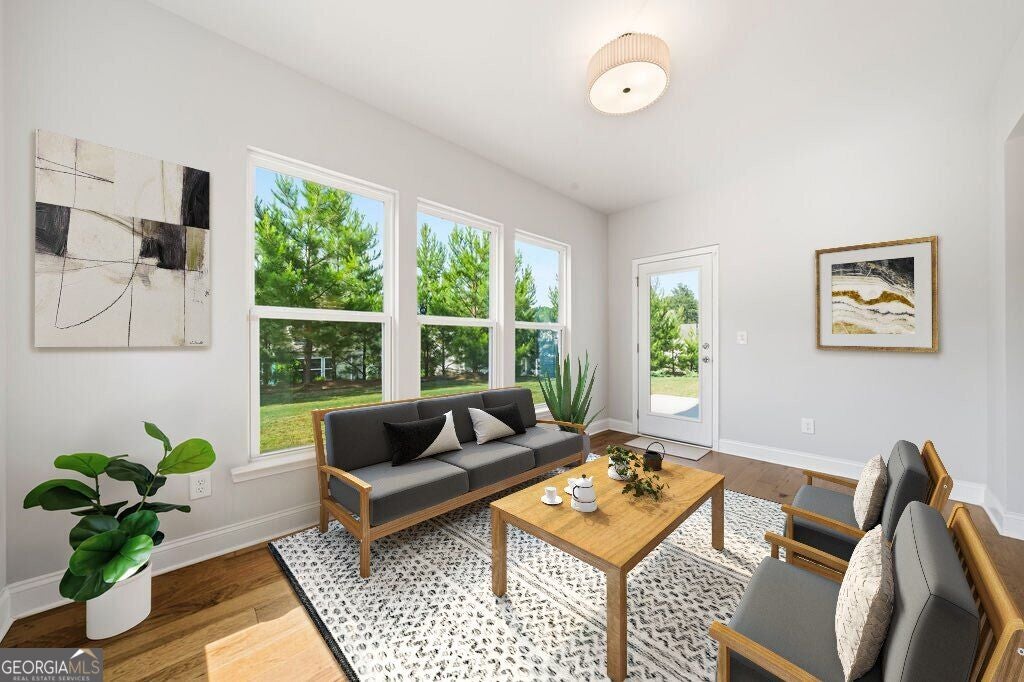
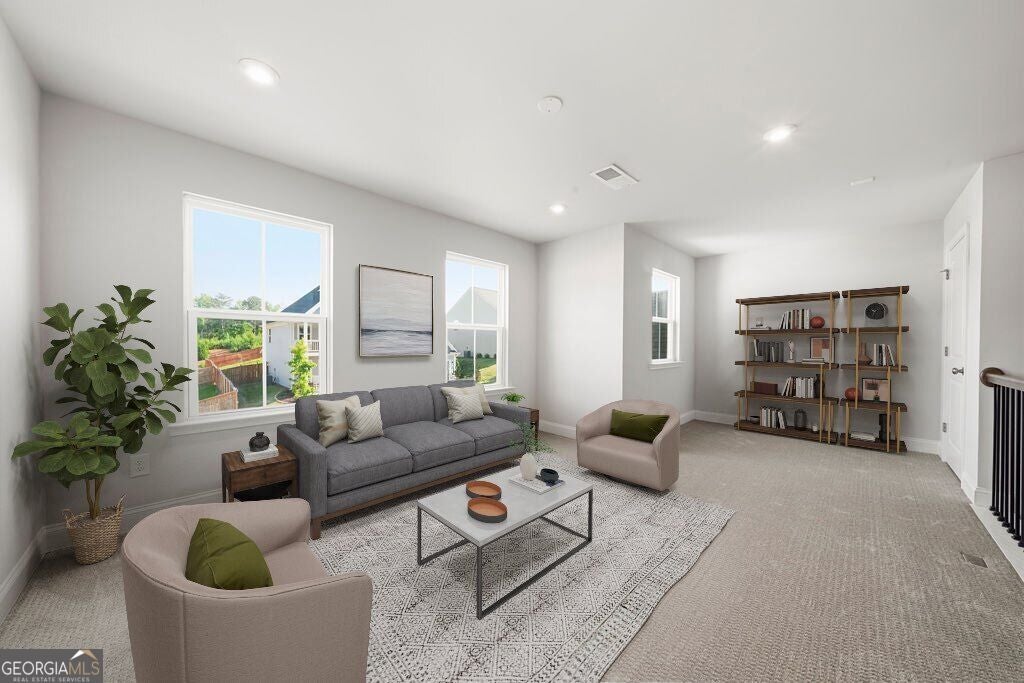
Quiet luxury, exceptional space, and a newly fenced backyard-welcome to 26 Riverclub Road!** Built in 2022, this beautifully maintained Acworth home offers approximately 3,100 square feet of thoughtfully designed living space, combining timeless finishes, an inviting open floor plan, and the flexibility to accommodate every season of life. Step inside to discover light-filled living spaces, warm flooring, and a stunning kitchen featuring an oversized quartz island, stainless steel appliances, abundant cabinetry, and seamless connection to the dining and living areas. A cozy fireplace anchors the main living space, while the beautiful sunroom offers a peaceful retreat overlooking the backyard. The main-level primary suite brings a touch of quiet luxury with its newly painted walls, custom decorative molding, tray ceiling, and spacious ensuite bath featuring a soaking tub, separate shower, and double vanity. Upstairs, three additional bedrooms surround an expansive loft-perfect for a second living area, media room, home office, or creative retreat. Step outside to enjoy the newly installed backyard fence, adding privacy and versatility to the outdoor space. Whether hosting friends, enjoying a quiet evening outdoors, or simply appreciating room to spread out, this home offers exceptional flexibility inside and out. Beyond the home, enjoy neighborhood amenities including a swimming pool, tennis courts, clubhouse, and sidewalks. Conveniently located near Lake Acworth, Lake Allatoona, historic Downtown Acworth, and Red Top Mountain State Park, with shopping, dining, and recreation within easy reach. **Newer construction, designer-enhanced details, and a backyard that's ready to enjoy-this is elevated everyday living at its best.**

Save
Ask
Tour
Hide
Share
Listing Snapshot
Price 
$455,000
Days On Site 
0 Days
Bedrooms 
4
Inside Area (SqFt) 
3,100 sqft
Total Baths 
2
Full Baths 
2
Partial Baths 
N/A
Lot Size 
0.21 Acres
Year Built 
2022
MLS® Number 
10870789
Status 
Active
Property Tax 
$5,316
HOA/Condo/Coop Fees 
N/A
Sq Ft Source 
Public Records
Friends & Family
Recent Activity
7 hours agoListing first seen on site
7 hours agoListing updated with changes from the MLS®
General Features
Acres 
0.21
Attached Garage 
Yes
Foundation 
Slab
Garage 
Yes
Garage Spaces 
2
Land Lease 
No
Levels 
Two
Parking 
AttachedGarage
Parking Spaces 
2
Property Condition 
Updated/Remodeled
Property Sub Type 
Single Family Residence
Security 
Smoke Detector(s)
Sewer 
Public Sewer
SqFt Above 
3100
Style 
CraftsmanTraditional
Utilities 
Cable AvailableElectricity AvailableNatural Gas AvailablePhone AvailableSewer AvailableWater Available
Water Source 
Public
Interior Features
Appliances 
DishwasherGas Water HeaterMicrowaveRefrigerator
Basement 
None
Cooling 
Ceiling Fan(s)Central Air
Fireplace 
Yes
Fireplace Features 
Gas StarterLiving Room
Fireplaces 
1
Flooring 
Carpet
Heating 
Central
Interior 
Breakfast BarPantryDouble VanityWalk-In Closet(s)Master DownstairsHigh Speed Internet
Laundry Features 
Laundry RoomCommon Area
Main Level Bedrooms 
1
Window Features 
Insulated WindowsDouble Pane Windows
Dining Room 
Kitchen 
Save
Ask
Tour
Hide
Share
Exterior Features
Construction Details 
Concrete
Exterior 
Lighting
Fencing 
Back YardPrivacy
Lot Features 
Private
Patio And Porch 
Patio
Roof 
Composition
Waterfront Features 
NONE
Windows/Doors 
Insulated WindowsDouble Pane Windows
Community Features
Community Features 
ClubhousePlaygroundPoolTennis Court(s)
Financing Terms Available 
CashConventionalFHAVA Loan
Schools
School District
Unknown
Elementary School
Shelton
Middle School
McClure
High School
North Paulding
Listing courtesy of Chambers Select Realty


Information deemed reliable but not guaranteed. The data relating to real estate for sale on this web site comes in part from the Broker Reciprocity Program of Georgia MLS. Real estate listings held by brokerage firms other than this office are marked with the Broker Reciprocity logo and detailed information about them includes the name of the listing brokers. Copyright © 2020-present Georgia MLS. All rights reserved.
Last checked: 2026-10-10 10:53 PM UTC

Neighborhood & Commute
Source: Walkscore
Save
Ask
Tour
Hide
Share